Welcome to this magnificent 3-bedroom, 2.5-bathroom Low Country home nestled in the highly sought-after Braemore Park community in NE Tallahassee. Located right off Thomasville Road, this property puts you just steps from Tallahassee Nurseries and countless local parks, while being perfectly positioned between the bustling Midtown shopping corridor, featuring popular stops like Whole Foods Market, lululemon, and J.Factory, and the vibrant Market District. Enjoy effortless access to top neighborhood dining and boutiques, including 4 Rivers Smokehouse, CAVA, Fab'rik, Monkee's Boutique, Little Paris, Sage, Island Wing Company, J. McLaughlin, and Hearth & Soul. Step inside to a beautiful interior boasting modern design elements, high ceilings, and luxurious touches. The open and airy floor plan creates a seamless flow, providing an inviting atmosphere for both everyday relaxation and entertaining. The main level features a stunning primary suite, offering privacy and convenience with a spacious layout, tranquil ambiance, and an en-suite bathroom. Venture upstairs to discover two additional well-appointed bedrooms, each offering generous closet space and natural light, perfect for family, guests, or a dedicated home office and hobby space. The kitchen is a true delight, equipped with sleek countertops, high-end appliances, and ample storage space. Beyond the back screened-in porch overlooking the central linear park and community greenspace, Braemore Park offers an exceptional neighborhood lifestyle with exclusive access to a community garden-style clubhouse, an outdoor fire pit, a grilling station, and a dedicated dog park. This turnkey home presents an incredible opportunity for those seeking a vibrant, low-maintenance community experience.
For sale
Price cut: $15.4K (10/10)
$539,000
1215 Braemore Way, Tallahassee, FL 32308
3beds
1,887sqft
Farm, Single Family Residence
Built in 2018
3,484 Square Feet Lot
$-- Zestimate®
$286/sqft
$358/mo HOA
What's special
Luxurious touchesModern design elementsEn-suite bathroomTwo additional well-appointed bedroomsHigh ceilingsGrilling stationAmple storage space
- 41 days
- 402
- 33
Zillow last checked:
Listing updated:
Listed by:
Bruce Foster 850-294-8640,
Keller Williams Town & Country
Source: TBR,MLS#: 405300
Facts & features
Interior
Bedrooms & bathrooms
- Bedrooms: 3
- Bathrooms: 3
- Full bathrooms: 2
- 1/2 bathrooms: 1
Rooms
- Room types: Foyer, Other, Screened Porch, Utility Room
Primary bedroom
- Dimensions: 16x14
Bedroom 2
- Dimensions: 13x13
Bedroom 3
- Dimensions: 13x13
Dining room
- Dimensions: 0x0
Family room
- Dimensions: 0x0
Kitchen
- Dimensions: 14x10
Living room
- Dimensions: 14x14
Heating
- Central, Electric, Fireplace(s)
Cooling
- Central Air, Ceiling Fan(s), Electric
Appliances
- Included: Dishwasher, Disposal, Ice Maker, Microwave, Oven, Range, Refrigerator
Features
- Tray Ceiling(s), High Ceilings, Vaulted Ceiling(s), Entrance Foyer, Primary Downstairs, Walk-In Closet(s)
- Flooring: Carpet, Engineered Hardwood, Tile
- Has fireplace: Yes
- Fireplace features: Gas
Interior area
- Total structure area: 1,887
- Total interior livable area: 1,887 sqft
Property
Parking
- Total spaces: 2
- Parking features: Garage, Two Car Garage
- Garage spaces: 2
Features
- Patio & porch: Covered, Patio, Porch, Screened
- Exterior features: Irrigation Sprinklers
- Has view: Yes
- View description: Park/Greenbelt
Lot
- Size: 3,484 Square Feet
Details
- Parcel number: 120731117040000170
- Special conditions: Standard
Construction
Type & style
- Home type: SingleFamily
- Architectural style: Cottage,Craftsman,Farmhouse,Two Story
- Property subtype: Farm, Single Family Residence
Materials
- Brick, Fiber Cement
Condition
- Year built: 2018
Utilities & green energy
- Sewer: Public Sewer
Community & HOA
Community
- Features: Street Lights
- Subdivision: Braemore Park
HOA
- Has HOA: Yes
- Services included: Clubhouse, Common Areas, Maintenance Grounds, Pest Control
- HOA fee: $4,301 annually
Location
- Region: Tallahassee
Financial & listing details
- Price per square foot: $286/sqft
- Tax assessed value: $450,000
- Annual tax amount: $7,550
- Date on market: 9/25/2026
- Cumulative days on market: 41 days
- Listing terms: Conventional
Estimated market value
Not available
Estimated sales range
Not available
Not available
Price history
| Date | Event | Price |
|---|---|---|
| 10/10/2026 | Price change | $539,000-2.8%$286/sqft |
Source:  TBR #405300 Report a problem | ||
| 9/25/2026 | Listed for sale | $554,433+23.3%$294/sqft |
Source: TBR #405300 Report a problem | ||
| 2/16/2024 | Listing removed | -- |
Source: TBR #366961 Report a problem | ||
| 1/26/2024 | Price change | $3,800-11.6%$2/sqft |
Source: TBR #366961 Report a problem | ||
| 1/8/2024 | Listed for rent | $4,300$2/sqft |
Source: TBR #366961 Report a problem | ||
| 1/30/2018 | Sold | $449,500$238/sqft |
Source: TBR #289691 Report a problem | ||
Public tax history
| Year | Property taxes | Tax assessment |
|---|---|---|
| 2025 | $7,550 +2.9% | $436,666 +2.9% |
| 2024 | $7,336 +2.7% | $424,360 +3% |
| 2023 | $7,141 +6.4% | $412,000 +3% |
| 2022 | $6,711 -1.3% | $400,000 +0.9% |
| 2021 | $6,799 -6.6% | $396,550 +3% |
| 2020 | $7,280 +1.6% | $385,000 +2.7% |
| 2019 | $7,168 | $375,000 +525% |
| 2018 | $7,168 +715.4% | $60,000 +71.4% |
| 2017 | $879 | $35,000 |
Find assessor info on the county website
Monthly payment
Est. payment
Payment breakdown
Explore the cost of this home by adjusting the details. Changes won't be saved.Climate risks
Neighborhood: 32308
Nearby schools
Schools provided by the listing agent
- Elementary: Kate Sullivan Elementary
- Middle: COBB
- High: LEON
Source: TBR. This data may not be complete. We recommend contacting the local school district to confirm school assignments for this home.


Similar homes
- $549,9005 bd4 ba2.6k sqft2219 Demeron Rd, Tallahassee, FL 32308For Sale
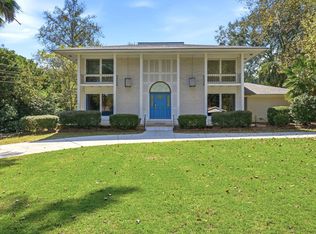 MLS ID #406582, Hettie R Spooner, Hill Spooner & Elliott Inc. TBR
- $549,0004 bd2 ba1.8k sqft2120 Jenette St, Tallahassee, FL 32308For Sale
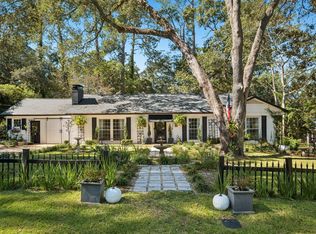 MLS ID #406513, Bryce Carpenter, Avenue Realty FL. TBR
- $435,0004 bd3 ba2.3k sqft2603 Noble Dr, Tallahassee, FL 32308For Sale
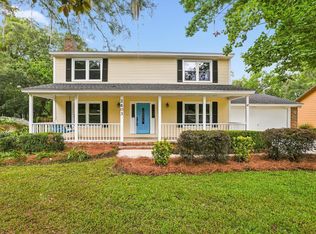 MLS ID #406727, Carrie Fraser, Keller Williams Town & Country. TBR
- $530,0003 bd2 ba1.9k sqft3112 Rue Royale, Tallahassee, FL 32308For Sale
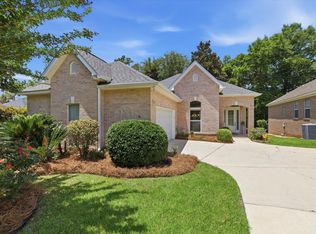 MLS ID #403948, Crystal Bends, Home Hound Real Estate. TBR
