A rare opportunity to own a beautifully preserved piece of Louisiana, Missouri history. Built in 1853, this spacious 4 bedroom, 2.5 bath home blends 19th century character with modern upgrades, offering 2,630 sq ft of living space on a 6,839 sq ft lot.
Property Highlights
• 4 Bedrooms — Generously sized, full of natural light
• 2.5 Bathrooms — Convenient for family living or hosting
• 2630 Sq Ft — Large, flexible floorplan
• Historic 1853 Construction — Original charm preserved throughout
• 6839 Sq Ft Lot — Manageable yard with room to enjoy
Major Updates & Improvements
• New roof (April 2026) — Big-ticket item already done
• Upgraded PEX water lines — Modern, reliable plumbing
• New hot water heater (Aug 2025) — Energy-efficient and worry-free
• 200 amp electrical service — Supports today’s power needs with ease
These upgrades make the home far more dependable than most historic properties, giving you the best of both worlds: classic architecture with modern infrastructure.
This home retains the warmth and craftsmanship of its era—tall ceilings, original woodwork, and timeless architectural details—while offering the space and functionality expected in a modern household. With multiple living areas, a large kitchen footprint, and spacious bedrooms, the layout is ideal for families, entertainers, or anyone who appreciates historic charm.
Louisiana, Missouri is known for its river views, historic homes, and small town charm. Georgia Street places you close to schools, shops, parks, and Highway 54 for easy commuting.
If you’re looking for a home with character, space, and meaningful updates already completed, 1215 Georgia Street stands out as one of the most compelling properties in the area.
Pending
Listed by: RE/MAX Platinum • Larry A Evans
$280,000
1215 Georgia St, Louisiana, MO 63353
5beds
2,370sqft
:
Get pre-qualified$1,796/mo
Single Family Residence
Built in 1853
6,838 Square Feet Lot
$-- Zestimate®
$118/sqft
$-- HOA
What's special
River viewsLarge flexible floorplanSpacious bedroomsLarge kitchen footprintOriginal woodworkTimeless architectural detailsTall ceilings
- 60 days |
- 33 |
- 0 |
Zillow last checked:
Listing updated:
Listed by:
Larry A Evans 636-383-0198,
RE/MAX Platinum,
Kory A McCullough 636-578-6429,
RE/MAX Platinum
Source: MARIS,MLS#: 26031254 Originating MLS: St. Charles County Association of REALTORS
Originating MLS: St. Charles County Association of REALTORSFacts & features
Interior
Bedrooms & bathrooms
- Bedrooms: 5
- Bathrooms: 3
- Full bathrooms: 2
- 1/2 bathrooms: 1
- Main level bathrooms: 2
- Main level bedrooms: 1
Heating
- Natural Gas
Cooling
- Central Air
Appliances
- Laundry: 2nd Floor
Features
- Bookcases, Double Vanity, Entrance Foyer, High Speed Internet, Lever Faucets, Separate Dining, Walk-In Closet(s)
- Basement: Cellar,Crawl Space
- Number of fireplaces: 1
Interior area
- Total structure area: 2,370
- Total interior livable area: 2,370 sqft
- Finished area above ground: 2,370
Property
Features
- Levels: Two
- Fencing: Partial
Lot
- Size: 6,838 Square Feet
- Dimensions: 60 x 114
- Features: Corner Lot, Landscaped
Details
- Parcel number: 080418003027004.000
- Special conditions: Standard
Construction
Type & style
- Home type: SingleFamily
- Architectural style: Historic
- Property subtype: Single Family Residence
Materials
- Frame
Condition
- Updated/Remodeled
- New construction: No
- Year built: 1853
Utilities & green energy
- Electric: Single Phase, 220 Volts, Ameren
- Sewer: Public Sewer
- Water: Public
- Utilities for property: Cable Available, Electricity Connected, Natural Gas Connected, Sewer Connected, Water Connected
Community & HOA
Community
- Subdivision: Luce & Mc Alister Add
HOA
- Has HOA: No
Location
- Region: Louisiana
Financial & listing details
- Price per square foot: $118/sqft
- Tax assessed value: $113,990
- Annual tax amount: $1,391
- Date on market: 5/22/2026
- Cumulative days on market: 60 days
- Listing terms: Cash,Conventional
- Ownership: Private
- Electric utility on property: Yes
Estimated market value
Not available
Estimated sales range
Not available
Not available
Price history
| Date | Event | Price |
|---|---|---|
| 6/27/2026 | Pending sale | $280,000$118/sqft |
Source:  MARIS #26031254 Report a problem MARIS #26031254 Report a problem | ||
| 6/20/2026 | Listed for sale | $280,000$118/sqft |
Source: MARIS #26031254 Report a problem | ||
| 6/13/2026 | Pending sale | $280,000$118/sqft |
Source: MARIS #26031254 Report a problem | ||
| 5/22/2026 | Listed for sale | $280,000+56.4%$118/sqft |
Source: MARIS #26031254 Report a problem | ||
| 4/26/2022 | Sold | -- |
Source: MARIS #22019857 Report a problem | ||
| 4/7/2022 | Pending sale | $179,000$76/sqft |
Source: MARIS #22019857 Report a problem | ||
| 4/3/2022 | Listed for sale | $179,000$76/sqft |
Source: MARIS #22019857 Report a problem | ||
| 9/28/2015 | Sold | -- |
Source: MARIS #15032593 Report a problem | ||
Public tax history
| Year | Property taxes | Tax assessment |
|---|---|---|
| 2024 | $1,389 +15.2% | $21,660 |
| 2023 | $1,205 +28.4% | $21,660 +28.2% |
| 2022 | $939 +0.1% | $16,890 |
| 2021 | $938 | $16,890 |
| 2020 | -- | $16,890 |
| 2017 | -- | $16,890 |
| 2016 | -- | $16,890 +4.2% |
| 2015 | -- | $16,210 |
| 2011 | -- | $16,210 |
Find assessor info on the county website
Monthly payment
Est. payment
Payment breakdown
Explore the cost of this home by adjusting the details. Changes won't be saved.Climate risks
Neighborhood: 63353
Nearby schools
GreatSchools rating
- 3/10Louisiana Elementary SchoolGrades: PK-5Distance: 0.8 mi
- 3/10Louisiana Middle SchoolGrades: 6-8Distance: 1.3 mi
- 5/10Louisiana High SchoolGrades: 9-12Distance: 1.3 mi
Schools provided by the listing agent
- Elementary: Louisiana Elem.
- Middle: Louisiana Middle
- High: Louisiana High
Source: MARIS. This data may not be complete. We recommend contacting the local school district to confirm school assignments for this home.
- $89,4002 bd1 ba1.4k sqft1211 Georgia St, Louisiana, MO 63353Off Market

- $124,1003 bd1 ba2.3k sqft1301 Georgia St, Louisiana, MO 63353Off Market
- $107,0004 bd1 ba2k sqft1207 Georgia St, Louisiana, MO 63353Off Market
- $--3 bd2 ba2.1k sqft121 N 13th St, Louisiana, MO 63353Sold

- $3,290-- bd-- ba-- sqftTennessee St, Louisiana, MO 63353Off Market
- $194,5003 bd2 ba1.9k sqft1307 Georgia St, Louisiana, MO 63353Off Market
- $3,290-- bd-- ba-- sqft1206 Tennessee St, Louisiana, MO 63353Off Market
- $52,7203 bd1 ba2.3k sqft1201 Georgia St, Louisiana, MO 63353Off Market
A local agent can set up tours, give advice and negotiate with sellers.
Similar homes
- $279,0004 bd3 ba2.5k sqft121 N 8th St, Louisiana, MO 63353For Sale

 MLS ID #26041828, Viki Cadwallader, Viki Cadwallader Real Estate, LLC. MARIS
 - $289,0003 bd2 ba2.9k sqft215 N 3rd St, Louisiana, MO 63353For Sale
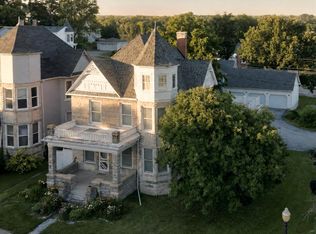 MLS ID #26038198, Viki Cadwallader, Viki Cadwallader Real Estate, LLC. MARIS
 - $250,0003 bd2 ba3k sqft202 N 3rd St, Louisiana, MO 63353For Sale
 MLS ID #26032344, Rachel G Moses, Juncture Real Estate, LLC. MARIS
 - $169,9003 bd2 ba2.1k sqft113 N 8th St, Louisiana, MO 63353For Sale
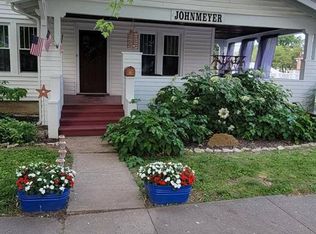 MLS ID #26013733, Laura K Johnmeyer, RE/MAX Realty Shop. MARIS
 - $279,0004 bd3 ba2.5k sqft409 Luke St, Clarksville, MO 63336For SaleMLS ID #26024445, Megan D Miller, Cannon Realty, Inc.. MARIS
- $395,0003 bd2 ba1.9k sqft8773 Highway 79, Louisiana, MO 63353For SaleMLS ID #26043745, Mark O Long, RE/MAX Realty Shop. MARIS
- $259,9004 bd2 ba1.9k sqft812 E Washington St, Pittsfield, IL 62363For SaleMLS ID #11900025, Nicole Franke Nichols, Ridgeline Sales Group, LLC. My State MLS
- $264,0004 bd2 ba2.5k sqft317 W Adams St, Pittsfield, IL 62363For SaleMLS ID #11904283, Kathleen Marable, Hometown Real Estate / Pioneer Land Company. My State MLS
- $249,0004 bd3 ba2.3k sqft130 S Monroe St, Pittsfield, IL 62363For SaleMLS ID #26020892, Cyndi A Borrowman, Market Pro Realty, Inc. MARIS
- $330,0004 bd2 ba2.3k sqft12838 Pike 403, Bowling Green, MO 63334For SaleMLS ID #25076137, Richard M Evans, Trophy Properties & Auction. MARIS
- $259,9003 bd2 ba1.3k sqft1020 W Taylor St, Bowling Green, MO 63334For SaleMLS ID #26021749, Brittany Wasson, Christal Property Group, LLC. MARIS
- $239,9004 bd2 ba3k sqft316 N Monroe St, Pittsfield, IL 62363For SaleMLS ID #11599504, Lacey Hoagland, Ridgeline Sales Group, LLC. My State MLS
- $265,0003 bd2 ba1.4k sqft309 S Main Cross St, Bowling Green, MO 63334For SaleMLS ID #26036962, Brittany Wasson, Christal Property Group, LLC. MARIS
- $164,9003 bd2 ba1.2k sqft702 W Jefferson St, Pittsfield, IL 62363For SaleMLS ID #11896560, Lacey Hoagland. REALSTACK
- $169,0002 bd1 ba1.3k sqft206 S Main Cross St, Bowling Green, MO 63334For SaleMLS ID #26044002, Ashley E Nichols, Nichols Real Estate. MARIS
