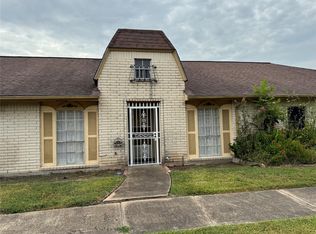
This home has been completely updated with new paint, cabinets, counter tops, blinds, new laminate flooring, tub, and toilet. Pretty as a picture. New photos coming soon. washer dryer and frig included. Looking for a clean tenant who cares about their home. Two car covered parking area.
For sale
$129,000
12151 Sharpview Dr, Houston, TX 77072
2beds
992sqft
Townhouse
Built in 1970
-- sqft lot
$-- Zestimate®
$130/sqft
$287/mo HOA
What's special
New paintNew laminate flooringFrig included
- 50 days
- 74
- 3
Zillow last checked:
Listing updated:
Listed by:
Betty Leffler TREC #0362147 713-271-9400,
Texas Flagship Property Service, Inc.
Source: HAR,MLS#: 77248371
Facts & features
Interior
Bedrooms & bathrooms
- Bedrooms: 2
- Bathrooms: 1
- Full bathrooms: 1
Primary bedroom
- Level: First
- Area: 156
- Dimensions: 13x12
Bedroom
- Level: First
- Area: 110
- Dimensions: 11x10
Breakfast
- Level: First
- Area: 110
- Dimensions: 11x10
Kitchen
- Level: First
- Area: 110
- Dimensions: 10x11
Living room
- Level: First
- Area: 143
- Dimensions: 13x11
Heating
- Electric
Cooling
- Electric
Appliances
- Included: Disposal, Freestanding Oven, Electric Range, Free-Standing Range, Dryer, Full Size, Refrigerator, Washer, Dishwasher
Features
- 2 Bedrooms Down
- Flooring: Laminate
Interior area
- Total structure area: 992
- Total interior livable area: 992 sqft
Property
Parking
- Total spaces: 2
- Parking features: Carport
- Carport spaces: 2
Features
- Levels: One
- Stories: 1
- Has private pool: Yes
- Pool features: Gunite
Lot
- Features: Greenbelt
Details
- Parcel number: 1020410000195
Construction
Type & style
- Home type: Townhouse
- Architectural style: Colonial
- Property subtype: Townhouse
Materials
- Brick, Wood Siding
- Foundation: Slab
- Roof: Composition
Condition
- New construction: No
- Year built: 1970
Utilities & green energy
- Sewer: Public Sewer
- Water: Public
Community & HOA
Community
- Subdivision: Crown Colony T/H
HOA
- Has HOA: Yes
- Amenities included: Playground, Pool
- HOA fee: $287 monthly
Location
- Region: Houston
Financial & listing details
- Price per square foot: $130/sqft
- Tax assessed value: $120,951
- Annual tax amount: $1,508
- Date on market: 8/18/2026
- Listing terms: Cash,Conventional,FHA,VA Loan
Estimated market value
Not available
Estimated sales range
Not available
$1,253/mo
Price history
| Date | Event | Price |
|---|---|---|
| 8/28/2026 | Listed for rent | $1,250+0.4%$1/sqft |
Source:  HAR #70193033 Report a problem HAR #70193033 Report a problem | ||
| 8/18/2026 | Listed for sale | $129,000-12.8%$130/sqft |
Source:  HAR #77248371 Report a problem HAR #77248371 Report a problem | ||
| 3/26/2025 | Listing removed | $1,245$1/sqft |
Source: HAR #80056381 Report a problem | ||
| 3/14/2025 | Price change | $147,950+0.3%$149/sqft |
Source: HAR #64433947 Report a problem | ||
| 3/14/2025 | Listed for sale | $147,4900%$149/sqft |
Source: HAR #27500153 Report a problem | ||
| 3/9/2025 | Price change | $1,245-3.1%$1/sqft |
Source: HAR #80056381 Report a problem | ||
| 2/6/2025 | Listed for rent | $1,285-0.8%$1/sqft |
Source: HAR #80056381 Report a problem | ||
| 1/27/2025 | Listing removed | $1,295$1/sqft |
Source: HAR #80056381 Report a problem | ||
| 1/12/2025 | Listed for rent | $1,295+3.7%$1/sqft |
Source: HAR #80056381 Report a problem | ||
| 11/13/2023 | Listing removed | -- |
Source: HAR #60111400 Report a problem | ||
| 11/10/2023 | Listing removed | -- |
Source: HAR #50094137 Report a problem | ||
| 10/5/2023 | Price change | $1,249-3.6%$1/sqft |
Source: HAR #60111400 Report a problem | ||
| 10/5/2023 | Price change | $147,500-1.7%$149/sqft |
Source: HAR #50094137 Report a problem | ||
| 9/26/2023 | Price change | $1,295-7.5%$1/sqft |
Source: HAR #60111400 Report a problem | ||
| 9/19/2023 | Listed for rent | $1,400$1/sqft |
Source: HAR #60111400 Report a problem | ||
| 9/10/2023 | Price change | $149,990-1.6%$151/sqft |
Source: HAR #50094137 Report a problem | ||
| 8/31/2023 | Price change | $152,499-1.6%$154/sqft |
Source: HAR #50094137 Report a problem | ||
| 8/20/2023 | Listed for sale | $155,000$156/sqft |
Source: HAR #50094137 Report a problem | ||
Public tax history
| Year | Property taxes | Tax assessment |
|---|---|---|
| 2025 | $1,508 +1.7% | $120,951 -0.2% |
| 2024 | $1,483 +0.8% | $121,173 -5.6% |
| 2023 | $1,472 +7.7% | $128,403 +9.4% |
| 2022 | $1,367 | $117,378 +27.2% |
| 2021 | -- | $92,303 +21.1% |
| 2020 | $965 -1.4% | $76,218 |
| 2019 | $979 -40.4% | $76,218 +11.4% |
| 2018 | $1,643 | $68,415 +10.3% |
| 2017 | $1,643 +21.8% | $62,010 +20.7% |
| 2016 | $1,349 +22.8% | $51,369 |
| 2015 | $1,099 | $51,369 +24% |
| 2014 | $1,099 | $41,420 |
| 2013 | -- | $41,420 -6.9% |
| 2012 | -- | $44,481 |
| 2011 | -- | $44,481 -9% |
| 2010 | -- | $48,883 -7.9% |
| 2009 | -- | $53,098 +1.9% |
| 2008 | -- | $52,128 -2.4% |
| 2007 | -- | $53,389 |
| 2006 | -- | $53,389 |
| 2005 | -- | -- |
| 2004 | -- | $43,100 +4.4% |
| 2003 | -- | $41,300 +8.4% |
| 2002 | -- | $38,100 +22.1% |
| 2001 | -- | $31,200 +14.7% |
| 2000 | -- | $27,200 |
Find assessor info on the county website
Monthly payment
Est. payment
Payment breakdown
Explore the cost of this home by adjusting the details. Changes won't be saved.Climate risks
Neighborhood: Alief
Nearby schools
Schools provided by the listing agent
- Elementary: Youens Elementary School
- Middle: Killough Middle School
- High: Aisd Draw
Source: HAR. This data may not be complete. We recommend contacting the local school district to confirm school assignments for this home.
Similar homes
- $130,0002 bd1 ba992 sqft7423 Cook Rd, Houston, TX 77072For Sale
 MLS ID #43413267, Jane NgaDung Nguyen, Alpha, REALTORS. HAR
 - $128,0002 bd2 ba912 sqft6289 Wilcrest Dr APT 7302, Houston, TX 77072For Sale
 MLS ID #3377859, Kevin Zhang, Forever Realty, LLC. HAR
 - $113,0002 bd2 ba833 sqft12606 Newbrook Dr, Houston, TX 77072For Sale
 MLS ID #55224365, David Huy Nguyen, Vin Realty LLC. HAR
 - $150,0002 bd2 ba1.1k sqft7083 Greenway Chase St, Houston, TX 77072For Sale
 MLS ID #18397578, Chekube Azu, Keller Williams Realty Southwest. HAR
