Charming home with detached garage apartment - A rare opportunity in Ford City! Don't miss this unique and versatile property featuring a super cute, move-in ready two-three bedroom home plus a two-bedroom garage apartment above an oversized two-car detached garage! Whether you're looking for an investment opportunity, multi-generational living, or a home with rental income potential, this property checks all the boxes. The front home has been well maintained and offers many recent updates, along with spacious room sizes. The main level features a welcoming living room, formal dining room, fully equipped kitchen with plenty of cabinet and counter space and a full bath. Upstairs, you'll find two bedrooms, plus a walk-up attic that offers endless possibilities as a third bedroom, playroom, home office, or additional storage. Relax and enjoy the outdoors from the covered front or rear porches or the inviting patio area. The detached garage features an oversized two-car garage with a move-in ready two-bedroom, one-bath apartment above. Complete with its own covered porch, this adorable apartment is perfect for generating rental income, hosting guests, or accommodating extended family. Apartment room dimensions are LR (15x10), Kitchen (11x10), Bed #1 (10x10) and Bed #2 (10x10) Located in Ford City, this one-of-a kind property offers exceptional flexibility, outstanding value and endless possibilities. Both the home and apartment are move-in ready, making this an opportunity you won't want to miss!
Under contract
$125,000
1216 5th Ave, Ford City, PA 16226
4beds
--sqft
Single Family Residence
Built in 1916
3,484 Square Feet Lot
$126,500 Zestimate®
$--/sqft
$-- HOA
What's special
Spacious room sizesInviting patio areaRecent updatesDetached garage apartmentOversized two-car garageFormal dining room
- 26 days |
- 473 |
- 16 |
Likely to sell faster than
Zillow last checked:
Listing updated:
Listed by:
Denise Lewandowski 724-842-2200,
HOWARD HANNA REAL ESTATE SERVICES 724-842-2200
Source: WPMLS,MLS#: 1766979 Originating MLS: West Penn Multi-List
Originating MLS: West Penn Multi-ListFacts & features
Interior
Bedrooms & bathrooms
- Bedrooms: 4
- Bathrooms: 2
- Full bathrooms: 2
Primary bedroom
- Level: Upper
- Dimensions: 15x14
Bedroom 2
- Level: Upper
- Dimensions: 14x12
Bonus room
- Level: Upper
- Dimensions: 29x11
Dining room
- Level: Main
- Dimensions: 14x12
Kitchen
- Level: Main
- Dimensions: 13x12
Living room
- Level: Main
- Dimensions: 15x14
Heating
- Gas, Hot Water
Appliances
- Included: Some Gas Appliances, Dryer, Dishwasher, Microwave, Refrigerator, Stove, Washer
Features
- Flooring: Hardwood, Tile
- Windows: Multi Pane
- Basement: Full,Walk-Up Access
Video & virtual tour
Property
Parking
- Total spaces: 2
- Parking features: Detached, Garage, Garage Door Opener
- Has garage: Yes
Features
- Levels: Two
- Stories: 2
- Pool features: None
Lot
- Size: 3,484 Square Feet
- Dimensions: 25 x 140
Details
- Parcel number: 150008663
Construction
Type & style
- Home type: SingleFamily
- Architectural style: Colonial,Two Story
- Property subtype: Single Family Residence
Materials
- Frame
- Roof: Composition
Condition
- Resale
- Year built: 1916
Utilities & green energy
- Sewer: Public Sewer
- Water: Public
Community & HOA
Community
- Features: Public Transportation
Location
- Region: Ford City
Financial & listing details
- Tax assessed value: $33,845
- Annual tax amount: $3,465
- Date on market: 7/28/2026
Estimated market value
$126,500
$120,000 - $133,000
$1,461/mo
Price history
| Date | Event | Price |
|---|---|---|
| 8/6/2026 | Pending sale | $125,000 |
Source:  WPMLS #1766979 Report a problem WPMLS #1766979 Report a problem | ||
| 7/28/2026 | Listed for sale | $125,000+56.3% |
Source: WPMLS #1766979 Report a problem | ||
| 5/1/2024 | Sold | $80,000+0.1% |
Source: WPMLS #1625817 Report a problem | ||
| 3/6/2024 | Contingent | $79,900 |
Source: WPMLS #1625817 Report a problem | ||
| 3/6/2024 | Listed for sale | $79,900 |
Source: WPMLS #1625817 Report a problem | ||
| 3/6/2024 | Contingent | $79,900 |
Source: WPMLS #1625817 Report a problem | ||
| 2/16/2024 | Price change | $79,900-5.9% |
Source: WPMLS #1625817 Report a problem | ||
| 10/3/2023 | Listed for sale | $84,900+46.4% |
Source: WPMLS #1625817 Report a problem | ||
| 4/20/2016 | Sold | $58,000-10.8% |
Source: WPMLS #1057511 Report a problem | ||
| 4/19/2016 | Pending sale | $65,000 |
Source: CENTURY 21 American Heritage Realty #1057511 Report a problem | ||
| 11/25/2015 | Price change | $65,000+9.2% |
Source: CENTURY 21 American Heritage Realty #1057511 Report a problem | ||
| 10/21/2015 | Price change | $59,500-8.5% |
Source: CENTURY 21 American Heritage Realty #1057511 Report a problem | ||
| 5/21/2015 | Listed for sale | $65,000 |
Source: CENTURY 21 American Heritage Realty #1057511 Report a problem | ||
Public tax history
| Year | Property taxes | Tax assessment |
|---|---|---|
| 2025 | -- | -- |
| 2024 | $3,295 | $33,845 |
| 2023 | $3,295 -21.1% | $33,845 -21.1% |
| 2022 | $4,173 | $42,870 |
| 2021 | $4,173 +2.1% | $42,870 |
| 2020 | $4,088 | $42,870 |
| 2019 | $4,088 +104.9% | $42,870 +26.7% |
| 2018 | $1,995 +0.2% | $33,845 -21.1% |
| 2017 | $1,992 -29.2% | $42,870 |
| 2016 | $2,814 | $42,870 |
| 2015 | $2,814 | $42,870 |
| 2014 | $2,814 | $42,870 +26.7% |
| 2013 | $2,814 | $33,845 |
| 2011 | -- | $33,845 |
| 2010 | -- | $33,845 |
| 2009 | -- | $33,845 |
| 2008 | -- | $33,845 |
| 2007 | -- | $33,845 |
| 2006 | -- | $33,845 |
| 2005 | -- | $33,845 |
| 2004 | -- | $33,845 |
| 2003 | -- | $33,845 |
| 2000 | -- | $33,845 |
Find assessor info on the county website
Monthly payment
Est. payment
Payment breakdown
Explore the cost of this home by adjusting the details. Changes won't be saved.Climate risks
Neighborhood: 16226
Nearby schools
GreatSchools rating
- 6/10Lenape Elementary SchoolGrades: K-6Distance: 0.8 mi
- 6/10Armstrong Junior-Senior High SchoolGrades: 7-12Distance: 2 mi
Schools provided by the listing agent
- District: Armstrong
Source: WPMLS. This data may not be complete. We recommend contacting the local school district to confirm school assignments for this home.
- $123,1003 bd1 ba1.3k sqft1214 5th Ave, Ford City, PA 16226Off Market
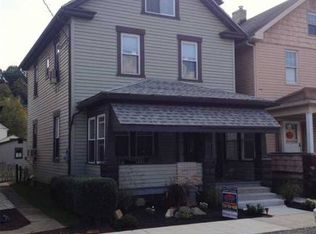
- $99,4002 bd1 ba1k sqft1218 5th Ave, Ford City, PA 16226Off Market
- $80,6002 bd1 ba1.3k sqft1212 5th Ave, Ford City, PA 16226Off Market
- $121,8003 bd1 ba1k sqft1220 5th Ave, Ford City, PA 16226Off Market
- $144,4003 bd2 ba1.9k sqft1222 5th Ave, Ford City, PA 16226Off Market
- $145,0003 bd2 ba1.6k sqft1208 5th Ave, Ford City, PA 16226Sold
- $83,5004 bd-- ba840 sqft1224 5th Ave, Ford City, PA 16226Off Market
- $82,9002 bd1 ba1.1k sqft1206 5th Ave, Ford City, PA 16226Sold
A local agent can set up tours, give advice and negotiate with sellers.
A local lender can help you make sure your offer is ready when you are.
Similar homes
- $124,9004 bd2 ba-- sqft1337 5th Ave, Ford City, PA 16226For Sale
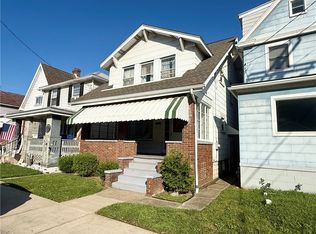 MLS ID #1768618, Melissa Barker. WPMLS
 - $130,0006 bd3 ba-- sqft519/521 4th Ave, Ford City, PA 16226For Sale
 MLS ID #1750126, Parks Denardo. WPMLS
 - $130,0003 bd2 ba-- sqft507 Grant St, Manorville, PA 16238For Sale
 MLS ID #1766470, Kathy Rearick. WPMLS
 - $114,0003 bd1 ba1.2k sqft628 Orr Ave, Ford Cliff, PA 16228For Sale
 MLS ID #1766384, Heidi Powell. WPMLS
 - $65,0003 bd2 ba1.3k sqft526 4th Ave, Ford City, PA 16226For SaleMLS ID #1762937, Twila Nimal. WPMLS
- $149,9003 bd2 ba-- sqft247 Railroad St, Hyde Park, PA 15641For SaleMLS ID #1771058, Dakota Lynn Goch. WPMLS
- $159,9003 bd2 ba1.8k sqft127 Orchard Ln, Kittanning, PA 16201For SaleMLS ID #1769042, Melissa Barker. WPMLS
- $139,9003 bd1 ba1.4k sqft139 Queen St, Kittanning, PA 16201For SaleMLS ID #1768057, Daniel Burk. WPMLS
- $72,9003 bd1 ba1.1k sqft606 6th Ave, Ford City, PA 16226For SaleMLS ID #1740729, Kristen Bracken. WPMLS
- $138,9002 bd1 ba1.5k sqft719 Christy Ave, Ford Cliff, PA 16228For SaleMLS ID #1743876, Joan Traggiai. WPMLS
- $150,0003 bd2 ba2.2k sqft170 S McKean St, Kittanning, PA 16201For SaleMLS ID #1745055, Laney Sarver. WPMLS
- $127,5003 bd2 ba-- sqft439 Longfellow St, Vandergrift, PA 15690For SaleMLS ID #1763484, Denise Lewandowski. WPMLS
- $119,0003 bd2 ba1.3k sqft206 3rd St, Freeport, PA 16229For SaleMLS ID #1768431, Heidi Powell. WPMLS
- $155,0003 bd2 ba1.6k sqft413 North Ave, Kittanning, PA 16201For SaleMLS ID #1763385, Melissa Barker. WPMLS
- $130,0005 bd2 ba1.2k sqft807 Robinson St, East Brady, PA 16028For SaleMLS ID #164009, Bailey Nickerson. Allegheny Valley BOR
- $120,0003 bd1 ba960 sqft609 N 7th St Lot 128, Apollo, PA 15613For SaleMLS ID #1769821, Carol Cawley. WPMLS
- $139,9006 bd3 ba5.3k sqft919 E Main St, Rural Valley, PA 16249For SaleMLS ID #1767957, April Bryan. WPMLS
- $123,0003 bd2 ba1.6k sqft331 4th St, Freeport, PA 16229For SaleMLS ID #1746175, Kristen Buchanan. WPMLS
- $115,0002 bd1 ba1.1k sqft20 Greenwich St, Natrona Heights, PA 15065For SaleMLS ID #1770482, Cameron Yockey. WPMLS
- $113,4003 bd2 ba1.3k sqft1402 State Route 1042, Nu Mine, PA 16244For SaleMLS ID #08-8945, David L Fetterhoff, Berkshire Hathaway - Punxsutawney. Clearfield Jefferson AOR
