LIKE-NEW 3-BEDROOM, 3-BATH TOWNHOME IN COLLINS WALK! 3 photos are virtually staged. Welcome to Collins Walk, one of Conway’s newer communities, conveniently located just off Highway 501! This beautiful 3-bedroom, 3-full-bath townhome has been used only occasionally as a second home and shows like new! From the moment you step inside, you’ll appreciate the fresh, pristine condition and inviting atmosphere of this exceptionally well-maintained property. Enjoy the convenience of a beautiful new community featuring a swimming pool, perfect for relaxing and enjoying the Carolina sunshine. LOCATION, LOCATION, LOCATION! Just minutes from historic downtown Conway, where you’ll discover charming boutiques, specialty shops, fantastic restaurants, and the beautiful Conway Riverwalk. Conveniently located near Coastal Carolina University, shopping, entertainment, and all the attractions of the Grand Strand. Plus, you’re just a short drive from the beautiful beaches of Myrtle Beach! Whether you’re looking for a primary residence, second home, or investment opportunity, this exceptional townhome offers the perfect combination of comfort, convenience, and low-maintenance coastal living. Don’t miss this opportunity to own a beautiful, move-in-ready townhome in one of Conway’s newer communities!
Pending
$219,900
1216 Blueback Herring Way #1216, Conway, SC 29526
3beds
1,437sqft
Townhouse
Built in 2024
-- sqft lot
$216,700 Zestimate®
$153/sqft
$170/mo HOA
What's special
Swimming poolMove-in-ready townhomeFresh pristine conditionExceptionally well-maintained propertyInviting atmosphere
- 8 days
- 260
- 30
Zillow last checked:
Listing updated:
Listed by:
Renee T Holder 843-446-3874,
Realty ONE Group Dockside,
John Bessinger 843-421-6846,
Realty ONE Group Dockside
Source: CCAR,MLS#: 2625391 Originating MLS: Coastal Carolinas Association of Realtors
Facts & features
Interior
Bedrooms & bathrooms
- Bedrooms: 3
- Bathrooms: 3
- Full bathrooms: 3
Kitchen
- Features: Breakfast Bar, Dishwasher, Kitchen Island, Pantry, Stainless Steel Appliances, Solid Surface Counters
Heating
- Central, Electric, Gas
Cooling
- Central Air
Appliances
- Included: Dishwasher, Disposal, Microwave, Oven, Range, Refrigerator
- Laundry: Washer Hookup
Features
- Dual Sinks, Main Level Primary, Split Bedrooms, Tub Shower, Vanity, Window Treatments, Breakfast Bar, Bedroom on Main Level, High Speed Internet, Kitchen Island, Stainless Steel Appliances, Solid Surface Counters
- Flooring: Carpet, Luxury Vinyl, Luxury VinylPlank, Vinyl
Interior area
- Total structure area: 1,466
- Total interior livable area: 1,437 sqft
Property
Parking
- Parking features: Garage, Private
- Has garage: Yes
Features
- Levels: Two
- Stories: 2
- Patio & porch: Patio
- Exterior features: Patio
- Pool features: Community, Outdoor Pool
Lot
- Features: Outside City Limits
Details
- Additional parcels included: ,
- Parcel number: 33703020105
- Zoning: res
- Special conditions: None
Construction
Type & style
- Home type: Townhouse
- Property subtype: Townhouse
Materials
- Vinyl Siding
- Foundation: Slab
Condition
- Resale
- Year built: 2024
Utilities & green energy
- Water: Public
- Utilities for property: Electricity Available, Natural Gas Available, Sewer Available, Underground Utilities, Water Available, High Speed Internet Available, Trash Collection
Community & HOA
Community
- Features: Golf Carts OK, Internet Access, Long Term Rental Allowed, Pool, Short Term Rental Allowed
- Security: Smoke Detector(s), Security Service
- Subdivision: Collins Walk
HOA
- Has HOA: Yes
- Amenities included: Owner Allowed Golf Cart, Owner Allowed Motorcycle, Pet Restrictions, Pets Allowed, Security, Tenant Allowed Golf Cart, Tenant Allowed Motorcycle, Trash, Maintenance Grounds
- Services included: Association Management, Common Areas, Maintenance Grounds, Pest Control, Pool(s), Trash
- HOA fee: $170 monthly
Location
- Region: Conway
Financial & listing details
- Price per square foot: $153/sqft
- Date on market: 10/16/2026
- Listing terms: Cash,Conventional,FHA,VA Loan
- Electric utility on property: Yes
Estimated market value
$216,700
$206,000 - $228,000
Not available
Price history
| Date | Event | Price |
|---|---|---|
| 10/21/2026 | Pending sale | $219,900$153/sqft |
Source:  CCAR #2625391 Report a problem | ||
| 10/16/2026 | Listed for sale | $219,900$153/sqft |
Source: CCAR #2625391 Report a problem | ||
Public tax history
Tax history is unavailable.
Monthly payment
Est. payment
Payment breakdown
Explore the cost of this home by adjusting the details. Changes won't be saved.Climate risks
Neighborhood: 29526
Nearby schools
Schools provided by the listing agent
- Elementary: Homewood Elementary School
- Middle: Whittemore Park Middle School
- High: Conway High School
Source: CCAR. This data may not be complete. We recommend contacting the local school district to confirm school assignments for this home.
- $223,9003 bd3 ba1.4k sqft1240 Blueback Herring Way #134, Conway, SC 29526Sold
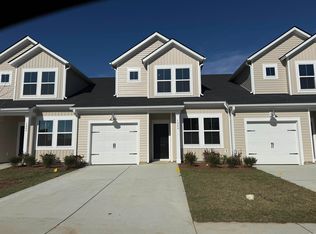
- $209,0003 bd3 ba1.4k sqft1244 Blueback Herring Way #133, Conway, SC 29526Sold

- $232,0003 bd3 ba1.4k sqft1510 Blueback Herring Way #120, Conway, SC 29526Sold
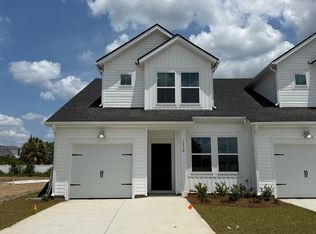
- $228,0003 bd3 ba1.4k sqft1232 Blueback Herring Way #136, Conway, SC 29526Sold

Similar homes
- $284,0003 bd2 ba1.6k sqft2820 Riverboat Way, Conway, SC 29526For Sale
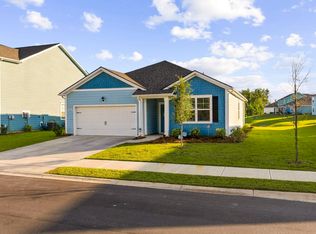
 MLS ID #2625972, Amy H Moss, Keller Williams Pawleys Island. CCAR
- $237,0003 bd3 ba1.4k sqft616 Golden Resin Rd #616, Conway, SC 29526New Construction
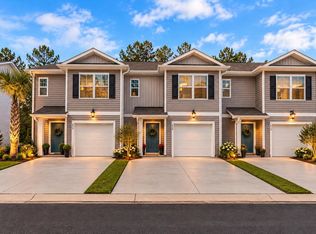 MLS ID #2622321, Kyliee A Jenerette, Century 21 Palms Realty. CCAR
- $249,9004 bd4 ba1.9k sqft1115 Fairway Ln. #1115, Conway, SC 29526For Sale
 MLS ID #2624329, Jenette Pavlak McGhee, Keller Williams Realty-BC. CCAR
- $247,0003 bd3 ba1.4k sqft167 Harvest Gold Dr. #167, Conway, SC 29526For Sale
 MLS ID #2619966, Fletcher Sales Team, CB Sea Coast Advantage CF. CCAR
- $239,9903 bd2 ba1.1k sqft549 Compass Way, Conway, SC 29526New ConstructionMLS ID #2624877, Jack Burlew, Starlight Homes. CCAR
- $296,9904 bd3 ba1.9k sqft545 Compass Way, Conway, SC 29526New ConstructionCCAR
- $307,9003 bd2 ba1.6k sqft616 Coquina Bay Dr., Conway, SC 29526For SaleMLS ID #2623347, Sharon Chrzanowski, Realty One Group Dockside Cnwy. CCAR
- $229,9003 bd2 ba1k sqft627 Muster Field Ct., Conway, SC 29526For SaleMLS ID #2613551, Lorene A Smith, Main Street Realty. CCAR
- $270,0004 bd2 ba1.5k sqft545 Honeyhill Loop, Conway, SC 29526New ConstructionMLS ID #2609064, Brian White, Piece of the Beach Realty Group. CCAR
- $307,0003 bd2 ba1.6k sqft839 St. Albans Loop, Conway, SC 29526For SaleMLS ID #2623218, Tanya A Pineda-Lehnert, Phillips Realty. CCAR
- $227,0003 bd3 ba1.4k sqft316 Brackish Dr. #316, Myrtle Beach, SC 29588For SaleMLS ID #2622470, Renee K Young, Realty ONE Group DocksideNorth. CCAR
- $279,9003 bd2 ba1.5k sqft517 Combine Dr., Conway, SC 29527For SaleMLS ID #2615129, Bonnie Stotelmyer, EXP Realty LLC. CCAR
- $276,8004 bd2 ba1.7k sqft315 Woodcross Court, Conway, SC 29526For SaleMLS ID #2603567, Rob Furlong, Iron Oak Properties. CCAR
- $294,9003 bd2 ba1.5k sqft1137 Hainer Place Dr, Conway, SC 29526New ConstructionCCAR
- $319,9993 bd2 ba1.7k sqft124 Rialto Dr., Conway, SC 29526For SaleMLS ID #2621491, Tanya M Chmilewski, Realty ONE Group DocksideSouth. CCAR
- $269,9903 bd2 ba1.2k sqft350 Acosta Circle, Conway, SC 29527New ConstructionCCAR
