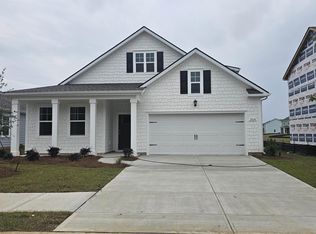
Welcome home to this beautiful 3-bedroom, 2-bathroom split-floor-plan residence, perfectly situated on a desirable water-view lot in the sought-after Kingston Bay neighborhood, Conway, SC. Designed with an effortless blend of comfort and style, this home boasts an open-concept layout bathed in natural light, offering a seamless flow between the primary living spaces and the open kitchen complete with sleek solid surface countertops. At the heart of the home, both the dining area and the private primary suite capture serene views of the water. Wake up to relaxing scenery every morning and enjoy peaceful views right from bed or while sharing meals with family and friends. The primary suite serves as a quiet sanctuary, thoughtfully separated from the secondary bedrooms to ensure maximum privacy, while integrated smart home technology and an attached double garage add modern convenience to everyday living. Outdoor living is truly elevated here with a screened back porch overlooking the water—the perfect setting for morning coffee, or entertaining guests against a picturesque backdrop. Best of all, you are nestled in a peaceful community just minutes from historic downtown Conway, where you can explore charming local shops, dining, riverfront strolls, and community events. Whether you seek serene waterfront views or close proximity to town, this exceptional home delivers it all.
Pending
$284,000
2820 Riverboat Way, Conway, SC 29526
3beds
1,618sqft
Single Family Residence
Built in 2025
6,969 Square Feet Lot
$280,900 Zestimate®
$176/sqft
$69/mo HOA
What's special
Integrated smart home technologyDesirable water-view lotAttached double garageSleek solid surface countertops
- 27 days
- 355
- 21
Likely to sell faster than
Zillow last checked:
Listing updated:
Listed by:
Amy H Moss Cell:803-804-3003,
Keller Williams Pawleys Island
Source: CCAR,MLS#: 2625972 Originating MLS: Coastal Carolinas Association of Realtors
Facts & features
Interior
Bedrooms & bathrooms
- Bedrooms: 3
- Bathrooms: 2
- Full bathrooms: 2
Primary bedroom
- Features: Main Level Primary, Walk-In Closet(s)
- Level: First
Primary bathroom
- Features: Dual Sinks, Separate Shower, Vanity
Kitchen
- Features: Breakfast Bar, Dishwasher, Kitchen Exhaust Fan, Kitchen Island, Pantry, Stainless Steel Appliances, Solid Surface Counters
Heating
- Central, Electric
Cooling
- Central Air
Appliances
- Included: Dishwasher, Disposal, Microwave, Range, Refrigerator, Range Hood
- Laundry: Washer Hookup
Features
- Attic, Dual Sinks, Main Level Primary, Pull Down Attic Stairs, Permanent Attic Stairs, Separate Shower, Vanity, Walk-In Closet(s), Window Treatments, Breakfast Bar, Kitchen Island, Stainless Steel Appliances, Solid Surface Counters
- Flooring: Carpet, Luxury Vinyl, Luxury VinylPlank
- Doors: Insulated Doors
- Windows: Window Treatments
- Attic: Pull Down Stairs,Permanent Stairs
Interior area
- Total structure area: 2,179
- Total interior livable area: 1,618 sqft
Property
Parking
- Total spaces: 4
- Parking features: Attached, Garage, Two Car Garage, Garage Door Opener
- Attached garage spaces: 2
Features
- Levels: One
- Stories: 1
- Patio & porch: Rear Porch, Front Porch
- Exterior features: Porch
- On waterfront: Yes
- Waterfront features: Pond
Lot
- Size: 6,969 Square Feet
- Features: Lake Front, Outside City Limits, Pond on Lot, Rectangular, Rectangular Lot
Details
- Additional parcels included: ,
- Parcel number: 32514010036
- Zoning: RES
- Special conditions: None
Construction
Type & style
- Home type: SingleFamily
- Architectural style: Ranch
- Property subtype: Single Family Residence
Materials
- Vinyl Siding, Wood Frame
- Foundation: Slab
Condition
- Resale
- Year built: 2025
Details
- Builder model: Aria B
- Builder name: DR Horton
Utilities & green energy
- Water: Public
- Utilities for property: Cable Available, Electricity Available, Sewer Available, Underground Utilities, Water Available
Green energy
- Energy efficient items: Doors, Windows
Community & HOA
Community
- Features: Golf Carts OK, Long Term Rental Allowed
- Security: Smoke Detector(s)
- Subdivision: Kingston Bay
HOA
- Has HOA: Yes
- Amenities included: Owner Allowed Golf Cart, Owner Allowed Motorcycle, Pet Restrictions
- Services included: Association Management, Common Areas, Trash
- HOA fee: $69 monthly
Location
- Region: Conway
Financial & listing details
- Price per square foot: $176/sqft
- Tax assessed value: $70,300
- Annual tax amount: $1,136
- Date on market: 10/23/2026
- Listing terms: Cash,Conventional,FHA,VA Loan
- Electric utility on property: Yes
Estimated market value
$280,900
$267,000 - $295,000
$2,140/mo
Price history
| Date | Event | Price |
|---|---|---|
| 10/29/2026 | Pending sale | $284,000$176/sqft |
Source:  CCAR #2625972 Report a problem | ||
| 10/23/2026 | Listed for sale | $284,000+1.4%$176/sqft |
Source: CCAR #2625972 Report a problem | ||
| 7/10/2025 | Sold | $280,000-5.4%$173/sqft |
Source: CCAR #2508246 Report a problem | ||
| 5/26/2025 | Listed for sale | $296,095+2.4%$183/sqft |
Source:  DR Horton Report a problem | ||
| 5/19/2025 | Contingent | $289,265-0.7%$179/sqft |
Source: CCAR #2508246 Report a problem | ||
| 4/29/2025 | Price change | $291,265+0.7%$180/sqft |
Source: DR Horton Report a problem | ||
| 4/2/2025 | Listed for sale | $289,265$179/sqft |
Source: CCAR #2508246 Report a problem | ||
Public tax history
| Year | Property taxes | Tax assessment |
|---|---|---|
| 2025 | $1,136 | $70,300 |
| 2024 | -- | -- |
Find assessor info on the county website
Monthly payment
Est. payment
Payment breakdown
Explore the cost of this home by adjusting the details. Changes won't be saved.Climate risks
Neighborhood: 29526
Nearby schools
Schools provided by the listing agent
- Elementary: Homewood Elementary School
- Middle: Whittemore Park Middle School
- High: Conway High School
Source: CCAR. This data may not be complete. We recommend contacting the local school district to confirm school assignments for this home.

Similar homes
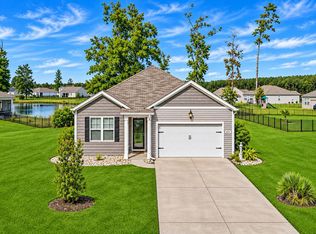
- $299,9993 bd2 ba1.6k sqft616 Coquina Bay Dr., Conway, SC 29526For Sale
 MLS ID #2626731, Vicki Barton, Realty ONE Group Dockside. CCAR
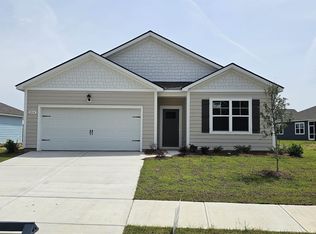
- from $273,9903 bd2 ba1.6k sqftARIA Plan, Chapman Village, Conway, SC 29526New Construction
 DR Horton
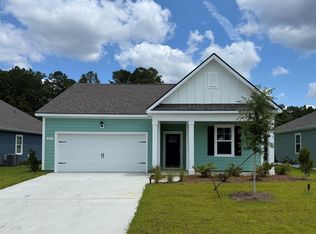
- $260,0003 bd2 ba1.6k sqft142 Pine Forest Dr., Conway, SC 29526For Sale
 MLS ID #2606354, Jason M Cooksey, Realty ONE Group Dockside. CCAR
- $270,0004 bd2 ba1.5k sqft545 Honeyhill Loop, Conway, SC 29526New Construction
 MLS ID #2609064, Brian White, Piece of the Beach Realty Group. CCAR
- $329,0003 bd2 ba1.5k sqft800 Wilcot Branch Ct., Conway, SC 29526For SaleMLS ID #2626971, Ali Ferrari Team, REMAX Southern Shores. CCAR
- $319,8803 bd2 ba1.6k sqft4421 Rockwood Dr., Conway, SC 29527New ConstructionCCAR
- $265,0003 bd2 ba1.6k sqft323 Woodcross Court, Conway, SC 29526For SaleMLS ID #2604454, Evan M Boruch, CB Sea Coast Advantage MI. CCAR
- $340,9004 bd2 ba1.7k sqft1404 Greenock Ln., Conway, SC 29526For SaleMLS ID #2625043, Lauren M Dias, Coastal Cove Realty Group. CCAR
- $285,0003 bd2 ba1.6k sqft2261 Blackthorn Dr., Conway, SC 29526For SaleMLS ID #2609063, Abe Safa Sales Team, Century 21 The Harrelson Group. CCAR
- $289,9003 bd2 ba1.9k sqft436 Shaft Pl., Conway, SC 29526For SaleMLS ID #2617030, James Bowen, Century 21 Barefoot Realty. CCAR
- $302,9003 bd2 ba1.7k sqft220 Averyville Dr., Conway, SC 29526For SaleMLS ID #2621513, Ryan Korros Team, REMAX Southern Shores. CCAR
- $294,9503 bd2 ba1.6k sqft237 Spruce Grouse Dr, Conway, SC 29527New ConstructionMLS ID #2615067, Adam M Brown, DR Horton. CCAR
- $295,5003 bd2 ba1.4k sqft278 Columbus St., Conway, SC 29526For SaleMLS ID #2617118, Natalie Cruse, Oasis Realty Collective. CCAR
- $315,0004 bd2 ba1.7k sqft425 Royal Arch Dr., Conway, SC 29526For SaleMLS ID #2621980, Nathan Dumbleton, Duncan Group Properties, LLC. CCAR
- $314,8803 bd2 ba1.8k sqft1336 Parkside Ct, Conway, SC 29527New ConstructionCCAR
- $357,0004 bd2 ba1.7k sqft8093 Bear Claw Way, Conway, SC 29526For SaleMLS ID #2627587, The Engler Group, Rowles Real Estate. CCAR
