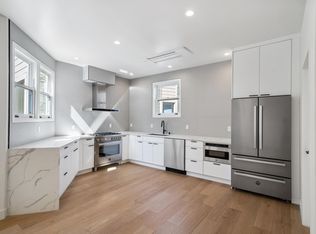
Located on a historic stretch of Jackson Street in Nob Hill, this 3-bedroom, 2-bath flat combines crisp modern design with intuitive functionality. With a private entrance and a flexible layout, the home is tailored to modern living. At the heart of the home is an expansive living, dining, and kitchen area that flows seamlessly from one space to the next. Wide-plank oak floors, recessed lighting, and oversized windows create a warm, airy feel. The renovated kitchen is sleek and functional, outfitted with Bertazzoni appliances, quartz countertops, and custom cabinetry. The south-facing primary suite features a bay window and an en suite bath with clean-lined finishes. Two additional bedrooms offer flexibility for guests or a home office, and a second full bath is just down the hall. Extensive renovations include new systems, CAT 6 wiring, and new double-pane windows. Additional highlights include in-unit laundry, split heating and cooling, ample closet space, and an exclusive use storage room. Enjoy the best of Nob Hill just outside your doorfrom morning walks at Huntington Park to coffee at Saint Frank and dinner at Friends Only. Hyde and Polk Streets offer top dining and local shops, and cable cars are nearby for easy access to Downtown and the waterfront. 90 Walk Score
For sale
$1,375,000
1216 Jackson St, San Francisco, CA 94109
3beds
--sqft
Tenancy in Common
Built in 1908
4,613 Square Feet Lot
$-- Zestimate®
$--/sqft
$512/mo HOA
What's special
Private entranceOversized windowsCustom cabinetryWide-plank oak floorsSouth-facing primary suiteFlexible layoutQuartz countertops
- 50 days
- 1,818
- 87
Zillow last checked:
Listing updated:
Listed by:
Erin Thompson DRE #01777525 415-531-9626,
Compass 415-660-9955,
Venus Zheng DRE #02019715 415-506-8878,
Compass
Source: SFAR,MLS#: 426147800 Originating MLS: San Francisco Association of REALTORS
Originating MLS: San Francisco Association of REALTORSFacts & features
Interior
Bedrooms & bathrooms
- Bedrooms: 3
- Bathrooms: 2
- Full bathrooms: 2
Primary bedroom
- Area: 0
- Dimensions: 0 x 0
Bedroom 1
- Area: 0
- Dimensions: 0 x 0
Bedroom 2
- Area: 0
- Dimensions: 0 x 0
Bedroom 3
- Area: 0
- Dimensions: 0 x 0
Bedroom 4
- Area: 0
- Dimensions: 0 x 0
Dining room
- Area: 0
- Dimensions: 0 x 0
Family room
- Area: 0
- Dimensions: 0 x 0
Kitchen
- Area: 0
- Dimensions: 0 x 0
Living room
- Area: 0
- Dimensions: 0 x 0
Features
- Has fireplace: No
Interior area
- Total structure area: 0
Property
Lot
- Size: 4,613 Square Feet
Details
- Parcel number: 0183007
- Special conditions: Standard
Construction
Type & style
- Home type: SingleFamily
- Property subtype: Tenancy in Common
- Attached to another structure: Yes
Condition
- Updated/Remodeled
- New construction: No
- Year built: 1908
Community & HOA
HOA
- Has HOA: Yes
- HOA fee: $512 monthly
Location
- Region: San Francisco
- Elevation: 0
Financial & listing details
- Price range: $1.4M - $1.4M
- Date on market: 8/10/2026
- Cumulative days on market: 50 days
- Total actual rent: 0
Estimated market value
Not available
Estimated sales range
Not available
$7,382/mo
Price history
| Date | Event | Price |
|---|---|---|
| 8/10/2026 | Listed for sale | $1,375,000+15.1% |
Source:  SFAR #426147800 Report a problem SFAR #426147800 Report a problem | ||
| 10/28/2025 | Listing removed | $1,195,000 |
Source: SFAR #425078455 Report a problem | ||
| 10/2/2025 | Listed for sale | $1,195,000 |
Source: SFAR #425078455 Report a problem | ||
Public tax history
Tax history is unavailable.
Monthly payment
Est. payment
Payment breakdown
Explore the cost of this home by adjusting the details. Changes won't be saved.Climate risks
Neighborhood: Nob Hill


Similar homes
- $1,395,0002 bd2 ba1.1k sqft1545 Pine St Unit 503, San Francisco, CA 94109For Sale
 MLS ID #426160806, Marcus A. Lee DRE #01354869, Compass. SFAR
 - $1,295,0003 bd3 ba1.7k sqft592 Chestnut St, San Francisco, CA 94133For Sale
 MLS ID #426161683, Anthony L. Koutsos DRE #01347469, KW Advisors. SFAR
 - $1,499,0002 bd2 ba1.7k sqft1340 Clay St Unit 603, San Francisco, CA 94109For Sale
 MLS ID #426139490, Peter J. Monti DRE #01412225, Compass. SFAR
 - $1,250,0003 bd2 ba1.5k sqft409 Tehama St, San Francisco, CA 94103For Sale
 MLS ID #426161375, Anthony L. Koutsos DRE #01347469, KW Advisors. SFAR
