Welcome to this beautifully updated, move-in-ready home nestled in a desirable Twinsburg development with sidewalk-lined streets. From the moment you step inside, you are greeted by fresh paint and stunning new luxury vinyl plank flooring that flows seamlessly throughout the entire house. The spacious living room features soaring vaulted ceilings and a brand-new skylight that floods the space with natural light. The vaulted ceilings continue into the inviting family room, which is anchored by a cozy fireplace and offers direct access to the back deck. The chef of the family will love the bright kitchen, complete with all-new appliances. This home offers three generously sized bedrooms and two full bathrooms. Downstairs, the lower-level recreation room provides excellent additional living space and features new windows. Complete with a two-car attached garage and a peaceful, partially wooded backyard, this turnkey property is ready for its new owners to simply unpack and enjoy. Owner is a licensed real estate broker.
Active
$399,900
1216 Waldo Way, Twinsburg, OH 44087
3beds
2,190sqft
Single Family Residence
Built in 1992
0.29 Acres Lot
$-- Zestimate®
$183/sqft
$-- HOA
What's special
Two-car attached garageInviting family roomSoaring vaulted ceilingsThree generously sized bedroomsBeautifully updatedFresh paintAll-new appliances
- 37 days |
- 1,074 |
- 74 |
Likely to sell faster than
Zillow last checked:
Listing updated:
Listed by:
William A Tierney IV 440-838-6430 TheTierneyTeam@aol.com,
Harmony Homes Realty,
Terrence E Crolius 440-552-8990,
Harmony Homes Realty
Source: MLS Now,MLS#: 5227203 Originating MLS: Akron Cleveland Association of REALTORS
Originating MLS: Akron Cleveland Association of REALTORSFacts & features
Interior
Bedrooms & bathrooms
- Bedrooms: 3
- Bathrooms: 2
- Full bathrooms: 2
Heating
- Forced Air, Gas
Cooling
- Central Air
Appliances
- Included: Dishwasher, Microwave, Range, Refrigerator
Features
- Basement: Full,Concrete,Partially Finished,Unfinished
- Number of fireplaces: 1
Interior area
- Total structure area: 2,190
- Total interior livable area: 2,190 sqft
- Finished area above ground: 1,765
- Finished area below ground: 425
Video & virtual tour
Property
Parking
- Total spaces: 2
- Parking features: Attached, Garage
- Attached garage spaces: 2
Features
- Levels: Two,Multi/Split
- Stories: 2
Lot
- Size: 0.29 Acres
Details
- Parcel number: 6404626
Construction
Type & style
- Home type: SingleFamily
- Architectural style: Split Level
- Property subtype: Single Family Residence
Materials
- Asphalt, Block, Concrete, Vinyl Siding
- Foundation: Block
- Roof: Asphalt,Fiberglass
Condition
- Year built: 1992
Utilities & green energy
- Sewer: Public Sewer
- Water: Public
Community & HOA
Community
- Subdivision: Chamberlain Ledges 04
HOA
- Has HOA: No
Location
- Region: Twinsburg
Financial & listing details
- Price per square foot: $183/sqft
- Tax assessed value: $273,270
- Annual tax amount: $4,203
- Date on market: 7/14/2026
- Cumulative days on market: 39 days
- Listing terms: Cash,Conventional,FHA,VA Loan
Estimated market value
Not available
Estimated sales range
Not available
Not available
Price history
| Date | Event | Price |
|---|---|---|
| 7/14/2026 | Listed for sale | $399,900+45.4%$183/sqft |
Source:  MLS Now #5227203 Report a problem MLS Now #5227203 Report a problem | ||
| 11/19/2025 | Sold | $275,000+41%$126/sqft |
Source: Public Record Report a problem | ||
| 12/31/2001 | Sold | $195,000$89/sqft |
Source: MLS Now #1069953 Report a problem | ||
Public tax history
| Year | Property taxes | Tax assessment |
|---|---|---|
| 2025 | $4,204 -2.2% | $95,650 |
| 2024 | $4,300 +3.3% | $95,650 |
| 2023 | $4,162 +12.7% | $95,650 +23.9% |
| 2022 | $3,694 -0.5% | $77,228 |
| 2021 | $3,712 | $77,228 |
| 2020 | -- | $77,228 +1% |
| 2019 | $3,809 +2% | $76,455 +0% |
| 2018 | $3,733 +21% | $76,450 |
| 2017 | $3,084 | $76,450 +12.4% |
| 2016 | $3,084 | $68,030 |
| 2015 | $3,084 -6.1% | $68,030 |
| 2014 | $3,286 +4.6% | $68,030 -1.9% |
| 2013 | $3,142 -1% | $69,320 |
| 2012 | $3,172 -4.6% | $69,320 -0.3% |
| 2011 | $3,326 -0.6% | $69,500 -5.4% |
| 2010 | $3,345 | $73,469 |
| 2009 | -- | $73,469 |
| 2008 | $3,393 +11.3% | $73,469 +6.2% |
| 2007 | $3,047 +9% | $69,164 |
| 2006 | $2,795 -7.6% | $69,164 |
| 2005 | $3,025 | $69,164 +3.2% |
| 2004 | -- | $67,005 |
| 2003 | $2,779 -1.2% | $67,005 |
| 2002 | $2,811 +6.7% | $67,005 +13% |
| 2001 | $2,635 +17.7% | $59,287 |
| 2000 | $2,238 | $59,287 |
Find assessor info on the county website
Monthly payment
Est. payment
Payment breakdown
Explore the cost of this home by adjusting the details. Changes won't be saved.Climate risks
Neighborhood: 44087
Nearby schools
GreatSchools rating
- 9/10Samuel Bissell Elementary SchoolGrades: 2-3Distance: 1.1 mi
- 7/10R B Chamberlin Middle SchoolGrades: 7-8Distance: 1.9 mi
- 8/10Twinsburg High SchoolGrades: 9-12Distance: 2.3 mi
Schools provided by the listing agent
- District: Twinsburg CSD - 7716
Source: MLS Now. This data may not be complete. We recommend contacting the local school district to confirm school assignments for this home.
- $315,6003 bd2 ba1.7k sqft1226 Waldo Way, Twinsburg, OH 44087Off Market
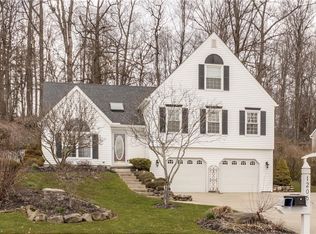
- $382,0003 bd3 ba2k sqft1206 Waldo Way, Twinsburg, OH 44087Sold
- $390,8003 bd2 ba2.5k sqft1196 Waldo Way, Twinsburg, OH 44087Off Market
- $360,8003 bd2 ba2.2k sqft1230 Waldo Way, Twinsburg, OH 44087Off Market
- $349,5003 bd2 ba1.7k sqft1186 Waldo Way, Twinsburg, OH 44087Off Market
- $350,3003 bd2 ba2k sqft1217 Waldo Way, Twinsburg, OH 44087Off Market
- $327,3003 bd2 ba1.7k sqft1236 Waldo Way, Twinsburg, OH 44087Off Market
- $309,9003 bd2 ba1.8k sqft1227 Waldo Way, Twinsburg, OH 44087Sold
A local agent can set up tours, give advice and negotiate with sellers.
Similar homes
- $360,0004 bd3 ba2.6k sqft10073 Patton St, Twinsburg, OH 44087For Sale
 MLS ID #5237704, Stan Gudalevich, Howard Hanna. MLS Now
 - $399,9004 bd3 ba3k sqft1347 Sharonbrook Dr, Twinsburg, OH 44087For Sale
 MLS ID #5221558, Terry Young, Keller Williams Greater Metropolitan. MLS Now
 - $439,9004 bd3 ba2.3k sqft3045 Irena Ln, Twinsburg, OH 44087For Sale
 MLS ID #5237500, Michael Kaim, Real of Ohio. MLS Now
 - $389,9004 bd2 ba2.7k sqft8831 Pine Tree Dr, Macedonia, OH 44056For Sale
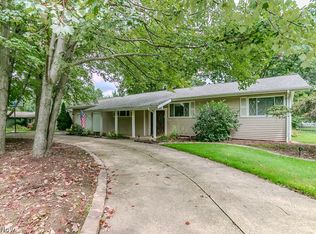 MLS ID #5235556, Jenny Salvaggio, Keller Williams Greater Metropolitan. MLS Now
 - $399,9994 bd3 ba2k sqft7484 E Oralee Ln, Hudson, OH 44236For SaleMLS ID #5237966, Nicholas J Huscroft, Chosen Real Estate Group. MLS Now
- $315,0003 bd2 ba2.1k sqft1788 Westwood Dr, Twinsburg, OH 44087For SaleMLS ID #5222388, Steve Cadwell, Howard Hanna. MLS Now
- $389,9003 bd4 ba2.6k sqft7779 Gresham Ln, Hudson, OH 44236For SaleMLS ID #5237930, Val Ivanchenko, Engel & Völkers Distinct. MLS Now
- $469,9003 bd3 ba2.2k sqft10431 Oviatt Ln, Twinsburg, OH 44087For SaleMLS ID #5234056, Nadia S Groedel, Howard Hanna. MLS Now
- $330,0003 bd2 ba1.9k sqft94 Pinecrest Dr, Bedford, OH 44146For SaleMLS ID #5238172, Irene I Iammarino, Howard Hanna. MLS Now
- $--3 bd3 ba1.9k sqft7580 N Meadowpark Dr, Walton Hills, OH 44146AuctionAuction.com 2
- $495,0003 bd3 ba2.4k sqft9338 Liberty Rd, Twinsburg, OH 44087For SaleMLS ID #5203906, Shoshana Socher, Keller Williams Greater Metropolitan. MLS Now
- $389,9003 bd2 ba2.1k sqft32771 N Burr Oak Dr, Solon, OH 44139For SaleMLS ID #5224644, Patrick R Riley, Century 21 Carolyn Riley RL. Est. Srvcs, Inc.. MLS Now
- $374,9004 bd4 ba3.2k sqft1058 Riverview Dr, Macedonia, OH 44056For SaleMLS ID #5228864, Shawne T Tagliarina, McDowell Homes Real Estate Services. MLS Now
- $330,0003 bd2 ba1.4k sqft1031 Cessna Dr, Macedonia, OH 44056For SaleMLS ID #5227872, Diane Wendorff Gentille, Keller Williams Chervenic Rlty. MLS Now
- $374,9003 bd3 ba2k sqft2975 Waterford Dr, Twinsburg, OH 44087For SaleMLS ID #5226656, Sally Crist, RE/MAX Above & Beyond. MLS Now
- $276,9003 bd2 ba1.5k sqft1927 Case St, Twinsburg, OH 44087For SaleMLS ID #5237993, Shirley Ryan, Tarter Realty. MLS Now
- $458,0004 bd3 ba2.3k sqft10359 Fox Hollow Cir, Twinsburg, OH 44087For SaleMLS ID #5226603, Yinzhu Piao, Keller Williams Greater Metropolitan. MLS Now
- $287,9003 bd2 ba1.4k sqft9265 Brookdale Ln, Macedonia, OH 44056For SaleMLS ID #5233273, Carly M Sablotny, Keller Williams Living. MLS Now
- $412,0004 bd3 ba1.9k sqft703 E Twinsburg Rd, Northfield, OH 44067For SaleMLS ID #5223839, Kita Merriner, Key Realty. MLS Now
- $435,0002 bd2 ba1.7k sqft3083 Aspen Ln, Twinsburg, OH 44087For SaleMLS ID #5234945, Daniela R Morey-Loftin, Howard Hanna. MLS Now
