What a great opportunity to own this amazing home! Sitting atop a large corner lot, this property features an oversized front porch with a beautiful view of the city making it the perfect place to relax and unwind. Inside, you’ll find a spacious open living room with fireplace flowing into an oversized dining room creating the ideal space for entertaining family and friends. (Dining room light fixture does not remain.) Just off the dining room is a cozy breakfast room leading into the kitchen, adding even more charm and functionality to the layout. This home is full of possibilities! The generously sized bedrooms offer flexibility for up to 4 bedrooms if needed, or the opportunity to create an oversized master suite with a luxurious bath. Hardwood floors throughout are just waiting to be restored to their original luster, and with a little vision and creativity, this lovely home can truly become the showplace of your dreams! PROPERTY SOLD "AS-IS"
Contingent
Price cut: $10K (8/17)
$150,000
1217 33rd St N, Birmingham, AL 35234
3beds
2,048sqft
Single Family Residence
Built in 1930
7,405 Square Feet Lot
$-- Zestimate®
$73/sqft
$-- HOA
What's special
Large corner lotOversized dining roomOversized front porchCozy breakfast roomGenerously sized bedroomsHardwood floors throughout
- 115 days
- 77
- 13
Zillow last checked:
Listing updated:
Listed by:
Cerita Tucker Smith 205-222-0270,
ReGroup Sales and Development
Source: GALMLS,MLS#: 21456258
Facts & features
Interior
Bedrooms & bathrooms
- Bedrooms: 3
- Bathrooms: 1
- Full bathrooms: 1
Rooms
- Room types: Bedroom, Bonus Room, Breakfast Room (ROOM), Dining Room, Bathroom, Kitchen
Bedroom 1
- Level: First
Bedroom 2
- Level: First
Bathroom 1
- Level: First
Dining room
- Level: First
Kitchen
- Features: Laminate Counters, Eat-in Kitchen
- Level: First
Living room
- Level: First
Basement
- Area: 0
Heating
- Central
Cooling
- Window Unit(s)
Appliances
- Included: None, Gas Water Heater
- Laundry: Electric Dryer Hookup, Washer Hookup, Main Level, Other, Yes
Features
- High Ceilings, Tub/Shower Combo
- Flooring: Carpet, Hardwood
- Doors: French Doors
- Basement: Full,Unfinished,Block
- Attic: Other,Yes
- Number of fireplaces: 1
- Fireplace features: Ventless, Living Room, Gas
Interior area
- Total interior livable area: 2,048 sqft
- Finished area above ground: 2,048
- Finished area below ground: 0
Video & virtual tour
Property
Parking
- Parking features: Driveway, Off Street
- Has uncovered spaces: Yes
Features
- Levels: One
- Stories: 1
- Patio & porch: Porch
- Pool features: None
- Has view: Yes
- View description: City
- Waterfront features: No
Lot
- Size: 7,405 Square Feet
- Features: Corner Lot
Details
- Parcel number: 2200244028008.000
- Special conditions: As Is
Construction
Type & style
- Home type: SingleFamily
- Property subtype: Single Family Residence
Materials
- Wood Siding
- Foundation: Basement
Condition
- Fixer
- Year built: 1930
Utilities & green energy
- Water: Public
- Utilities for property: Sewer Connected
Community & HOA
Community
- Subdivision: Norwood
Location
- Region: Birmingham
Financial & listing details
- Price per square foot: $73/sqft
- Tax assessed value: $164,300
- Annual tax amount: $1,192
- Price range: $150K - $150K
- Date on market: 6/16/2026
Estimated market value
Not available
Estimated sales range
Not available
$1,280/mo
Price history
| Date | Event | Price |
|---|---|---|
| 9/28/2026 | Contingent | $150,000$73/sqft |
Source:  GALMLS #21456258 Report a problem GALMLS #21456258 Report a problem | ||
| 8/17/2026 | Price change | $150,000-6.3%$73/sqft |
Source: GALMLS #21456258 Report a problem | ||
| 6/16/2026 | Listed for sale | $160,000$78/sqft |
Source: GALMLS #21456258 Report a problem | ||
Public tax history
| Year | Property taxes | Tax assessment |
|---|---|---|
| 2025 | $1,192 +3.4% | $16,440 +3.4% |
| 2024 | $1,153 | $15,900 |
| 2023 | $1,153 +15.4% | $15,900 +15.4% |
| 2022 | $999 +40.6% | $13,780 +40.6% |
| 2021 | $711 -8.9% | $9,800 -8.9% |
| 2020 | $780 +9.8% | $10,760 +9.8% |
| 2019 | $711 +54.6% | $9,800 +54.6% |
| 2018 | $460 | $6,340 |
| 2017 | $460 -49.9% | $6,340 -49.9% |
| 2016 | $918 | $12,660 |
| 2015 | $918 +119.2% | $12,660 -4.8% |
| 2014 | $419 | $13,300 |
| 2013 | $419 | $13,300 +120.8% |
| 2012 | $419 -1.6% | $6,024 -1.6% |
| 2011 | $426 | $6,120 |
| 2010 | $426 | $6,120 |
| 2009 | $426 -1% | $6,120 -1% |
| 2007 | $430 +13.8% | $6,180 +13.6% |
| 2006 | $378 +5.2% | $5,440 +5.2% |
| 2005 | $359 +3% | $5,170 -48.5% |
| 2004 | $349 +4.8% | $10,040 +4.8% |
| 2003 | $333 +12.6% | $9,580 +125.4% |
| 2002 | $295 | $4,250 |
| 2001 | $295 | $4,250 |
| 2000 | $295 | $4,250 |
Find assessor info on the county website
Monthly payment
Est. payment
Payment breakdown
Explore the cost of this home by adjusting the details. Changes won't be saved.Climate risks
Neighborhood: Norwood
Nearby schools
Schools provided by the listing agent
- Elementary: Norwood
- Middle: Kirby
- High: Carver, G W
Source: GALMLS. This data may not be complete. We recommend contacting the local school district to confirm school assignments for this home.

Similar homes

- $160,0005 bd2 ba2.7k sqft3234 Norwood Blvd, Birmingham, AL 35234For Sale

 MLS ID #21425518, Nebrazy Adams, RealtySouth-I459 Southwest. GALMLS
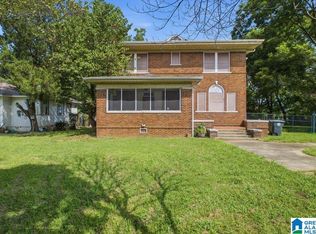
 - $155,0003 bd2 ba2.2k sqft117 10TH COURT, BIRMINGHAM, AL 35204For Sale
 MLS ID #21447961. eXp Realty
 - $157,5003 bd2 ba1.5k sqft812 4th St W, Birmingham, AL 35204For Sale
 MLS ID #21453128, Ashleigh Timmerman, Keller Williams Realty Vestavia. GALMLS
 - $169,9005 bd3 ba2.8k sqft120 Tuscaloosa Ave SW, Birmingham, AL 35211For Sale
 MLS ID #21462765, Angelica Thomas, Keller Williams Realty Vestavia. GALMLS
 - $142,0003 bd2 ba1.5k sqft1033 Graymont Ave W, Birmingham, AL 35204For SaleMLS ID #21430277, Nakia Walker, Opendoor Brokerage LLC. GALMLS
- $169,9003 bd2 ba2.2k sqft9611 Red Lane Dr, Birmingham, AL 35215For SaleMLS ID #21463596, Ruth Martin, Sweet HOMElife Real Estate. GALMLS
- $127,5003 bd1 ba1k sqft400 Hearn Cir, Birmingham, AL 35215For SaleMLS ID #21466850, Robert Vonkaenel, Premier Living Realty. GALMLS
- $165,0003 bd2 ba1.3k sqft6901 66th St S, Birmingham, AL 35212For SaleMLS ID #21444309, Jamille Alexander, Keller Williams Realty Vestavia. GALMLS
- $170,0004 bd3 ba2.4k sqft1444 Matt Leonard Dr SW, Birmingham, AL 35211For SaleMLS ID #21456161, Angelica Thomas, Keller Williams Realty Vestavia. GALMLS
- $169,9004 bd2 ba1.8k sqft1744 Pratt Hwy, Birmingham, AL 35214For SaleMLS ID #21462477, Sandy Nguyen (Binh), Goal Realty LLC. GALMLS
- $160,0003 bd2 ba1.8k sqftAt&t, Birmingham, AL 35235For SaleMLS ID #21444696, Candis Austin, EXP Realty LLC. GALMLS
- $129,0003 bd2 ba1.2k sqft939 Shelton St, Birmingham, AL 35215For SaleMLS ID #21455156, Ann Lloyd, NextHome Heritage. GALMLS
- $169,0003 bd2 ba1.3k sqftSpectrum, Birmingham, AL 35206For SaleMLS ID #21463506, Taylor Jackson, Real Broker LLC. GALMLS
- $164,9003 bd2 ba1.3k sqft8412 3rd Ave S, Birmingham, AL 35206For SaleMLS ID #21447318, Leesa Warren, Keller Williams Homewood. GALMLS
- $167,5003 bd2 ba1.4k sqft456 86th St S, Birmingham, AL 35206For SaleMLS ID #21452981, Ashleigh Timmerman, Keller Williams Realty Vestavia. GALMLS
- $175,0003 bd3 ba1.5k sqft444 E Forest Dr, Birmingham, AL 35235For SaleMLS ID #21456911, Adrianna Brown, Norluxe Realty Birmingham LLC. GALMLS
- $165,0003 bd2 ba1.5k sqft411 Burgundy Rd, Birmingham, AL 35215For SaleMLS ID #21461757, Angela James, Green Acres Realty Ent LLC. GALMLS
- $162,0003 bd1 ba1.5k sqft5516 Avenue G, Bessemer, AL 35020For SaleMLS ID #21452696, Bertina Foster, Epique Inc. GALMLS
- $133,9003 bd1 ba1.4k sqft7433 Rome Ave, Birmingham, AL 35206For SaleMLS ID #21446993, Eddie Carr, eXp Realty, LLC Central. GALMLS
- $204,0003 bd3 ba2.3k sqft825 Goldwire St SW, Birmingham, AL 35211For SaleMLS ID #21466732, Marco Requena, Keller Williams Realty Vestavia. GALMLS
