Cute as a Button & Move-In Ready!
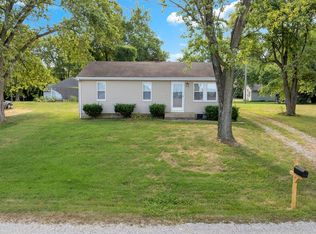
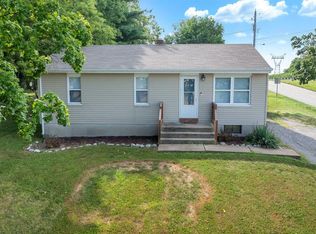
Welcome home to this adorable 3-bedroom, 1-bath ranch that’s packed with charm, stylish updates, and an unbeatable location! From the moment you arrive, you’ll fall in love with the inviting curb appeal and oversized carport. Step inside and be greeted by a wall of natural light pouring through the large picture window, perfectly showcasing the eye-catching shiplap ceiling that gives the living room so much character.
The updated kitchen and bath, fresh paint, and beautiful newer luxury vinyl plank flooring create a fresh, modern feel throughout. Big-ticket improvements have already been taken care of, including a new roof/gutters/gutter guards, new water heater, and newer vinyl thermal windows. Even better—all kitchen appliances, plus the washer and dryer, stay with the home, making your move even easier!
The unfinished walk-out lower level offers endless possibilities to create additional living space, a home gym, workshop, or recreation room, while the fenced backyard is ready for pets, play, gardening, or your next backyard barbecue.
Location is the icing on the cake! Enjoy being just minutes from historic Downtown St. Charles, Katy Trail State Park, shopping, dining, major highways, and all within the highly sought-after Francis Howell School District.
Being sold as-is, with the sellers providing a one-year home warranty for added peace of mind. This charming ranch is the perfect place to call home—don’t let it get away!
Pending
Listed by: Realty Executives of St. Louis • Stephanie M Kullorn
$219,900
1217 Clearview Dr, Saint Charles, MO 63303
3beds
932sqft
:
Get pre-qualified$1,450/mo
Single Family Residence
Built in 1961
7,405 Square Feet Lot
$-- Zestimate®
$236/sqft
$-- HOA
What's special
Fenced backyardFresh paintUpdated kitchenOversized carportWall of natural lightInviting curb appealLarge picture window
- 12 days |
- 642 |
- 66 |
Zillow last checked:
Listing updated:
Listed by:
Stephanie M Kullorn 314-332-5964,
Realty Executives of St. Louis
Source: MARIS,MLS#: 26043690 Originating MLS: Southern Gateway Association of REALTORS
Originating MLS: Southern Gateway Association of REALTORSFacts & features
Interior
Bedrooms & bathrooms
- Bedrooms: 3
- Bathrooms: 1
- Full bathrooms: 1
- Main level bathrooms: 1
- Main level bedrooms: 3
Primary bedroom
- Features: Floor Covering: Luxury Vinyl Plank
- Level: Main
- Area: 120
- Dimensions: 12x10
Bedroom 2
- Features: Floor Covering: Luxury Vinyl Plank
- Level: Main
- Area: 90
- Dimensions: 10x9
Bedroom 3
- Features: Floor Covering: Luxury Vinyl Plank
- Level: Main
- Area: 90
- Dimensions: 10x9
Bathroom
- Features: Floor Covering: Ceramic Tile
- Level: Main
Dining room
- Features: Floor Covering: Luxury Vinyl Plank
- Level: Main
- Area: 84
- Dimensions: 12x7
Kitchen
- Features: Floor Covering: Luxury Vinyl Plank
- Level: Main
- Area: 135
- Dimensions: 15x9
Living room
- Features: Floor Covering: Luxury Vinyl Plank
- Level: Main
- Area: 132
- Dimensions: 12x11
Heating
- Forced Air, Natural Gas
Cooling
- Attic Fan, Ceiling Fan(s), Central Air
Appliances
- Included: Dishwasher, Disposal, Microwave, Electric Range, Refrigerator, Washer/Dryer, Electric Water Heater
- Laundry: In Basement
Features
- Ceiling Fan(s), Center Hall Floorplan, Eat-in Kitchen, Special Millwork
- Flooring: Ceramic Tile, Luxury Vinyl
- Doors: Panel Door(s), Storm Door(s)
- Basement: Full,Sump Pump,Unfinished,Walk-Out Access
- Has fireplace: No
Interior area
- Total structure area: 932
- Total interior livable area: 932 sqft
- Finished area above ground: 932
- Finished area below ground: 0
Property
Parking
- Total spaces: 1
- Parking features: Attached Carport, Covered, Tandem
- Carport spaces: 1
Features
- Levels: One
- Exterior features: Private Yard
- Fencing: Chain Link,Fenced
Lot
- Size: 7,405 Square Feet
- Features: Back Yard
Details
- Parcel number: 3002C4260000002.0000000
- Special conditions: Listing As Is
Construction
Type & style
- Home type: SingleFamily
- Architectural style: Ranch
- Property subtype: Single Family Residence
Materials
- Vinyl Siding
- Foundation: Concrete Perimeter
- Roof: Architectural Shingle
Condition
- Year built: 1961
Details
- Warranty included: Yes
Utilities & green energy
- Electric: Single Phase, Ameren
- Sewer: Public Sewer
- Water: Public
- Utilities for property: Cable Available, Electricity Connected, Natural Gas Connected, Sewer Connected, Water Connected
Community & HOA
Community
- Security: Carbon Monoxide Detector(s), Fire Alarm
- Subdivision: Fairlane Meadows #1
HOA
- Has HOA: No
Location
- Region: Saint Charles
Financial & listing details
- Price per square foot: $236/sqft
- Tax assessed value: $185,471
- Annual tax amount: $2,121
- Date on market: 7/13/2026
- Cumulative days on market: 12 days
- Listing terms: Cash,Conventional,FHA
- Ownership: Private
- Electric utility on property: Yes
Estimated market value
Not available
Estimated sales range
Not available
Not available
Price history
| Date | Event | Price |
|---|---|---|
| 7/17/2026 | Pending sale | $219,900$236/sqft |
Source:  MARIS #26043690 Report a problem MARIS #26043690 Report a problem | ||
| 7/14/2026 | Listed for sale | $219,900+12.8%$236/sqft |
Source: MARIS #26043690 Report a problem | ||
| 11/17/2022 | Listing removed | -- |
Source: BHHS broker feed Report a problem | ||
| 7/6/2022 | Pending sale | $195,000$209/sqft |
Source: BHHS broker feed #22035453 Report a problem | ||
| 7/5/2022 | Sold | -- |
Source: MARIS #22035453 Report a problem | ||
| 6/8/2022 | Pending sale | $195,000$209/sqft |
Source: MARIS #22035453 Report a problem | ||
| 6/3/2022 | Listed for sale | $195,000+50.1%$209/sqft |
Source: MARIS #22035453 Report a problem | ||
| 7/27/2017 | Sold | -- |
Source: MARIS #17049808 Report a problem | ||
| 6/23/2017 | Pending sale | $129,900$139/sqft |
Source: Coldwell Banker Gundaker - Corporate Centre Sales #17049808 Report a problem | ||
| 6/19/2017 | Listed for sale | $129,900$139/sqft |
Source: Coldwell Banker Gundaker #17049808 Report a problem | ||
| 2/25/2002 | Sold | -- |
Source: Public Record Report a problem | ||
Public tax history
| Year | Property taxes | Tax assessment |
|---|---|---|
| 2025 | $2,121 +4.5% | $35,240 +7.7% |
| 2024 | $2,030 +0.1% | $32,723 |
| 2023 | $2,027 +27% | $32,723 +37.4% |
| 2022 | $1,596 | $23,810 |
| 2021 | -- | $23,810 +10.3% |
| 2020 | -- | $21,595 |
| 2019 | $1,372 | $21,595 +12.9% |
| 2018 | $1,372 +0.5% | $19,123 |
| 2017 | $1,365 +7.4% | $19,123 +5.5% |
| 2016 | $1,271 +0.2% | $18,122 |
| 2015 | $1,268 -7.7% | $18,122 -4.8% |
| 2014 | $1,374 | $19,038 |
| 2013 | -- | $19,038 -6.8% |
| 2012 | -- | $20,430 -6.6% |
| 2011 | -- | $21,870 |
| 2010 | -- | $21,870 |
| 2009 | -- | $21,870 +6.7% |
| 2008 | -- | $20,490 -79.8% |
| 2007 | -- | $101,250 |
| 2006 | -- | $101,250 |
| 2005 | -- | $101,250 +13.3% |
| 2004 | -- | $89,390 |
| 2003 | -- | $89,390 |
| 2002 | -- | -- |
| 2001 | -- | -- |
Find assessor info on the county website
Monthly payment
Est. payment
Payment breakdown
Explore the cost of this home by adjusting the details. Changes won't be saved.Climate risks
Neighborhood: 63303
Nearby schools
GreatSchools rating
- 6/10Harvest Ridge Elementary SchoolGrades: PK-5Distance: 1.7 mi
- 9/10Barnwell Middle SchoolGrades: 6-8Distance: 3.7 mi
- 8/10Francis Howell North High SchoolGrades: 9-12Distance: 3.2 mi
Schools provided by the listing agent
- Elementary: Harvest Ridge Elem.
- Middle: Barnwell Middle
- High: Francis Howell North High
Source: MARIS. This data may not be complete. We recommend contacting the local school district to confirm school assignments for this home.
- $210,7003 bd1 ba960 sqft1213 Clearview Dr, Saint Charles, MO 63303Off Market
- $230,1003 bd1 ba912 sqft1221 Clearview Dr, Saint Charles, MO 63303Off Market
- $217,7003 bd1 ba936 sqft1209 Clearview Dr, Saint Charles, MO 63303Off Market
- $245,8003 bd3 ba1.1k sqft1212 South Dr, Saint Charles, MO 63303Off Market
- $279,3003 bd3 ba1k sqft1225 Clearview Dr, Saint Charles, MO 63303Off Market
- $249,7003 bd1 ba1.1k sqft1216 South Dr, Saint Charles, MO 63303Off Market
- $208,9003 bd1 ba960 sqft1208 South Dr, Saint Charles, MO 63303Off Market
- $209,8002 bd1 ba1.3k sqft1220 South Dr, Saint Charles, MO 63303Off Market
A local agent can set up tours, give advice and negotiate with sellers.
Similar homes
- $215,0003 bd1 ba744 sqft3605 Coriander Dr, Saint Charles, MO 63303For Sale

 MLS ID #26043363, Kathryn R Wentz, SMPL Realty, LLC. MARIS
 - $220,0003 bd1 ba864 sqft2816 Mulberry Ln, Saint Charles, MO 63303For Sale
 MLS ID #25059992, Sherry M Ruyle, Meyer & Company Real Estate. MARIS
 - $220,0003 bd1 ba864 sqft2828 Mulberry Ln, Saint Charles, MO 63303For Sale
 MLS ID #25059870, Sherry M Ruyle, Meyer & Company Real Estate. MARIS
 - $190,0002 bd1 ba1k sqft5 Ridgeview Ct, Saint Charles, MO 63301For Sale
 MLS ID #26039914, E DeLaine Bryant, Berkshire Hathaway HomeServices Select Properties. MARIS
 - $215,0002 bd1 ba978 sqft629 Decatur St, Saint Charles, MO 63301For SaleMLS ID #26043878, Michelle J Brooks, Brooks & Young Realty. MARIS
- $--3 bd2 ba1k sqft1149 Dawn Valley Dr, Maryland Heights, MO 63043AuctionServiceLink Auction
- $185,0003 bd1 ba864 sqft2820 Mulberry Ln, Saint Charles, MO 63303For SaleMLS ID #25059986, Sherry M Ruyle, Meyer & Company Real Estate. MARIS
- $185,0003 bd1 ba864 sqft2824 Mulberry Ln, Saint Charles, MO 63303For SaleMLS ID #25059989, Sherry M Ruyle, Meyer & Company Real Estate. MARIS
- $--3 bd2 ba1.3k sqft1225 Cardinal Ln, Florissant, MO 63031AuctionAuction.com 2
- $194,5003 bd2 ba962 sqft6705 Village Square Dr, Hazelwood, MO 63042For SaleMLS ID #26045258, Alicia Sierra, EXP Realty, LLC. MARIS
- $--3 bd2 ba988 sqft7 Norine Ct, Florissant, MO 63031AuctionServiceLink Auction
- $189,0002 bd1 ba984 sqft10767 Oak Ave, Saint Louis, MO 63114For SaleMLS ID #26046978, Laurie B Wuestling, Coldwell Banker Realty - Gundaker. MARIS
- $--3 bd2 ba1.1k sqft1345 Saint Anthony Ln, Florissant, MO 63033AuctionAuction.com 1
- $239,9004 bd2 ba1.2k sqft10866 Mercer Ct, Saint Ann, MO 63074For SaleMLS ID #26043185, Janelle Stowers, Stowers Realty Group LLC. MARIS
- $--3 bd1 ba960 sqft2150 N Pointe Ln, Florissant, MO 63031AuctionAuction.com 2
- $215,0003 bd2 ba1.3k sqft13 Floweridge Ln, Florissant, MO 63031For SaleMLS ID #26041335, Lini Zhang, Forest Realty. MARIS
- $--3 bd2 ba1.2k sqft19 Forest Home Ct, Saint Louis, MO 63137AuctionAuction.com 2
- $229,0003 bd2 ba1k sqft1800 Apple Blossom Ct, Florissant, MO 63031For SaleMLS ID #26042628, Steven J Feldewert, American Landmark Realty. MARIS
- $164,9003 bd1 ba890 sqft145 Chateau Dr, Florissant, MO 63031For SaleMLS ID #26044683, Janell R Hartmann, TaBre Realty. MARIS
- $190,0004 bd2 ba912 sqft1410 Estes Dr, Florissant, MO 63031For SaleMLS ID #26034659, Rose Becker-Moore, Coldwell Banker Realty - Gundaker West Regional. MARIS
