Fully furnished, move-in ready, and conveniently located near schools and town!
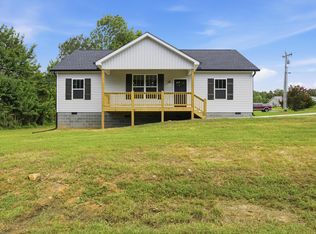
This beautiful 3-bedroom, 2-bath home built in 2017 offers an inviting open floor plan with a spacious kitchen and living area that flow seamlessly together- perfect for everyday living and entertaining.
The oversized two-car garage provides plenty of room for parking, storage, or even a workshop. Step outside to enjoy the large fenced-in backyard (over half an acre), ideal for pets, play, or relaxing evenings outdoors.
Furniture and TVs may convey with an acceptable offer, making this a fantastic turnkey opportunity.
Contingent
Price cut: $3K (5/28)
$315,000
1217 Cordell Dr, Dunlap, TN 37327
3beds
1,450sqft
:
Get pre-qualified$1,902/mo
Single Family Residence
Built in 2017
0.65 Acres Lot
$312,300 Zestimate®
$217/sqft
$-- HOA
What's special
Oversized two-car garageInviting open floor plan
- 143 days |
- 68 |
- 1 |
Likely to sell faster than
Zillow last checked:
Listing updated:
Listed by:
Dawn James 423-693-3107,
Zach Taylor - Chattanooga 855-261-2233
Source: Greater Chattanooga Realtors,MLS#: 1530156
Facts & features
Interior
Bedrooms & bathrooms
- Bedrooms: 3
- Bathrooms: 2
- Full bathrooms: 2
Primary bedroom
- Level: First
Bedroom
- Level: First
Bedroom
- Level: First
Bathroom
- Level: First
Bathroom
- Level: First
Laundry
- Level: First
Living room
- Level: First
Heating
- Central, Electric
Cooling
- Central Air, Electric
Appliances
- Included: Dryer, Dishwasher, Electric Range, Electric Water Heater, Free-Standing Refrigerator, Microwave, Stainless Steel Appliance(s), Tankless Water Heater, Washer
- Laundry: Laundry Closet
Features
- Double Vanity, Eat-in Kitchen, Granite Counters, High Ceilings, Open Floorplan, Primary Downstairs, Walk-In Closet(s), Tub/shower Combo, En Suite, Breakfast Nook
- Flooring: Hardwood, Engineered Hardwood
- Windows: Insulated Windows, Vinyl Frames
- Basement: Crawl Space
- Has fireplace: No
Interior area
- Total structure area: 1,450
- Total interior livable area: 1,450 sqft
- Finished area above ground: 1,450
Property
Parking
- Total spaces: 2
- Parking features: Garage Door Opener, Garage Faces Front, Kitchen Level
- Attached garage spaces: 2
Features
- Levels: One
- Stories: 1
- Patio & porch: Deck, Patio, Porch, Porch - Covered
- Exterior features: Rain Gutters
- Fencing: Fenced
Lot
- Size: 0.65 Acres
- Dimensions: 134 x 228 x 117 x 224
- Features: Level
Details
- Parcel number: 1217
Construction
Type & style
- Home type: SingleFamily
- Property subtype: Single Family Residence
Materials
- Stone, Vinyl Siding
- Foundation: Block
- Roof: Shingle
Condition
- New construction: No
- Year built: 2017
Utilities & green energy
- Sewer: Septic Tank
- Water: Public
- Utilities for property: Cable Available, Electricity Available, Phone Available
Community & HOA
Community
- Security: Smoke Detector(s), Security System
- Subdivision: None
HOA
- Has HOA: No
Location
- Region: Dunlap
Financial & listing details
- Price per square foot: $217/sqft
- Tax assessed value: $268,500
- Annual tax amount: $1,668
- Date on market: 3/11/2026
- Listing terms: Cash,Conventional,FHA,Owner May Carry,USDA Loan,VA Loan
Estimated market value
$312,300
$297,000 - $328,000
$1,600/mo
Price history
| Date | Event | Price |
|---|---|---|
| 7/4/2026 | Contingent | $315,000$217/sqft |
Source: Greater Chattanooga Realtors #1530156 Report a problem | ||
| 5/28/2026 | Price change | $315,000-0.9%$217/sqft |
Source: Greater Chattanooga Realtors #1530156 Report a problem | ||
| 4/24/2026 | Price change | $318,000-0.6%$219/sqft |
Source: Greater Chattanooga Realtors #1530156 Report a problem | ||
| 3/11/2026 | Listed for sale | $320,000+11.3%$221/sqft |
Source: Greater Chattanooga Realtors #1530156 Report a problem | ||
| 7/28/2023 | Sold | $287,500$198/sqft |
Source: Greater Chattanooga Realtors #1372065 Report a problem | ||
| 6/15/2023 | Contingent | $287,500$198/sqft |
Source: Greater Chattanooga Realtors #1372065 Report a problem | ||
| 5/11/2023 | Price change | $287,500-1.7%$198/sqft |
Source: Greater Chattanooga Realtors #1372065 Report a problem | ||
| 4/24/2023 | Listed for sale | $292,500+17%$202/sqft |
Source: Greater Chattanooga Realtors #1372065 Report a problem | ||
| 11/19/2021 | Sold | $250,000+0%$172/sqft |
Source: Greater Chattanooga Realtors #1344769 Report a problem | ||
| 10/18/2021 | Contingent | $249,900$172/sqft |
Source: Greater Chattanooga Realtors #1344769 Report a problem | ||
| 10/15/2021 | Listed for sale | $249,900+42.9%$172/sqft |
Source: Greater Chattanooga Realtors #1344769 Report a problem | ||
| 12/21/2018 | Sold | $174,900$121/sqft |
Source: Public Record Report a problem | ||
| 8/21/2018 | Listed for sale | $174,900+7.3%$121/sqft |
Source: CENTURY 21 Professional Group #1286841 Report a problem | ||
| 11/21/2017 | Sold | $163,000$112/sqft |
Source: Public Record Report a problem | ||
Public tax history
| Year | Property taxes | Tax assessment |
|---|---|---|
| 2025 | $1,668 +2.9% | $67,125 |
| 2024 | $1,621 | $67,125 |
| 2023 | $1,621 +23.4% | $67,125 +69.6% |
| 2022 | $1,313 +1.5% | $39,575 |
| 2021 | $1,293 | $39,575 |
| 2020 | $1,293 | $39,575 |
| 2019 | $1,293 +7% | $39,575 +5.7% |
| 2018 | $1,209 +0% | $37,425 |
| 2017 | $1,209 | $37,425 |
Find assessor info on the county website
Monthly payment
Est. payment
Payment breakdown
Explore the cost of this home by adjusting the details. Changes won't be saved.Climate risks
Neighborhood: 37327
Nearby schools
GreatSchools rating
- 6/10Griffith Elementary SchoolGrades: PK-4Distance: 0.3 mi
- 5/10Sequatchie County Middle SchoolGrades: 5-8Distance: 0.3 mi
- 5/10Sequatchie County High SchoolGrades: 9-12Distance: 0.2 mi
Schools provided by the listing agent
- Elementary: Griffith Elementary School
- Middle: Sequatchie Middle
- High: Sequatchie High
Source: Greater Chattanooga Realtors. This data may not be complete. We recommend contacting the local school district to confirm school assignments for this home.
- $353,0003 bd2 ba1.6k sqft48 Tom Newman Rd, Dunlap, TN 37327Off Market
- $285,600-- bd1 ba1.8k sqft1266 Cordell Dr, Dunlap, TN 37327Off Market
- $325,9003 bd2 ba1.6k sqft56 Tom Newman Rd, Dunlap, TN 37327Off Market
- $22,700-- bd-- ba1.3k sqftTom Newman Ln, Dunlap, TN 37327Off Market
- $252,0003 bd2 ba1.2k sqft1249 Cordell Dr, Dunlap, TN 37327Sold
- $125,5003 bd1 ba1.9k sqft80 Tom Newman Rd, Dunlap, TN 37327Off Market
- $141,300-- bd0 ba1.3k sqft1087 Cordell Dr, Dunlap, TN 37327Off Market
- $61,400-- bd-- ba-- sqftTom Newman Rd, Dunlap, TN 37327Off Market
A local agent can set up tours, give advice and negotiate with sellers.
A local lender can help you make sure your offer is ready when you are.
Similar homes
- $299,9003 bd2 ba1.4k sqft134 Old Union Rd, Dunlap, TN 37327For Sale
 MLS ID #1533274, Drew Carey. Greater Chattanooga Realtors
 - $289,0003 bd2 ba1.4k sqft191 Mahoney Rd, Dunlap, TN 37327For Sale
 MLS ID #1532577, Pamela D Brown. Greater Chattanooga Realtors
 - $342,0003 bd2 ba1.6k sqft109 Morning Glory Ln, Dunlap, TN 37327For Sale
 MLS ID #1538406, Gregory Depasquale. Greater Chattanooga Realtors
 - $289,0003 bd2 ba1.5k sqft21 Robin Hill Rd, Dunlap, TN 37327New Construction
 MLS ID #1535693, Matthew J Mucciolo. Greater Chattanooga Realtors
 - $250,0002 bd2 ba1.1k sqft1529 Main St, Dunlap, TN 37327For SaleMLS ID #1536797, Janet Crabtree. Greater Chattanooga Realtors
- $244,9003 bd2 ba1.2k sqft160 Galloway Airport Rd, Dunlap, TN 37327New ConstructionMLS ID #1535661, Iris Rodger. Greater Chattanooga Realtors
- $365,0004 bd3 ba2k sqft1473 Old York Hwy N, Dunlap, TN 37327For SaleMLS ID #1531423, Joyce E Houk. Greater Chattanooga Realtors
- $425,0003 bd3 ba2.1k sqft118 Hidden Ridge Loop, Dunlap, TN 37327For SaleMLS ID #1536870, Steven Koleno. Greater Chattanooga Realtors
- $344,9003 bd2 ba1.5k sqft2496 Old York Hwy, Dunlap, TN 37327New ConstructionMLS ID #1537864, Jake Kellerhals. Greater Chattanooga Realtors
- $315,0003 bd2 ba1.2k sqft11671 Walker Rd, Soddy Daisy, TN 37379For SaleMLS ID #1538364, Chase Buckner. Greater Chattanooga Realtors
- $312,0003 bd2 ba1.3k sqft165 Rena Dr, Whitwell, TN 37397For SaleMLS ID #1534402, Makalee Foster. Greater Chattanooga Realtors
- $307,5003 bd2 ba1.6k sqft7135 Cane Hollow Rd, Hixson, TN 37343For SaleMLS ID #1539646, Ben Foster. Greater Chattanooga Realtors
- $324,9003 bd1 ba1.4k sqft123 Leggett Rd, Sale Creek, TN 37373For SaleMLS ID #1539512, Greg Travis. Greater Chattanooga Realtors
- $250,0002 bd2 ba1.4k sqft163 Thompson Rd, Dunlap, TN 37327For SaleMLS ID #1536768, Bayli Young Williams. Greater Chattanooga Realtors
- $300,0003 bd2 ba1.2k sqft8851 Ra Griffith Hwy, Whitwell, TN 37397For SaleMLS ID #1536173, Shania Shrum. Greater Chattanooga Realtors
- $299,9993 bd3 ba1.5k sqft280 Hillside Rd, Whitwell, TN 37397For SaleMLS ID #1536440, Melissa Hubbard. Greater Chattanooga Realtors
- $330,0003 bd3 ba1.4k sqft442 Firefly Trl, Hixson, TN 37343For SaleMLS ID #1537611, Laura Higgins Bates. Greater Chattanooga Realtors
- $375,0003 bd2 ba1.8k sqft55 Rustling Pines Rd, Dunlap, TN 37327For SaleMLS ID #1536800, Fhonda Hatmaker. Greater Chattanooga Realtors
- $389,0003 bd2 ba1.3k sqft242 Robert Simmons Rd, Graysville, TN 37338For SaleMLS ID #1539873, Hunter Edgemon. Greater Chattanooga Realtors
- $339,9003 bd2 ba1.5k sqft401 Shannon Dr, Hixson, TN 37343For SaleMLS ID #1539203, Michael Henricks. Greater Chattanooga Realtors
