Welcome to this beautifully refreshed South Garden home, where timeless character meets thoughtful modern updates in one of Savannah's most convenient mid-town locations. Nestled on an expansive double lot shaded by mature live oak trees, this inviting 2-bedroom, 1-bath residence offers a rare combination of charm, comfort, and outdoor space. Inside, the thoughtfully updated interior features high ceilings and a newly renovated kitchen featuring stylish finishes, complemented by new tile flooring in both the kitchen and bath. Refinished original oak hardwood floors preserve the home's classic appeal, while fresh interior paint creates a bright, welcoming atmosphere throughout the 968-square-foot layout. Every improvement has been carefully considered, including a new roof and renovated crawlspace with new insulation to enhance the home's overall condition and comfort. The spacious screened front porch provides the perfect setting to enjoy your morning coffee, unwind in the evening, or entertain guests while taking in the beauty of the surrounding oak canopy. The generous 9000-square-foot double lot offers exceptional outdoor potential for gardening, recreation, or simply enjoying the serene plant filled privacy. Plentiful off-street parking adds everyday convenience. Ideally situated, this home places you just minutes from hospitals, shopping, dining, the Truman Parkway, Lake Mayer, Daffin Park, and the Truman Linear Bike Trail. Historic Downtown Savannah is only a 10-minute drive away, making it easy to experience the city's renowned restaurants, entertainment, and cultural attractions while enjoying the comfort of a peaceful residential setting. If you're searching for an artfully renovated historic property filled with enduring character in a highly convenient location, this South Garden gem is ready to welcome you home. Schedule your private showing today and experience everything this charming Savannah property has to offer.
Pending
$289,000
1217 E 67th St, Savannah, GA 31404
2beds
970sqft
Single Family Residence
Built in 1947
8,276 Square Feet Lot
$274,400 Zestimate®
$298/sqft
$-- HOA
What's special
Thoughtful modern updatesHigh ceilingsNew roofPlentiful off-street parkingExpansive double lotSpacious screened front porchSerene plant filled privacy
- 82 days
- 300
- 33
Zillow last checked:
Listing updated:
Listed by:
W. Barret Blondeau 225-416-6130,
Falaya
Source: GAMLS,MLS#: 10814368
Facts & features
Interior
Bedrooms & bathrooms
- Bedrooms: 2
- Bathrooms: 1
- Full bathrooms: 1
- Main level bathrooms: 1
- Main level bedrooms: 2
Rooms
- Room types: Other
Heating
- Electric, Forced Air
Cooling
- Central Air
Appliances
- Included: Convection Oven, Dryer, Refrigerator, Washer
- Laundry: Other
Features
- Other, Tile Bath
- Flooring: Hardwood, Tile
- Windows: Double Pane Windows
- Basement: None
- Has fireplace: No
Interior area
- Total structure area: 970
- Total interior livable area: 970 sqft
- Finished area above ground: 0
- Finished area below ground: 970
Property
Parking
- Total spaces: 2
- Parking features: Off Street
Features
- Levels: One
- Stories: 1
- Patio & porch: Patio, Porch, Screened
Lot
- Size: 8,276 Square Feet
- Features: None
Details
- Parcel number: 20114 11004
Construction
Type & style
- Home type: SingleFamily
- Architectural style: Cape Cod
- Property subtype: Single Family Residence
Materials
- Wood Siding
- Roof: Composition
Condition
- Resale
- New construction: No
- Year built: 1947
Utilities & green energy
- Sewer: Public Sewer
- Water: Public
- Utilities for property: Sewer Connected, Water Available
Community & HOA
Community
- Features: Street Lights, Walk To Schools
- Subdivision: South Garden
HOA
- Has HOA: No
- Services included: None
Location
- Region: Savannah
Financial & listing details
- Price per square foot: $298/sqft
- Tax assessed value: $194,100
- Annual tax amount: $3,147
- Date on market: 7/30/2026
- Cumulative days on market: 82 days
- Listing agreement: Exclusive Right To Sell
- Listing terms: Cash,Conventional,FHA,VA Loan
Estimated market value
$274,400
$261,000 - $288,000
$1,907/mo
Price history
| Date | Event | Price |
|---|---|---|
| 10/5/2026 | Pending sale | $289,000$298/sqft |
Source:  GAMLS #10814368 Report a problem GAMLS #10814368 Report a problem | ||
| 7/30/2026 | Listed for sale | $289,000+35%$298/sqft |
Source: GAMLS #10814368 Report a problem | ||
| 10/26/2022 | Sold | $214,000+15.7%$221/sqft |
Source:  Hive MLS #SA274556 Report a problem Hive MLS #SA274556 Report a problem | ||
| 10/14/2022 | Pending sale | $185,000$191/sqft |
Source:  Hive MLS #274556 Report a problem Hive MLS #274556 Report a problem | ||
| 10/2/2022 | Contingent | $185,000$191/sqft |
Source: Hive MLS #274556 Report a problem | ||
| 9/29/2022 | Listed for sale | $185,000+164.3%$191/sqft |
Source: Hive MLS #274556 Report a problem | ||
| 9/24/2018 | Sold | $70,000-12.5%$72/sqft |
Source: Hive MLS #SA190393 Report a problem | ||
| 6/27/2018 | Pending sale | $80,000$82/sqft |
Source: TriCounty Real Estate #190393 Report a problem | ||
| 5/17/2018 | Listed for sale | $80,000-45.6%$82/sqft |
Source: TriCounty Real Estate #190393 Report a problem | ||
| 1/7/2015 | Listing removed | $800$1/sqft |
Source: Tri County Real Estate Report a problem | ||
| 11/18/2014 | Listed for rent | $800$1/sqft |
Source: Tri County Real Estate Report a problem | ||
| 9/18/2014 | Listing removed | $800$1/sqft |
Source: Tricounty Real Estate Report a problem | ||
| 8/30/2014 | Listed for rent | $800$1/sqft |
Source: Tri County Real Estate Report a problem | ||
| 2/23/2007 | Sold | $147,000$152/sqft |
Source: Public Record Report a problem | ||
Public tax history
| Year | Property taxes | Tax assessment |
|---|---|---|
| 2025 | $1,597 +1% | $77,640 +27.9% |
| 2024 | $1,581 -10.4% | $60,680 +0.5% |
| 2023 | $1,764 +50.2% | $60,400 +50.2% |
| 2022 | $1,174 +44.9% | $40,200 +53% |
| 2021 | $810 +3.4% | $26,280 +6% |
| 2020 | $783 +0% | $24,800 |
| 2019 | $783 -45.8% | $24,800 +14.4% |
| 2018 | $1,444 +48.1% | $21,680 -2.3% |
| 2017 | $975 +10.5% | $22,200 +6.9% |
| 2016 | $883 +1.4% | $20,760 -13.8% |
| 2015 | $871 -34.8% | $24,080 |
| 2014 | $1,336 | $24,080 |
| 2013 | -- | $24,080 +2.9% |
| 2012 | -- | $23,400 -10% |
| 2011 | -- | $26,000 |
| 2010 | -- | $26,000 |
| 2009 | -- | $26,000 -15% |
| 2008 | -- | $30,600 -0.6% |
| 2007 | -- | $30,800 -17.6% |
| 2006 | -- | $37,400 +70% |
| 2005 | -- | $22,000 +22.2% |
| 2003 | -- | $18,000 +1.1% |
| 2002 | -- | $17,800 +11.3% |
| 2001 | -- | $16,000 |
Find assessor info on the county website
Monthly payment
Est. payment
Payment breakdown
Explore the cost of this home by adjusting the details. Changes won't be saved.Climate risks
Neighborhood: South Garden
Nearby schools
Schools provided by the listing agent
- Elementary: Jacob Smith
- Middle: Myers
- High: Jenkins
Source: GAMLS. This data may not be complete. We recommend contacting the local school district to confirm school assignments for this home.
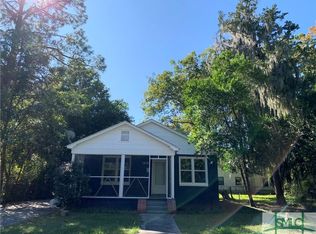
Similar homes
- $279,0002 bd2 ba1.1k sqft1315 E 69th Street, Savannah, GA 31404For Sale
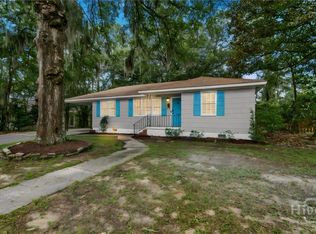
 MLS ID #SA362367, Melissa Stanford, Next Move Real Estate LLC. Hive MLS
 - $250,0003 bd1 ba1.2k sqft1306 E 70th Street, Savannah, GA 31404For Sale
 MLS ID #SA364629, Chelsea Phillips, Six Bricks LLC. Hive MLS
 - $290,0003 bd2 ba1.4k sqft3219 Helen Street, Savannah, GA 31404For Sale
 MLS ID #SA360784, Jasmine-Janay Matasha Clark, Renaissance Realty South LLC. Hive MLS
 - $260,0003 bd1 ba950 sqft2330 Camelia Court, Savannah, GA 31404For Sale
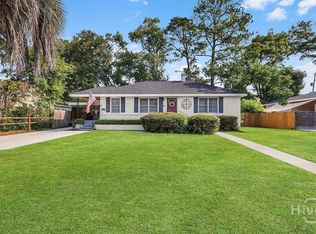 MLS ID #SA361678, Conrad J. Unnerstall, LPT Realty LLC. Hive MLS
 - $269,9973 bd1 ba1k sqft2205 Texas Ave, Savannah, GA 31404Active
 MLS ID #10817754, Terrell Day, Atlanta Communities. GAMLS
 - $254,9002 bd1 ba968 sqft2105 Saint Johns Ave, Savannah, GA 31404ActiveMLS ID #10724355, Poppy Bashlor Brown, BHHS Kennedy Realty. GAMLS
- $299,0003 bd2 ba1.4k sqft1712 E 32nd Street, Savannah, GA 31404For SaleMLS ID #SA360537, Chelsea Phillips, Six Bricks LLC. Hive MLS
- $239,0002 bd1 ba800 sqft812 E 33rd St, Savannah, GA 31401ActiveMLS ID #10874128, Katherine Marley, Bolst. GAMLS
- $350,0002 bd1 ba910 sqft2142 Vermont Avenue, Savannah, GA 31404For SaleMLS ID #SA365875, Russell Strazzella, Keller Williams Coastal Area P. Hive MLS
- $250,0003 bd1 ba1.1k sqft2130 Glynnwood Drive, Savannah, GA 31404For SaleMLS ID #SA353029, Tom Oxnard, Keller Williams Coastal Area P. Hive MLS
- $309,0003 bd1 ba1.4k sqft1620 E 34th Street, Savannah, GA 31404For SaleMLS ID #SA359520, Ashley Johnson, Marshview Realty. Hive MLS
- $254,9902 bd1 ba930 sqft201 Lawton Avenue, Savannah, GA 31404For SaleMLS ID #SA360917, Claudia M. Chueca-Ramos, Realty One Group Inclusion. Hive MLS
- $319,9003 bd1 ba1.1k sqft1121 SE 36th Street, Savannah, GA 31404For SaleMLS ID #SA358319, Michele M. Gutting, Re/Max Savannah. Hive MLS
- $255,0003 bd1 ba1.1k sqft325 Bunting Drive, Savannah, GA 31404For SaleMLS ID #SA361494, Jessica M. Ramirez Lopez, eXp Realty LLC. Hive MLS
- $419,9003 bd2 ba1.3k sqft406 E 63rd Street, Savannah, GA 31405For SaleMLS ID #SA366630, Matthew Valvano, Brand Name Real Estate, Inc. Hive MLS
- $235,0002 bd2 ba943 sqft308 Eugene Street, Savannah, GA 31406For SaleMLS ID #SA365877, Russell Strazzella, Keller Williams Coastal Area P. Hive MLS
- $189,9002 bd1 ba894 sqft2309 Lorraine Dr, Savannah, GA 31404ActiveMLS ID #10759092, Sherri Anderson, Century 21 Results. GAMLS
- $279,0002 bd1 ba1.1k sqft825 E 34th Street, Savannah, GA 31401For SaleMLS ID #SA363575, Blake H. Hughes, Salt Marsh Realty LLC. Hive MLS
- $219,0003 bd1 ba1.1k sqft2109 Delesseps Avenue, Savannah, GA 31404For SaleMLS ID #SA358119, Heather Booth, BHHS Bay Street Realty Group. Hive MLS
- $249,0003 bd2 ba1.3k sqft1137 E Gwinnett Street, Savannah, GA 31404For SaleMLS ID #SA361617, Charity A. Daniels, Keller Williams Coastal Area P. Hive MLS
