Welcome to 1217 S 3rd a charming, meticulously maintained corner-lot property with character, updates, and flexible living space! This 3-bedroom, 2-full-bath home offers 2,544 sq ft. Enjoy your morning coffee under the covered front porch before stepping inside to a welcoming dining room with arched openings leading to the living room, complete with built-in shelving. Recent updates include new vinyl flooring, interior paint and trim, fixtures, and more. The kitchen features tall wood cabinetry and stainless steel appliances and flows into the convenient laundry/mudroom, with washer and dryer included. Two bedrooms and a full bath are located on the main level, while the basement offers a third bedroom with its own full bath. The basement space provides flexibility for a second living area, recreation room, home office, or entertainment space, plus plenty of additional storage and easy utility access. Outside, enjoy a private feeling fenced in backyard with a fireplace - perfect for relaxing or entertaining. A 12x26 one-car garage provides convenient parking and storage. A great opportunity for buyers looking for an affordable, low-maintenance home with charm, useful living space, and room to make it their own. Schedule to see it today!
Active
$189,900
1217 S 3rd St, Lafayette, IN 47905
3beds
1,514sqft
Single Family Residence
Built in 1890
6,899 Square Feet Lot
$183,900 Zestimate®
$--/sqft
$-- HOA
What's special
Covered front porchCorner-lot propertyStainless steel appliancesInterior paint and trimNew vinyl flooring
- 7 hours
- 181
- 28
Zillow last checked:
Listing updated:
Listed by:
Shelby Hicks 574-808-9435,
Redfin
Source: IRMLS,MLS#: 202642869
Facts & features
Interior
Bedrooms & bathrooms
- Bedrooms: 3
- Bathrooms: 2
- Full bathrooms: 2
- Main level bedrooms: 2
Bedroom 1
- Level: Main
Bedroom 2
- Level: Main
Dining room
- Level: Main
- Area: 132
- Dimensions: 12 x 11
Kitchen
- Level: Main
- Area: 132
- Dimensions: 12 x 11
Living room
- Level: Main
- Area: 180
- Dimensions: 15 x 12
Heating
- Forced Air
Cooling
- Central Air
Features
- Basement: Full
- Has fireplace: No
Interior area
- Total structure area: 2,544
- Total interior livable area: 1,514 sqft
- Finished area above ground: 1,272
- Finished area below ground: 242
Property
Parking
- Total spaces: 1
- Parking features: Detached
- Garage spaces: 1
Features
- Levels: One
- Stories: 1
Lot
- Size: 6,899 Square Feet
- Features: Corner Lot
Details
- Parcel number: 790729460005.000004
Construction
Type & style
- Home type: SingleFamily
- Property subtype: Single Family Residence
Materials
- Vinyl Siding
Condition
- New construction: No
- Year built: 1890
Utilities & green energy
- Sewer: City
- Water: City
Community & HOA
Community
- Subdivision: None
Location
- Region: Lafayette
Financial & listing details
- Tax assessed value: $120,800
- Annual tax amount: $833
- Date on market: 10/15/2026
Estimated market value
$183,900
$164,000 - $202,000
$1,636/mo
Price history
| Date | Event | Price |
|---|---|---|
| 10/15/2026 | Listed for sale | $189,900+127.4% |
Source:  IRMLS #202642869 Report a problem IRMLS #202642869 Report a problem | ||
| 11/16/2016 | Sold | $83,500-1.6%$55/sqft |
Source: Agent Provided Report a problem | ||
| 8/10/2016 | Listed for sale | $84,900+80.5%$56/sqft |
Source: RE/MAX Ability Plus #201637382 Report a problem | ||
| 2/16/2016 | Sold | $47,040-23.5%$31/sqft |
Source: Public Record Report a problem | ||
| 2/12/2016 | Listed for sale | -- |
Source: Auction.com Report a problem | ||
| 8/14/2008 | Sold | $61,500$41/sqft |
Source: Agent Provided Report a problem | ||
Public tax history
| Year | Property taxes | Tax assessment |
|---|---|---|
| 2025 | $608 +13.9% | $120,800 +26.9% |
| 2024 | $534 +43.6% | $95,200 +6.3% |
| 2023 | $372 +5.9% | $89,600 +22.7% |
| 2022 | $351 +13.1% | $73,000 +7.7% |
| 2021 | $311 +7.3% | $67,800 |
| 2020 | $290 +4.4% | -- |
| 2019 | $277 +3% | $59,700 +3.8% |
| 2018 | $269 +5.5% | $57,500 +1.2% |
| 2017 | $255 | $56,800 +2.3% |
| 2016 | $255 -3.7% | $55,500 -11.8% |
| 2014 | $265 -7.4% | $62,900 +0.6% |
| 2013 | $286 | $62,500 +6.5% |
| 2012 | -- | $58,700 +3.5% |
| 2011 | -- | $56,700 -16.4% |
| 2010 | -- | $67,800 +3.7% |
| 2009 | $553 -64.5% | $65,400 -4.9% |
| 2008 | $1,556 | $68,800 |
Find assessor info on the county website
Monthly payment
Est. payment
Payment breakdown
Explore the cost of this home by adjusting the details. Changes won't be saved.Climate risks
Neighborhood: 47905
Nearby schools
Schools provided by the listing agent
- Elementary: Thomas Miller
- Middle: Sunnyside/Tecumseh
- High: Jefferson
- District: Lafayette
Source: IRMLS. This data may not be complete. We recommend contacting the local school district to confirm school assignments for this home.



Similar homes
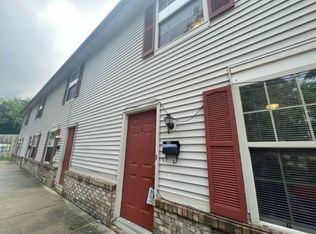
- $189,7003 bd1 ba816 sqft44 Vernon Ln, Lafayette, IN 47905For Sale
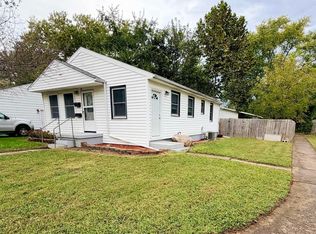 MLS ID #202641250, Brenda Sprunger, Redlow Group. IRMLS
 - $174,9002 bd2 ba1.6k sqft1416 S 3rd St, Lafayette, IN 47905For Sale
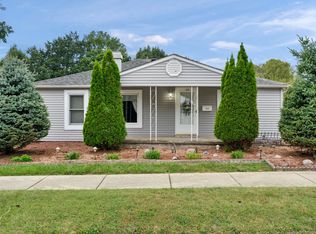 MLS ID #202639980, Ashley Milakis Spencer, Raeco Realty. IRMLS
 - $178,4003 bd1 ba912 sqft1401 S 24th St, Lafayette, IN 47905For Sale
 MLS ID #202641835, Dustin Robinson, Lafayette Listing Realty LLC. IRMLS
 - $199,9003 bd1 ba1.2k sqft116 Elston Rd, Lafayette, IN 47909For Sale
 MLS ID #202642116, Kevin McCraw, Elite Property Mgmt and Realty. IRMLS
