Tucked on a quiet cul-de-sac in a convenient central location, this 2-bedroom home offers inviting spaces and storage throughout. The front living room provides a welcoming place to gather, while the cozy family room features a Buck stove and opens to the kitchen. A screened-in porch overlooks the fenced backyard, which includes an 8x10 shed. The partially finished basement adds flexible space, and the garage offers multiple storage rooms and workshop space. A new washer, dryer, and refrigerator are included. The home has 1.5 baths, with potential to restore the half bath to a full bath.
Active
$174,900
1416 S 3rd St, Lafayette, IN 47905
2beds
1,667sqft
Single Family Residence
Built in 1941
7,797 Square Feet Lot
$169,500 Zestimate®
$--/sqft
$-- HOA
What's special
Buck stoveFenced backyardScreened-in porchCozy family roomInviting spacesQuiet cul-de-sacStorage throughout
- 19 days
- 1,329
- 83
Likely to sell faster than
Zillow last checked:
Listing updated:
Listed by:
Ashley Milakis Spencer,
Raeco Realty
Source: IRMLS,MLS#: 202639980
Facts & features
Interior
Bedrooms & bathrooms
- Bedrooms: 2
- Bathrooms: 2
- Full bathrooms: 1
- 1/2 bathrooms: 1
- Main level bedrooms: 2
Bedroom 1
- Level: Main
Bedroom 2
- Level: Main
Dining room
- Level: Main
- Area: 130
- Dimensions: 13 x 10
Family room
- Level: Main
- Area: 209
- Dimensions: 19 x 11
Kitchen
- Level: Main
- Area: 130
- Dimensions: 13 x 10
Living room
- Level: Main
- Area: 300
- Dimensions: 25 x 12
Office
- Level: Main
- Area: 80
- Dimensions: 10 x 8
Heating
- Natural Gas, Conventional, Forced Air
Cooling
- Central Air, Wall Unit(s)
Appliances
- Included: Refrigerator, Washer, Dryer-Electric, Exhaust Fan, Electric Range, Gas Water Heater
- Laundry: Laundry Chute
Features
- 1st Bdrm En Suite, Laminate Counters, Eat-in Kitchen, Main Level Bedroom Suite
- Flooring: Carpet, Vinyl
- Basement: Partial,Partially Finished,Block
- Number of fireplaces: 1
- Fireplace features: Family Room, Living Room, Two, Wood Burning Stove
Interior area
- Total structure area: 1,931
- Total interior livable area: 1,667 sqft
- Finished area above ground: 1,404
- Finished area below ground: 263
Video & virtual tour
Property
Parking
- Total spaces: 1
- Parking features: Attached, Garage Door Opener, Asphalt
- Attached garage spaces: 1
- Has uncovered spaces: Yes
Accessibility
- Accessibility features: ADA Features
Features
- Levels: One
- Stories: 1
- Patio & porch: Deck, Screened
- Exterior features: Workshop
- Fencing: Wood
Lot
- Size: 7,797 Square Feet
- Dimensions: 116X63
- Features: Level, City/Town/Suburb
Details
- Additional structures: Shed
- Parcel number: 790729455010.000004
Construction
Type & style
- Home type: SingleFamily
- Architectural style: Ranch
- Property subtype: Single Family Residence
Materials
- Vinyl Siding
- Roof: Shingle
Condition
- New construction: No
- Year built: 1941
Utilities & green energy
- Sewer: City
- Water: City
- Utilities for property: Cable Available, Cable Connected
Community & HOA
Community
- Subdivision: None
Location
- Region: Lafayette
Financial & listing details
- Tax assessed value: $186,800
- Date on market: 9/26/2026
- Listing terms: Cash,Conventional
Estimated market value
$169,500
$161,000 - $178,000
$1,751/mo
Price history
| Date | Event | Price |
|---|---|---|
| 9/26/2026 | Listed for sale | $174,900 |
Source:  IRMLS #202639980 Report a problem IRMLS #202639980 Report a problem | ||
Public tax history
| Year | Property taxes | Tax assessment |
|---|---|---|
| 2025 | -- | $186,800 +15.5% |
| 2024 | -- | $161,800 +3.9% |
| 2023 | -- | $155,700 +11.1% |
| 2022 | -- | $140,200 +19.4% |
| 2021 | -- | $117,400 |
| 2020 | -- | -- |
| 2019 | -- | $97,200 +4.9% |
| 2018 | -- | $92,700 +2.1% |
| 2017 | -- | $90,800 +5.1% |
| 2016 | -- | $86,400 +2.9% |
| 2014 | -- | $84,000 +2.7% |
| 2013 | -- | $81,800 +9.1% |
| 2012 | -- | $75,000 +0.9% |
| 2011 | -- | $74,300 -13.4% |
| 2010 | -- | $85,800 +45.9% |
| 2009 | $603 +25.2% | $58,800 -32% |
| 2008 | $482 -28.4% | $86,500 +0.8% |
| 2007 | $673 -14.6% | $85,800 -2.2% |
| 2006 | $788 -6% | $87,700 |
| 2005 | $838 +12.1% | $87,700 |
| 2004 | $748 +2.6% | $87,700 |
| 2003 | $729 +12.6% | $87,700 +130.8% |
| 2002 | $648 | $38,000 |
| 2001 | -- | $38,000 |
Find assessor info on the county website
Monthly payment
Est. payment
Payment breakdown
Explore the cost of this home by adjusting the details. Changes won't be saved.Climate risks
Neighborhood: 47905
Nearby schools
Schools provided by the listing agent
- Elementary: Thomas Miller
- Middle: Sunnyside/Tecumseh
- High: Jefferson
- District: Lafayette
Source: IRMLS. This data may not be complete. We recommend contacting the local school district to confirm school assignments for this home.
Similar homes
- $189,9003 bd2 ba1.5k sqft1217 S 3rd St, Lafayette, IN 47905For Sale
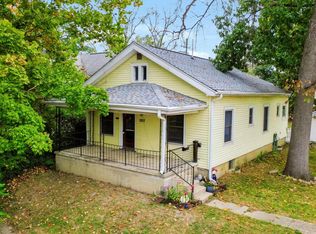 MLS ID #202642869, Shelby Hicks, Redfin. IRMLS
 - $178,4003 bd1 ba912 sqft1401 S 24th St, Lafayette, IN 47905For Sale
 MLS ID #202641835, Dustin Robinson, Lafayette Listing Realty LLC. IRMLS
 - $179,0003 bd2 ba1k sqft936 Greenwich Rd, Lafayette, IN 47905For Sale
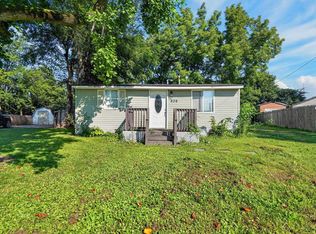 MLS ID #202635463, Chad Nagel, Trueblood Real Estate. IRMLS
 - $174,0002 bd1 ba1k sqft1123 S 21st St, Lafayette, IN 47905For Sale
 MLS ID #202632090, Beth Howard, @properties. IRMLS
