Recently renovated and move-in ready, this single-level twinhome in Ammon offers a functional layout with 2 bedrooms, 2 full bathrooms, and a separate family room. The primary suite features its own private bathroom and a walk-in closet for added comfort and convenience. Recent updates include new luxury vinyl plank flooring, fresh carpet, and beautiful quartz countertops, giving the home a clean, modern feel. Step outside to enjoy the private backyard featuring a 10' x 12' deck, storage shed, and plenty of space to relax or entertain. An attached 2-car garage completes this well-maintained home, offering comfortable, low-maintenance living in a great location.
Pending
$329,900
1218 Ashland Dr, Idaho Falls, ID 83406
2beds
1,150sqft
Townhouse
Built in 2005
5,662 Square Feet Lot
$327,700 Zestimate®
$287/sqft
$-- HOA
What's special
Storage shedRecently renovatedBeautiful quartz countertopsFresh carpetPrivate backyardWalk-in closetSeparate family room
- 44 days
- 112
- 8
Zillow last checked:
Listing updated:
Listed by:
Hannah Anderson 208-569-3443,
IDeal Estate
Source: SRMLS,MLS#: 2187806
Facts & features
Interior
Bedrooms & bathrooms
- Bedrooms: 2
- Bathrooms: 2
- Full bathrooms: 2
- Main level bathrooms: 2
- Main level bedrooms: 2
Family room
- Level: Main
Kitchen
- Level: Main
Living room
- Level: Main
Basement
- Area: 0
Heating
- Natural Gas, Forced Air
Cooling
- Central Air
Appliances
- Included: Dishwasher, Gas Range, Refrigerator
- Laundry: Main Level, Laundry Closet
Features
- Ceiling Fan(s), Vaulted Ceiling(s), Main Floor Family Room, Master Downstairs, Master Bath, Pantry
- Flooring: Luxury Vinyl
- Basement: Crawl Space,None
- Has fireplace: No
- Fireplace features: None
Interior area
- Total structure area: 1,150
- Total interior livable area: 1,150 sqft
- Finished area above ground: 1,150
- Finished area below ground: 0
Property
Parking
- Total spaces: 2
- Parking features: 2 Stalls, Attached, Garage Door Opener
- Attached garage spaces: 2
Features
- Levels: One
- Stories: 1
- Patio & porch: Deck
- Fencing: Vinyl,Full
Lot
- Size: 5,662 Square Feet
- Features: Low Traffic, Near Mall/Shop, Near Schools, Flower Beds, Sprinkler-Auto, Sprinkler System Full
Details
- Additional structures: Shed(s)
- Parcel number: RPB5016004067B
- Zoning description: Bonneville-R2-Residential
Construction
Type & style
- Home type: Townhouse
- Property subtype: Townhouse
Materials
- Frame, Primary Exterior Material: Brick, Primary Exterior Material: Vinyl Siding
- Foundation: Concrete Perimeter
Condition
- Year built: 2005
Utilities & green energy
- Electric: Rocky Mountain Power
- Sewer: Public Sewer
- Water: Public
Community & HOA
Community
- Subdivision: Trailwood Village-Bon
HOA
- Has HOA: No
Location
- Region: Idaho Falls
Financial & listing details
- Price per square foot: $287/sqft
- Annual tax amount: $256
- Date on market: 7/16/2026
- Listing terms: Cash,Conventional,FHA,VA Loan
- Inclusions: Oven/Range, Dishwasher, Fridge
- Exclusions: Seller's Personal Property And Tenant's Personal Property
Estimated market value
$327,700
$311,000 - $344,000
$1,315/mo
Price history
| Date | Event | Price |
|---|---|---|
| 8/5/2026 | Pending sale | $329,900$287/sqft |
Source:  SRMLS #2187806 Report a problem SRMLS #2187806 Report a problem | ||
| 7/16/2026 | Listed for sale | $329,900+22.2%$287/sqft |
Source: SRMLS #2187806 Report a problem | ||
| 1/20/2022 | Listing removed | -- |
Source: SRMLS #2141444 Report a problem | ||
| 1/20/2022 | Pending sale | $270,000$235/sqft |
Source: SRMLS #2141444 Report a problem | ||
| 12/21/2021 | Listed for sale | $270,000$235/sqft |
Source: SRMLS #2141444 Report a problem | ||
Public tax history
Tax history is unavailable.
Monthly payment
Est. payment
Payment breakdown
Explore the cost of this home by adjusting the details. Changes won't be saved.Climate risks
Neighborhood: 83406
Nearby schools
Schools provided by the listing agent
- Elementary: TIE BREAKER 93EL
- Middle: SANDCREEK 93JH
- High: HILLCREST 93HS
Source: SRMLS. This data may not be complete. We recommend contacting the local school district to confirm school assignments for this home.


Similar homes
- $319,0003 bd2 ba1.2k sqft1953 Dakota Ln, Ammon, ID 83406For Sale
 MLS ID #2187189, Jeff Metcalf, Homestead Real Estate. SRMLS
 - $325,0002 bd2 ba1.1k sqft263 S Bridger Dr, Ammon, ID 83406For Sale
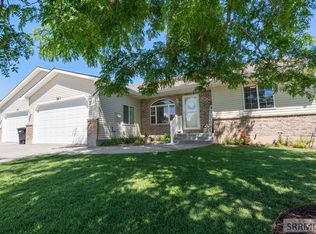 MLS ID #2187672, Austin Jacobs, Real Broker LLC. SRMLS
 - $329,8503 bd2 ba1.1k sqft4261 Liberty Dr, Ammon, ID 83406For Sale
 MLS ID #2187634, Legacy Ranch Properties, Keller Williams Realty East Idaho. SRMLS
 - $325,0003 bd2 ba1.2k sqft4349 Wagonwheel Cir, Idaho Falls, ID 83406For Sale
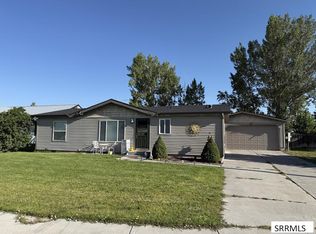 MLS ID #2188699, Juan Murdoch, Keller Williams Realty East Idaho. SRMLS
