MOVE-IN READY with a FULLY FINISHED WALKOUT BASEMENT! This beautifully maintained 4-bedroom Summit Ridge townhome offers nearly 2,250 total sq. ft. with an open main level, Silestone countertops, stainless appliances, gas range and a spacious primary suite. Enjoy the extra living space in the finished basement, plus beautiful mountain and valley views from the deck with no neighbors directly behind. Community amenities include a swimming pool and playground, with convenient access to I-15 and nearby recreation. A great combination of space, condition, views and value. Buyer to verify all information and square footage.
Pending
$392,900
1218 W Hidden Spring Dr, Santaquin, UT 84655
5beds
2,247sqft
Townhouse
Built in 2023
871 Square Feet Lot
$392,500 Zestimate®
$175/sqft
$234/mo HOA
What's special
Fully finished walkout basementOpen main levelStainless appliancesSilestone countertopsGas rangeSpacious primary suite
- 55 days
- 34
- 1
Zillow last checked:
Listing updated:
Listed by:
Jerome F Bennett 801-913-1385,
Realty Experts Inc
Source: UtahRealEstate.com,MLS#: 2178531
Facts & features
Interior
Bedrooms & bathrooms
- Bedrooms: 5
- Bathrooms: 4
- Full bathrooms: 3
- 1/2 bathrooms: 1
- Partial bathrooms: 1
Rooms
- Room types: Master Bathroom
Primary bedroom
- Level: Second
Heating
- Forced Air, Central, >= 95% efficiency
Cooling
- Central Air
Appliances
- Included: Microwave, Range Hood, Disposal, Gas Range, Free-Standing Range
- Laundry: Electric Dryer Hookup
Features
- Walk-In Closet(s), Silestone Countertops
- Flooring: Carpet, Laminate, Vinyl
- Doors: Sliding Doors
- Windows: Double Pane Windows
- Basement: Full,Walk-Out Access
- Has fireplace: No
Interior area
- Total structure area: 2,247
- Total interior livable area: 2,247 sqft
- Finished area above ground: 1,615
- Finished area below ground: 632
Property
Parking
- Total spaces: 4
- Parking features: Open
- Garage spaces: 2
- Uncovered spaces: 2
Features
- Stories: 3
- Patio & porch: Porch, Patio, Open Porch, Open Patio
- Pool features: Association
- Has view: Yes
- View description: Mountain(s)
Lot
- Size: 871 Square Feet
- Features: Curb & Gutter, Sprinkler: Auto-Full, Drip Irrigation: Auto-Full
- Topography: Terrain
- Residential vegetation: Landscaping: Full
Details
- Parcel number: 668850267
- Zoning: RES
Construction
Type & style
- Home type: Townhouse
- Property subtype: Townhouse
Materials
- Stone, Stucco, Cement Siding
- Roof: Asphalt
Condition
- Blt./Standing
- New construction: No
- Year built: 2023
Details
- Warranty included: Yes
Utilities & green energy
- Water: Culinary, Irrigation: Pressure
- Utilities for property: Natural Gas Connected, Electricity Connected, Sewer Connected, Water Connected
Community & HOA
Community
- Features: Sidewalks
- Subdivision: Summit Ridge
HOA
- Has HOA: Yes
- Amenities included: Insurance, Playground, Pool, Snow Removal
- Services included: Insurance
- HOA fee: $234 monthly
- HOA name: Advantage Management
Location
- Region: Santaquin
Financial & listing details
- Price per square foot: $175/sqft
- Tax assessed value: $367,200
- Annual tax amount: $2,030
- Date on market: 8/11/2026
- Listing terms: Cash,Conventional,FHA,VA Loan,USDA Loan
- Inclusions: Microwave, Range, Range Hood
- Acres allowed for irrigation: 0
- Electric utility on property: Yes
- Road surface type: Paved
Estimated market value
$392,500
$373,000 - $412,000
$2,283/mo
Price history
| Date | Event | Price |
|---|---|---|
| 9/9/2026 | Pending sale | $392,900$175/sqft |
Source:  UtahRealEstate.com #2178531 Report a problem UtahRealEstate.com #2178531 Report a problem | ||
| 8/13/2026 | Listed for sale | $392,900$175/sqft |
Source: UtahRealEstate.com #2178531 Report a problem | ||
Public tax history
| Year | Property taxes | Tax assessment |
|---|---|---|
| 2025 | $2,031 +0.9% | $367,200 +0.8% |
| 2024 | $2,013 +107% | $364,400 +106.3% |
| 2023 | $972 | $176,600 |
Find assessor info on the county website
Monthly payment
Est. payment
Payment breakdown
Explore the cost of this home by adjusting the details. Changes won't be saved.Climate risks
Neighborhood: 84655
Nearby schools
Schools provided by the listing agent
- Elementary: Santaquin
- Middle: Mt. Nebo
- High: Payson
- District: Nebo
Source: UtahRealEstate.com. This data may not be complete. We recommend contacting the local school district to confirm school assignments for this home.
- $363,9003 bd3 ba1.6k sqft1222 W Hidden Spring Dr, Santaquin, UT 84655Off Market
- $--3 bd3 ba2.1k sqft1214 W Hidden Spring Dr, Santaquin, UT 84655Sold

- $360,8003 bd2 ba1.6k sqft1226 W Hidden Spring Dr, Santaquin, UT 84655Off Market
- $373,2003 bd2 ba1.6k sqft1210 W Hidden Spring Dr, Santaquin, UT 84655Off Market
Similar homes
- $393,0005 bd4 ba2.2k sqft1002 W Fox Ave, Santaquin, UT 84655For Sale
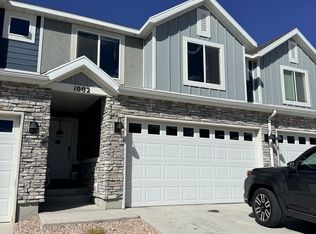
 MLS ID #2146147, Marcela Montemurro, Urban Utah Homes & Estates, LLC. UtahRealEstate.com
 - $378,9005 bd4 ba2.2k sqft1206 W Hidden Spring Dr, Santaquin, UT 84655For Sale
 MLS ID #2184350, Jerome F Bennett, Realty Experts Inc. UtahRealEstate.com
 - $366,9003 bd3 ba2.1k sqft1180 W Hidden Spring Dr, Santaquin, UT 84655For Sale
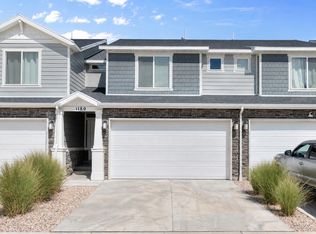 MLS ID #2182517, Brent T. Andersen, The Agency Org, LLC. UtahRealEstate.com
 - $345,0003 bd2 ba1.3k sqft1391 S Oakdale Dr #233, Santaquin, UT 84655For Sale
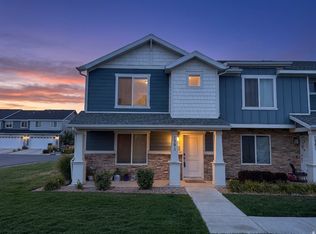 MLS ID #2174715, Kenny Parcell, Equity Real Estate (Utah). UtahRealEstate.com
 - $318,0003 bd2 ba1.3k sqft1140 W Summit Ridge Pkwy, Santaquin, UT 84655For SaleMLS ID #2181633, Marlene Horsley, R and R Realty LLC. UtahRealEstate.com
- $336,9003 bd2 ba1.4k sqft1292 S Ute Dr #320, Santaquin, UT 84655For SaleMLS ID #2187076, Wesley J Goldberg, Real Estate Essentials. UtahRealEstate.com
- $424,9994 bd3 ba1.6k sqft879 S Brubaker Way, Santaquin, UT 84655For SaleMLS ID #2184285, Erica Fisher, UPT Real Estate. UtahRealEstate.com
- $499,9004 bd4 ba2.9k sqft1373 S Raintree Ln, Santaquin, UT 84655For SaleMLS ID #2187487, David Harman Jr, Century 21 Harman Realty. UtahRealEstate.com
- $320,0003 bd3 ba1.8k sqft347 W Main St N #9, Santaquin, UT 84655For SaleMLS ID #2163010, J Aaron Christensen, Century 21 Everest. UtahRealEstate.com
- $387,5004 bd2 ba1.8k sqft2024 S 1150 W #1015, Payson, UT 84651For SaleMLS ID #2188913, Carson R Johns, Keystone Brokerage LLC. UtahRealEstate.com
- $474,9004 bd3 ba2.3k sqft1937 S Freestone Blvd, Santaquin, UT 84655For SaleMLS ID #2128797, Stephanie Summers, Real Broker, LLC. UtahRealEstate.com
- $380,0003 bd3 ba1.7k sqft591 N 150th St E, Salem, UT 84653For SaleMLS ID #2189070, Darin Bartholomew, Equity Real Estate (Advisors). UtahRealEstate.com
- $545,0004 bd4 ba3k sqft332 Stone Dr, Santaquin, UT 84655For SaleMLS ID #2185324, Jeremy Martin, Omada Real Estate. UtahRealEstate.com
- $500,0005 bd3 ba2.9k sqft84 S 1030 E, Santaquin, UT 84655For SaleMLS ID #2168696, T. Kim Lefler, Bybee & Co Realty, LLC. UtahRealEstate.com
- $519,9006 bd4 ba2.9k sqft390 N 300 E, Santaquin, UT 84655For SaleMLS ID #2161062, Rene Romero, Realtypath LLC (International). UtahRealEstate.com
- $380,0003 bd2 ba2.1k sqft1867 S 460 W, Payson, UT 84651For SaleMLS ID #2182688, Luke Kochniuk, RE/MAX Associates. UtahRealEstate.com
- $392,9003 bd3 ba1.7k sqft1982 W 1190 S #1065, Payson, UT 84651New ConstructionMLS ID #2181974, Kim Lau, Keystone Brokerage LLC. UtahRealEstate.com
- $399,9004 bd3 ba1.8k sqft2028 W 1150 S #1014, Payson, UT 84651New ConstructionMLS ID #2182712, Kim Lau, Keystone Brokerage LLC. UtahRealEstate.com
- $392,9003 bd3 ba1.7k sqft2043 W 1150 S #1047, Payson, UT 84651New ConstructionMLS ID #2165288, Michelle Armstrong, Keystone Brokerage LLC. UtahRealEstate.com
