Welcome home to this well‑maintained 3-bedroom, 1-bath property nestled in a quiet, pedestrian-friendly neighborhood close to schools and universities. Inside, enjoy original hardwood floors, built‑in closets, and classic charm, along with a full basement offering valuable extra space. The spacious fenced yard and covered rear patio provide year‑round outdoor enjoyment, perfect for morning coffee or evening gatherings. Ideal for anyone seeking comfortable living with convenience and room to grow.
Pending
$177,900
1219 Ellen Dr, Middletown, OH 45042
3beds
864sqft
:
Get pre-qualified$1,258/mo
Single Family Residence
Built in 1952
8,276 Square Feet Lot
$178,600 Zestimate®
$206/sqft
$-- HOA
What's special
Classic charmOriginal hardwood floorsSpacious fenced yardCovered rear patio
- 49 days |
- 55 |
- 2 |
Zillow last checked:
Listing updated:
Listed by:
Jimmy Gribben 513-409-1144,
eXp Realty 216-242-2322
Source: Cincy MLS,MLS#: 1880992 Originating MLS: Cincinnati Area Multiple Listing Service
Originating MLS: Cincinnati Area Multiple Listing Service
Facts & features
Interior
Bedrooms & bathrooms
- Bedrooms: 3
- Bathrooms: 1
- Full bathrooms: 1
Primary bedroom
- Features: Wall-to-Wall Carpet
- Level: First
- Area: 156
- Dimensions: 13 x 12
Bedroom 2
- Level: First
- Area: 99
- Dimensions: 11 x 9
Bedroom 3
- Level: First
- Area: 100
- Dimensions: 10 x 10
Bedroom 4
- Area: 0
- Dimensions: 0 x 0
Bedroom 5
- Area: 0
- Dimensions: 0 x 0
Primary bathroom
- Features: Tub w/Shower
Bathroom 1
- Features: Full
- Level: First
Dining room
- Area: 0
- Dimensions: 0 x 0
Family room
- Area: 0
- Dimensions: 0 x 0
Kitchen
- Features: Wood Floor
- Area: 120
- Dimensions: 12 x 10
Living room
- Features: Wood Floor
- Area: 228
- Dimensions: 19 x 12
Office
- Area: 0
- Dimensions: 0 x 0
Heating
- Forced Air, Gas
Cooling
- Central Air
Appliances
- Included: Dishwasher, Dryer, Disposal, Microwave, Oven/Range, Refrigerator, Washer, Gas Water Heater
Features
- Windows: Double Hung, Vinyl, Insulated Windows
- Basement: Full,Unfinished
Interior area
- Total structure area: 864
- Total interior livable area: 864 sqft
Property
Parking
- Total spaces: 1
- Parking features: On Street, Driveway, Garage Door Opener
- Garage spaces: 1
- Has uncovered spaces: Yes
Features
- Levels: One
- Stories: 1
- Patio & porch: Covered Deck/Patio, Patio
- Fencing: Metal
Lot
- Size: 8,276 Square Feet
Details
- Parcel number: Q6531044000019
- Zoning description: Residential
Construction
Type & style
- Home type: SingleFamily
- Architectural style: Ranch
- Property subtype: Single Family Residence
Materials
- Aluminum Siding
- Foundation: Concrete Perimeter
- Roof: Shingle
Condition
- New construction: No
- Year built: 1952
Utilities & green energy
- Gas: Natural
- Sewer: Public Sewer
- Water: Public
Community & HOA
HOA
- Has HOA: No
Location
- Region: Middletown
Financial & listing details
- Price per square foot: $206/sqft
- Tax assessed value: $111,080
- Annual tax amount: $2,044
- Date on market: 6/1/2026
- Listing terms: No Special Financing
Estimated market value
$178,600
$170,000 - $188,000
$1,319/mo
Price history
| Date | Event | Price |
|---|---|---|
| 6/3/2026 | Pending sale | $177,900$206/sqft |
Source:  Cincy MLS #1880992 Report a problem Cincy MLS #1880992 Report a problem | ||
| 6/1/2026 | Listed for sale | $177,900+99.9%$206/sqft |
Source: Cincy MLS #1880992 Report a problem | ||
| 7/19/2017 | Sold | $89,000-3.3%$103/sqft |
Source: Cincy MLS #1538344 Report a problem | ||
| 6/5/2017 | Pending sale | $92,000$106/sqft |
Source: ERA Real Solutions Realty #1538344 Report a problem | ||
| 5/22/2017 | Listed for sale | $92,000+41.5%$106/sqft |
Source: ERA Real Solutions Realty #1538344 Report a problem | ||
| 1/31/2012 | Sold | $65,000$75/sqft |
Source: Cincy MLS #1292524 Report a problem | ||
Public tax history
| Year | Property taxes | Tax assessment |
|---|---|---|
| 2025 | $2,046 +1.3% | $38,880 |
| 2024 | $2,020 +1.2% | $38,880 |
| 2023 | $1,996 +18.8% | $38,880 +34.4% |
| 2022 | $1,681 +4% | $28,920 |
| 2021 | $1,616 -4% | $28,920 |
| 2020 | $1,684 +27.2% | $28,920 +34.8% |
| 2019 | $1,324 -2.2% | $21,460 |
| 2018 | $1,354 -2.8% | $21,460 |
| 2017 | $1,392 -16.5% | $21,460 +4.9% |
| 2016 | $1,668 +0.7% | $20,450 |
| 2015 | $1,657 -19.5% | $20,450 |
| 2014 | $2,058 | $20,450 -28.9% |
| 2013 | $2,058 +19% | $28,750 |
| 2012 | $1,729 | $28,750 +17.9% |
| 2011 | $1,729 -2.2% | $24,375 -8.2% |
| 2010 | $1,767 +2.2% | $26,555 |
| 2009 | $1,729 +0.1% | $26,555 -5.9% |
| 2008 | $1,728 +15.2% | $28,232 +1.3% |
| 2007 | $1,499 +0.2% | $27,861 |
| 2006 | $1,496 +2.5% | $27,861 |
| 2005 | $1,460 +23.6% | $27,861 +7.7% |
| 2004 | $1,181 +1.2% | $25,872 |
| 2003 | $1,167 +12.2% | $25,872 |
| 2002 | $1,039 +11.9% | $25,872 +16.7% |
| 2001 | $928 +0.6% | $22,173 |
| 2000 | $923 | $22,173 |
Find assessor info on the county website
Monthly payment
Est. payment
Payment breakdown
Explore the cost of this home by adjusting the details. Changes won't be saved.Climate risks
Neighborhood: 45042
Nearby schools
GreatSchools rating
- 3/10Wildwood Elementary SchoolGrades: PK-5Distance: 0.2 mi
- 5/10Highview 6th Grade CenterGrades: 6Distance: 1.2 mi
- 2/10Middletown High SchoolGrades: 9-12Distance: 1.2 mi
- $179,6003 bd1 ba864 sqft1217 Ellen Dr, Middletown, OH 45042Off Market
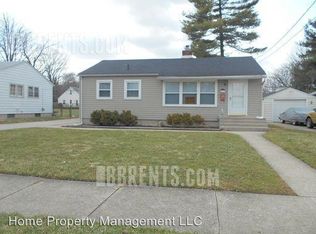
- $217,0004 bd1 ba1.1k sqft1221 Ellen Dr, Middletown, OH 45042Off Market
- $177,1002 bd1 ba864 sqft1215 Ellen Dr, Middletown, OH 45042Off Market
- $202,1003 bd1 ba1.2k sqft1223 Ellen Dr, Middletown, OH 45042Off Market
- $177,0003 bd1 ba1.1k sqft1218 Ellen Dr, Middletown, OH 45042Sold
- $206,9004 bd2 ba1.3k sqft3103 Wildwood Rd, Middletown, OH 45042Off Market
- $173,4003 bd1 ba864 sqft1220 Ellen Dr, Middletown, OH 45042Off Market
- $196,7003 bd1 ba1.1k sqft3105 Wildwood Rd, Middletown, OH 45042Off Market
A local agent can set up tours, give advice and negotiate with sellers.
A local lender can help you make sure your offer is ready when you are.
Similar homes
- $174,9003 bd1 ba900 sqft1938 Erie Ave, Middletown, OH 45042For Sale

 MLS ID #1871704, William S Huff, eXp Realty. Cincy MLS
 - $239,9003 bd2 ba1.2k sqft1205 Ellen Dr, Middletown, OH 45042For Sale
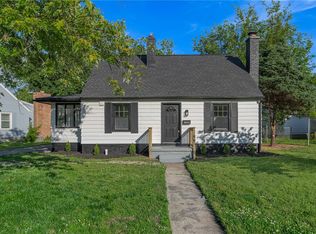
 MLS ID #959093, Meghan Dwyer, Irongate Inc.. DABR MLS
 - $170,0003 bd1 ba1k sqft3110 Omaha St, Middletown, OH 45044For Sale
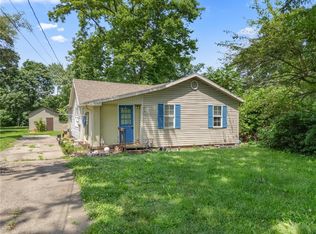 MLS ID #963420, Pamela Querry-Wise, Howard Hanna Real Estate Serv. DABR MLS
 - $190,0003 bd1 ba1.1k sqft213 S Breiel Blvd, Middletown, OH 45044For Sale
 MLS ID #958991, Tonya Blankenship, Kenship Real Estate Services. DABR MLS
 - $145,9003 bd1 ba860 sqft3210 Finley St, Middletown, OH 45044For SaleMLS ID #960544, Noah Hawkins, Coldwell Banker Heritage. DABR MLS
- $220,0004 bd2 ba1.1k sqft102 Franklin St, Middletown, OH 45042For SaleMLS ID #959280, Tasha Batsche, Glasshouse Realty Group. DABR MLS
- $179,9003 bd1 ba1k sqft157 Montgomery Ave, Carlisle, OH 45005For SaleMLS ID #962450, Regina Miller, Coldwell Banker Heritage. DABR MLS
- $244,9003 bd2 ba1.1k sqft231 Heather Way, Middletown, OH 45042For SaleMLS ID #1886584, Rodney Muterspaw, Berkshire Hathaway HomeService. Cincy MLS
- $235,0003 bd1 ba1k sqft900 Orchard St, Middletown, OH 45044For SaleMLS ID #964659, Alex Schafers, RE/MAX United Associates. DABR MLS
- $199,9003 bd1 ba1k sqft105 Gwen Ln, Trenton, OH 45067For SaleMLS ID #1888047, Sheila R McIlvaine, ERA REAL Solutions Realty. LLC. Cincy MLS
- $239,9003 bd1 ba1.2k sqft3808 Sherman Ave, Middletown, OH 45044For SaleMLS ID #963872, Lindsey Schafer, Coldwell Banker Heritage. DABR MLS
- $169,0003 bd1 ba988 sqft5711 Fairview Dr, Franklin, OH 45005For SaleMLS ID #952768, Jennifer Olekas, CENTURY 21 The Gene Group. DABR MLS
- $239,9004 bd2 ba1.2k sqft501 Orchard St, Middletown, OH 45044For SaleMLS ID #1877430, Adam G Marit, Real Link. Cincy MLS
- $260,0003 bd3 ba1.1k sqft3805 Central Ave, Middletown, OH 45044For SaleMLS ID #961314, Barbara J Chasteen, Coldwell Banker Heritage. DABR MLS
- $179,9003 bd1 ba1k sqft1608 Lanbury Dr, Dayton, OH 45439For SaleMLS ID #957291, Sebastian Henner, Trelora Realty, Inc.. DABR MLS
- $129,9002 bd2 ba1.1k sqft707 Moore St, Middletown, OH 45044For SaleMLS ID #957780, John Clark, eXp Realty. DABR MLS
- $235,0003 bd2 ba1.2k sqft1811 Theresa Ct, Middletown, OH 45044For SaleMLS ID #1880245, Alexander Fuller, eXp Realty. Cincy MLS
- $199,0002 bd2 ba1k sqft1064 Heritage Green Dr, Monroe, OH 45050For SaleMLS ID #965351, Ashley Combs, Comey & Shepherd REALTORS. DABR MLS
- $179,8973 bd2 ba1.2k sqft703 Liberty Ave, Hamilton, OH 45013For SaleMLS ID #1886028, Susan Ploutz, eXp Realty. Cincy MLS
- $199,9993 bd2 ba1.1k sqft524 Carolyn Dr, Miamisburg, OH 45342For SaleMLS ID #963457, Kathryn Roberts, TMG Realty. DABR MLS
