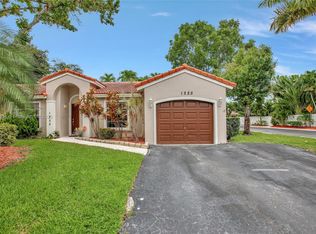
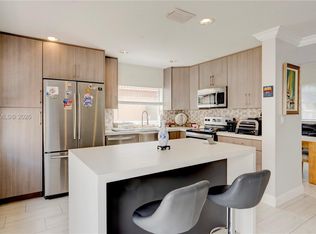
Best model in the Patio Homes! This beautifully maintained home features tile and laminate flooring throughout, an upgraded kitchen with granite countertops, a breakfast bar, stainless steel appliances, and a spacious family room. Enjoy stunning lake views from the screened, covered patio, accessible through elegant French doors. Ideally located within walking distance of Sawgrass Elementary School and the 22-acre Flamingo Park, offering playgrounds, sports fields, walking trails, and more. Conveniently close to major highways, shopping, dining, and everyday conveniences. A wonderful opportunity to own a move-in-ready home in a highly desirable community!
For sale
$545,000
1219 NW 126TH Terrace, Sunrise, FL 33323
3beds
1,529sqft
:
Get pre-qualified$3,985/mo
Single Family Residence
Built in 1991
4,032 Square Feet Lot
$525,900 Zestimate®
$356/sqft
$283/mo HOA
What's special
Stunning lake viewsBreakfast barSpacious family roomElegant french doorsScreened covered patioStainless steel appliances
- 2 days |
- 221 |
- 15 |
Likely to sell faster than
Zillow last checked:
Listing updated:
Listed by:
Ron Piccolo 954-558-1438,
RE/MAX Select Group
Source: BeachesMLS,MLS#: B26057953 Originating MLS: BeachesMLS
Originating MLS: BeachesMLSFacts & features
Interior
Bedrooms & bathrooms
- Bedrooms: 3
- Bathrooms: 3
- Full bathrooms: 2
- 1/2 bathrooms: 1
- Main level bathrooms: 1
- Main level bedrooms: 2
Heating
- Central, Electric
Cooling
- Central Air, Ceiling Fan(s), Electric
Appliances
- Included: Dryer, Dishwasher, Electric Range, Electric Water Heater, Disposal, Ice Maker, Microwave, Oven, Range, Refrigerator, Water Heater, Washer
- Laundry: In Garage
Features
- Breakfast Bar, High Ceilings, Kitchen Island, Living/Dining Room, Pantry, Upper Level Primary, Vaulted Ceiling(s), Walk-In Closet(s)
- Flooring: Ceramic Tile, Laminate, Tile
- Windows: Single Hung, Wood Frames
- Has fireplace: No
Interior area
- Total structure area: 1,837
- Total interior livable area: 1,529 sqft
Video & virtual tour
Property
Parking
- Total spaces: 2
- Parking features: Attached, Driveway, Garage, Garage Door Opener
- Attached garage spaces: 1
- Uncovered spaces: 1
Accessibility
- Accessibility features: None
Features
- Levels: One and One Half,Two,Multi/Split
- Stories: 2
- Entry location: 1
- Patio & porch: Covered, Patio, Porch, Screened
- Exterior features: Outdoor Living Area, Porch
- Pool features: Association
- Fencing: Back Yard
- Has view: Yes
- View description: Lake, Water
- Has water view: Yes
- Water view: Lake,Water
- Waterfront features: Lake Front, None
Lot
- Size: 4,032 Square Feet
- Features: < 1/4 Acre
Details
- Parcel number: 494035060860
- Zoning: PUD
- Special conditions: Standard
Construction
Type & style
- Home type: SingleFamily
- Architectural style: Patio Home,Split Level
- Property subtype: Single Family Residence
- Attached to another structure: Yes
Materials
- Concrete, Stucco
- Foundation: Block
- Roof: Barrel,Tile
Condition
- Resale
- New construction: No
- Year built: 1991
Utilities & green energy
- Sewer: Public Sewer
- Water: Public
- Utilities for property: Electricity Not Available, Sewer Available, Water Connected
Community & HOA
Community
- Features: Home Owners Association, Street Lights
- Subdivision: SAVANNAH PLAT 3
HOA
- Has HOA: Yes
- Amenities included: Maintenance, Pool, Sidewalks
- Services included: Maintenance Grounds, Pool(s)
- HOA fee: $283 monthly
- HOA name: Miami Management
Location
- Region: Sunrise
Financial & listing details
- Price per square foot: $356/sqft
- Tax assessed value: $165,330
- Annual tax amount: $2,820
- Date on market: 7/29/2026
- Cumulative days on market: 2 days
- Listing terms: Cash,Conventional,FHA,VA Loan
Estimated market value
$525,900
$500,000 - $552,000
$3,540/mo
Price history
| Date | Event | Price |
|---|---|---|
| 7/29/2026 | Listed for sale | $545,000+332.5%$356/sqft |
Source:  BeachesMLS #B26057953 Report a problem BeachesMLS #B26057953 Report a problem | ||
| 5/18/1995 | Sold | $126,000+55.1%$82/sqft |
Source: Public Record Report a problem | ||
| 10/1/1990 | Sold | $81,243$53/sqft |
Source: Public Record Report a problem | ||
Public tax history
| Year | Property taxes | Tax assessment |
|---|---|---|
| 2025 | $2,820 +3.9% | $165,330 +2.9% |
| 2024 | $2,715 +2.4% | $160,680 +3% |
| 2023 | $2,652 +6.6% | $156,000 +3% |
| 2022 | $2,489 +3.1% | $151,460 +3% |
| 2021 | $2,413 +2.7% | $147,050 +1.4% |
| 2020 | $2,349 +2.7% | $145,020 +2.3% |
| 2019 | $2,286 | $141,760 +1.9% |
| 2018 | $2,286 +4.8% | $139,120 +2.1% |
| 2017 | $2,181 +1.2% | $136,260 +2.1% |
| 2016 | $2,156 +0.7% | $133,460 +0.7% |
| 2015 | $2,142 -1.6% | $132,540 +0.8% |
| 2014 | $2,177 +2.5% | $131,490 -9.7% |
| 2013 | $2,125 +3.7% | $145,570 +3.6% |
| 2012 | $2,049 +5.9% | $140,470 -8.7% |
| 2011 | $1,935 +0.3% | $153,880 +26.3% |
| 2010 | $1,929 +6.4% | $121,860 +2.7% |
| 2009 | $1,813 +3.1% | $118,660 +0.1% |
| 2008 | $1,758 -10.4% | $118,550 +3% |
| 2007 | $1,963 -6.9% | $115,100 +2.5% |
| 2006 | $2,107 | $112,300 +3% |
| 2005 | -- | $109,030 +3% |
| 2004 | $2,124 +0.6% | $105,860 +1.9% |
| 2003 | $2,111 +1.9% | $103,890 +2.4% |
| 2002 | $2,071 -5.2% | $101,460 +1.6% |
| 2001 | $2,185 +4.7% | $99,870 |
| 2000 | $2,086 | -- |
Find assessor info on the county website
Monthly payment
Est. payment
Payment breakdown
Explore the cost of this home by adjusting the details. Changes won't be saved.Climate risks
Neighborhood: Flamingo Bay
Nearby schools
GreatSchools rating
- 9/10Sawgrass Elementary SchoolGrades: PK-5Distance: 0.3 mi
- 4/10Bair Middle SchoolGrades: 6-8Distance: 3.1 mi
- 4/10Plantation High SchoolGrades: 9-12Distance: 4.8 mi
Schools provided by the listing agent
- Elementary: Sawgrass
- Middle: Bair
- High: Plantation
Source: BeachesMLS. This data may not be complete. We recommend contacting the local school district to confirm school assignments for this home.
- $490,0003 bd2 ba1.3k sqft1225 NW 126th Ter, Sunrise, FL 33323Sold
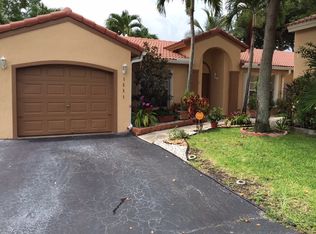
- $500,6003 bd3 ba1.5k sqft1213 NW 126th Ter, Sunrise, FL 33323Off Market
- $601,2004 bd2 ba1.3k sqft1231 NW 126th Ter, Sunrise, FL 33323Off Market
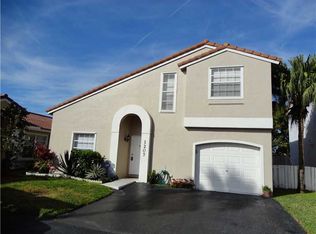
- $536,7003 bd3 ba1.4k sqft1207 NW 126th Ter, Sunrise, FL 33323Off Market
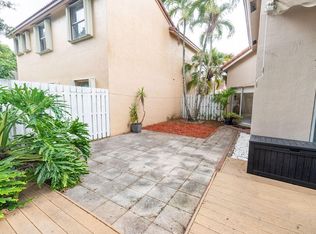
- $549,9003 bd3 ba1.5k sqft1236 NW 126th Ter, Sunrise, FL 33323Off Market
- $513,1003 bd2 ba1.6k sqft1237 NW 126th Ter, Sunrise, FL 33323Off Market
- $508,7003 bd2 ba1.4k sqft1201 NW 126th Ter, Sunrise, FL 33323Off Market
- $528,6003 bd2 ba1.7k sqft1206 NW 126th Ter, Sunrise, FL 33323Off Market
A local agent can set up tours, give advice and negotiate with sellers.
Similar homes
- $550,0003 bd2 ba1.7k sqft12564 NW 10TH Place, Sunrise, FL 33323For Sale

 MLS ID #B26058266, Daniel Contreras, Keller Williams Realty Consultants. BeachesMLS
 - $554,9003 bd3 ba1.4k sqft1284 NW 125th Terrace, Sunrise, FL 33323For Sale
 MLS ID #B26056552, Maria Virginia Gonzalez LLC, Premier Investments Firm Inc. BeachesMLS
 - $549,9993 bd2 ba1.5k sqftSavannah Plat 3, Sunrise, FL 33323For Sale
 MLS ID #A12046950, Alexandra Olivo-Seara, First Service Realty ERA. MIAMI
 - $537,9003 bd2 ba1.4k sqft1306 NW 125th Terrace, Fort Lauderdale, FL 33323For Sale
 MLS ID #B26039280, Cliff Glansen, FlatFee.com. BeachesMLS
 - $529,9003 bd3 ba1.4k sqftSavannah Plat 1, Sunrise, FL 33323For SaleMLS ID #A12041307, Jessalyn Falcon, Falcon Empire Realty. MIAMI
- $574,9003 bd2 ba1.7k sqftSavannah Plat 4, Sunrise, FL 33323For SaleMLS ID #A11991655, Teri Arbogast, LoKation. MIAMI
- $549,0002 bd2 ba1k sqftMetropica North Tower One, Fort Lauderdale, FL 33323For SaleMLS ID #A12060737, Florencia Sanclemente, Brokers & Bankers Corp. MIAMI
- $642,0003 bd2 ba2.2k sqft13513 NW 7TH Street, Plantation, FL 33325For SaleMLS ID #B26058692, Jason Taub, Taub Real Estate, Inc. BeachesMLS
- $559,9903 bd2 ba1.4k sqftWoodstock Add 1, Sunrise, FL 33322For SaleMLS ID #A12057395, Raymond Chirino, One Sotheby's International Realty. MIAMI
- $520,0003 bd3 ba1.8k sqftAllegro, Sunrise, FL 33323For SaleMLS ID #A11984065, Donna Mark, London Foster Realty. MIAMI
- $675,0004 bd3 ba1.8k sqftSavannah Plat 1, Sunrise, FL 33323For SaleMLS ID #A12045134, Marta Yecora, Guardian Real Estate Co.. MIAMI
- $449,9003 bd4 ba1.8k sqftSavannah Plat 3, Sunrise, FL 33323For SaleMLS ID #A11929997, Judith Cole, J C Homes & Company, Inc.. MIAMI
- $750,0004 bd3 ba1.8k sqft13224 NW 12th Court, Sunrise, FL 33323For SaleMLS ID #B26052626, Luis F Cadena Sr, Luca Realty Corp. BeachesMLS
- $549,9004 bd2 ba1.8k sqft11088 NW 23RD COURT, SUNRISE, FL 33322For Sale
 MLS ID #S5153616, Jennifer Florez, INVESTOR'S REAL ESTATE LLC. Stellar MLS
 - $450,0003 bd3 ba1.8k sqft12616 NW 14th Court, Sunrise, FL 33323For SaleMLS ID #B26027041, Cameron Scott, RE/MAX Consultants Realty 1. BeachesMLS
- $565,0003 bd2 ba1.4k sqft13452 NW 5th Court, Plantation, FL 33325For SaleMLS ID #B26045555, William L Lyman, Florida Professional R E Inc. BeachesMLS
- $550,0003 bd3 ba1.5k sqftTao Sawgrass, Plantation, FL 33323For SaleMLS ID #A12046285, Steven Koleno, Beycome of Florida LLC. MIAMI
- $599,9002 bd2 ba1.5k sqft12341 NW 29TH MANOR, SUNRISE, FL 33323For SaleMLS ID #OM727125, Sunny Richardson, LOKATION. Stellar MLS
- $469,9904 bd3 ba1.8k sqftAllegro, Sunrise, FL 33323For SaleMLS ID #A11991705, Franklyn Fennelys PA, Agent Trust Realty Corporation. MIAMI
- $590,0003 bd2 ba1.4k sqft13525 NW 5th Court, Plantation, FL 33325For SaleMLS ID #B26043520, Svetlana Voloshin, SVS Realty Group Inc. BeachesMLS
