This charming freshly painted home offers low-maintenance lifestyle in a desirable location. With 2BR and 2 BA, this home is perfect for anyone who values comfort and convenience. The property features an open plan with everything located on one floor, including a sunroom and is move-in-ready! The layout is well-designed, allowing for easy movement and comfortable living. The 2 car garage provides ample space for parking and storage.
For sale
$330,000
1219 Oak Timber Cir #23, Collierville, TN 38017
2beds
1,584sqft
Condominium
Built in 2003
-- sqft lot
$322,900 Zestimate®
$208/sqft
$-- HOA
What's special
Freshly painted homeOpen plan
- 6 days
- 130
- 9
Likely to sell faster than
Zillow last checked:
Listing updated:
Listed by:
April C Hunter,
Crye-Leike, Inc., REALTORS 901-757-2500
Source: MAAR,MLS#: 10230706
Facts & features
Interior
Bedrooms & bathrooms
- Bedrooms: 2
- Bathrooms: 2
- Full bathrooms: 2
Rooms
- Room types: Sun Room
Primary bedroom
- Features: Hardwood Floor, Vaulted/Coffered Ceiling, Walk-In Closet(s)
- Level: First
- Area: 195
- Dimensions: 13 x 15
Bedroom 2
- Features: Hardwood Floor, Private Full Bath, Walk-In Closet(s)
- Level: First
- Area: 210
- Dimensions: 14 x 15
Primary bathroom
- Features: Tile Floor, Full Bath
Dining room
- Dimensions: 0 x 0
Kitchen
- Features: Breakfast Bar, Updated/Renovated Kitchen
- Area: 140
- Dimensions: 10 x 14
Living room
- Features: LR/DR Combination
- Dimensions: 0 x 0
Bonus room
- Area: 192
- Dimensions: 16 x 12
Den
- Area: 272
- Dimensions: 17 x 16
Heating
- Central, Natural Gas
Cooling
- Ceiling Fan(s), Central Air
Appliances
- Included: Gas Water Heater, Vent Hood/Exhaust Fan, Continuous Cleaning Oven, Dishwasher, Disposal, Microwave, Range/Oven, Self Cleaning Oven
- Laundry: Laundry Room
Features
- All Bedrooms Down, Double Vanity Bath, Luxury Primary Bath, Renovated Bathroom, Separate Tub & Shower, Split Bedroom Plan, Vaulted/Coffered Primary, 2 or More Baths, 2nd Bedroom, Den/Great Room, Kitchen, Primary Bedroom, Sun Room, Square Feet Source: AutoFill (MAARdata) or Public Records (Cnty Assessor Site)
- Flooring: Hardwood, Tile
- Attic: Pull Down Stairs
- Number of fireplaces: 1
- Fireplace features: Gas Log, Gas Starter, In Den/Great Room, Factory Built
Interior area
- Total interior livable area: 1,584 sqft
Property
Parking
- Total spaces: 2
- Parking features: Garage Door Opener
- Has garage: Yes
- Covered spaces: 2
Accessibility
- Accessibility features: Grab Bars, Accessible Doors
Features
- Stories: 1
- Pool features: Community, Neighborhood
Lot
- Size: 1,742 Square Feet
- Dimensions: 2014 SF
- Features: Level, Some Trees, Well Landscaped Grounds
Details
- Parcel number: C0243F A00023
Construction
Type & style
- Home type: Condo
- Architectural style: Traditional
- Property subtype: Condominium
- Attached to another structure: Yes
Materials
- Brick Veneer, Wood/Composition
- Foundation: Slab
- Roof: Composition Shingles
Condition
- New construction: No
- Year built: 2003
Community & HOA
Community
- Features: Clubhouse, Clubhouse w/ Kitchen, Clubhouse w/Baths, Fitness Center
- Security: Fire Sprinkler System
- Subdivision: Oaks At Schilling Farms Condos 3rd Amend
HOA
- Services included: Maintenance Structure, Maintenance Grounds, Management Fees
Location
- Region: Collierville
Financial & listing details
- Price per square foot: $208/sqft
- Annual tax amount: $3,613
- Price range: $330K - $330K
- Date on market: 9/18/2026
Estimated market value
$322,900
$307,000 - $339,000
Not available
Price history
| Date | Event | Price |
|---|---|---|
| 9/18/2026 | Listed for sale | $330,000-10.8%$208/sqft |
Source:  MAAR #10230706 Report a problem MAAR #10230706 Report a problem | ||
| 3/9/2024 | Listing removed | -- |
Source: MAAR #10167263 Report a problem | ||
| 3/6/2024 | Listed for sale | $370,000$234/sqft |
Source: MAAR #10167263 Report a problem | ||
| 10/5/2023 | Listing removed | -- |
Source: MAAR #10158032 Report a problem | ||
| 10/3/2023 | Listed for sale | $370,000$234/sqft |
Source: MAAR #10158032 Report a problem | ||
Public tax history
Tax history is unavailable.
Monthly payment
Est. payment
Payment breakdown
Explore the cost of this home by adjusting the details. Changes won't be saved.Climate risks
Neighborhood: 38017
- $279,0002 bd2 ba1.5k sqft1225 Oak Timber Cir, Collierville, TN 38017Sold
- $309,7002 bd2 ba1.5k sqft1219 Oak Timber Cir, Collierville, TN 38017Off Market
- $279,0002 bd2 ba2k sqft1225 Oak Timber Cir #21, Collierville, TN 38017Sold

- $322,7002 bd2 ba1.5k sqft1223 Oak Timber Cir, Collierville, TN 38017Off Market
Similar homes
- $350,0003 bd2 ba1.7k sqftOaks At Schilling Fa, Collierville, TN 38017For Sale
 MLS ID #10230551, Patti I Baggett, Crye-Leike, Inc., REALTORS. MAAR
 - $339,0002 bd2 ba1.5k sqftOaks At Schilling, Collierville, TN 38017For Sale
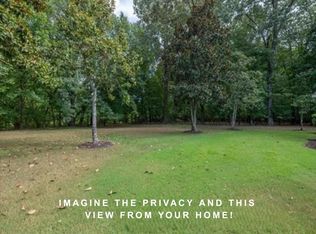 MLS ID #10229679, Lisa W Fitzgerald, Main Street, REALTORS. MAAR
 - $309,5003 bd2 ba1.5k sqft487 S Center St, Collierville, TN 38017For Sale
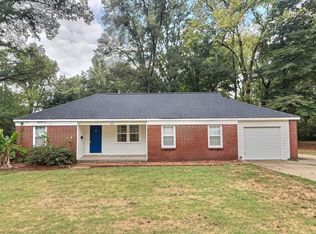 MLS ID #10231065, Michael W Green, John Green & Co., REALTORS. MAAR
 - $339,9953 bd2 ba1.2k sqft876 Barbara Lynn Dr, Collierville, TN 38017For Sale
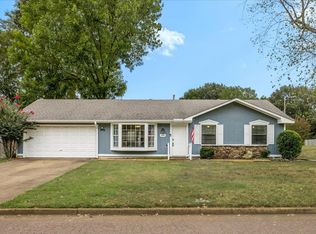 MLS ID #10231035, April C Hunter, Crye-Leike, Inc., REALTORS. MAAR
