This spacious floorplan offers 3 Bedrooms, 2 baths & sunroom or office located in The Oaks of Schilling Farms Condominium This unit has been updated with newer counter tops, sink, faucets in kitchen. new counter top & cabinet in master bath with new sink & light fixtures. New cabinet in full bathroom. Cabinets added in double garage with epoxy garage flooring. Private setting with easy access on private driveway to rear entry double garage. Highly sought after Collierville living. Beautiful Club house with fitness center & pool. Perfect community for single folks, seniors, or small families that want to enjoy without all the exterior maintenance required to own a home. Refrigerator, Washer & Dryer to remain in as-is condition.
Pending
$350,000
261 Oak Club Ln #9, Collierville, TN 38017
3beds
1,764sqft
Condominium
Built in 2003
-- sqft lot
$344,100 Zestimate®
$198/sqft
$-- HOA
What's special
Sunroom or office
- 13 days
- 399
- 43
Likely to sell faster than
Zillow last checked:
Listing updated:
Listed by:
Patti I Baggett,
Crye-Leike, Inc., REALTORS 901-372-3690
Source: MAAR,MLS#: 10230551
Facts & features
Interior
Bedrooms & bathrooms
- Bedrooms: 3
- Bathrooms: 2
- Full bathrooms: 2
Rooms
- Room types: Sun Room
Primary bedroom
- Features: Walk-In Closet(s)
- Level: First
- Area: 224
- Dimensions: 16 x 14
Bedroom 2
- Features: Shared Bath
- Level: First
- Area: 132
- Dimensions: 12 x 11
Bedroom 3
- Features: Shared Bath
- Level: First
- Area: 132
- Dimensions: 12 x 11
Primary bathroom
- Features: Double Vanity, Separate Shower, Tile Floor, Full Bath
Dining room
- Features: Separate Dining Room
- Area: 180
- Dimensions: 15 x 12
Kitchen
- Features: Updated/Renovated Kitchen, Breakfast Bar, Pantry
- Area: 165
- Dimensions: 15 x 11
Living room
- Features: Great Room
- Dimensions: 0 x 0
Office
- Area: 180
- Dimensions: 15 x 12
Den
- Area: 304
- Dimensions: 19 x 16
Heating
- Central, Natural Gas
Cooling
- Central Air, Ceiling Fan(s)
Appliances
- Included: Range/Oven, Dishwasher, Microwave
Features
- All Bedrooms Down, 1 or More BR Down, Primary Down, Split Bedroom Plan, Renovated Bathroom, Double Vanity Bath, Walk-In Closet(s), Square Feet Source: AutoFill (MAARdata) or Public Records (Cnty Assessor Site)
- Flooring: Wood Laminate Floors, Tile
- Number of fireplaces: 1
- Fireplace features: In Den/Great Room, Gas Log
- Common walls with other units/homes: End Unit
Interior area
- Total interior livable area: 1,764 sqft
Property
Parking
- Total spaces: 2
- Parking features: Garage Door Opener, Garage Faces Rear
- Has garage: Yes
- Covered spaces: 2
Features
- Stories: 1
- Pool features: Community, Neighborhood
Lot
- Size: 1,742 Square Feet
- Dimensions: 2156 SF
- Features: Level, Professionally Landscaped, Well Landscaped Grounds
Details
- Parcel number: C0243F A00009
Construction
Type & style
- Home type: Condo
- Architectural style: Traditional
- Property subtype: Condominium
- Attached to another structure: Yes
Materials
- Brick Veneer
- Foundation: Slab
- Roof: Composition Shingles
Condition
- New construction: No
- Year built: 2003
Utilities & green energy
- Sewer: Public Sewer
- Water: Public
Community & HOA
Community
- Features: Clubhouse, Recreation Facilities, Fitness Center, Clubhouse w/ Kitchen, Clubhouse w/Baths, Other (See REMARKS)
- Subdivision: Oaks At Schilling Farms Condos 3rd Amend
HOA
- Services included: Maintenance Structure, Maintenance Grounds
Location
- Region: Collierville
Financial & listing details
- Price per square foot: $198/sqft
- Annual tax amount: $3,845
- Price range: $350K - $350K
- Date on market: 9/16/2026
- Cumulative days on market: 14 days
- Listing terms: Conventional,FHA,VA Loan
Estimated market value
$344,100
$327,000 - $361,000
$2,087/mo
Price history
| Date | Event | Price |
|---|---|---|
| 9/26/2026 | Pending sale | $350,000$198/sqft |
Source:  MAAR #10230551 Report a problem MAAR #10230551 Report a problem | ||
| 9/16/2026 | Listed for sale | $350,000+32.1%$198/sqft |
Source: MAAR #10230551 Report a problem | ||
| 7/18/2019 | Sold | $265,000-5%$150/sqft |
Source: MAAR #10053897 Report a problem | ||
| 6/14/2019 | Pending sale | $279,000$158/sqft |
Source: 901 Properties #10053897 Report a problem | ||
| 5/31/2019 | Listed for sale | $279,000+50.8%$158/sqft |
Source: 901 Properties #10053897 Report a problem | ||
| 9/10/2014 | Sold | $185,000$105/sqft |
Source: MAAR #3287473 Report a problem | ||
Public tax history
Tax history is unavailable.
Monthly payment
Est. payment
Payment breakdown
Explore the cost of this home by adjusting the details. Changes won't be saved.Climate risks
Neighborhood: 38017

Similar homes
- $339,0002 bd2 ba1.5k sqftOaks At Schilling, Collierville, TN 38017For Sale
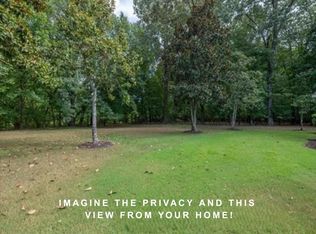 MLS ID #10229679, Lisa W Fitzgerald, Main Street, REALTORS. MAAR
 - $349,9003 bd2 ba1.4k sqft382 Booth Ln, Collierville, TN 38017For Sale
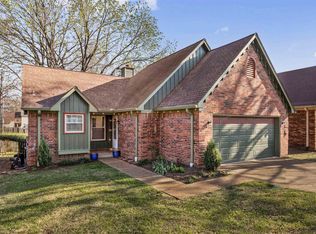 MLS ID #10231223, Nan K Rountree, Crye-Leike, Inc., REALTORS. MAAR
 - $399,9003 bd2 ba1.8k sqftThe Crossings, Collierville, TN 38017For Sale
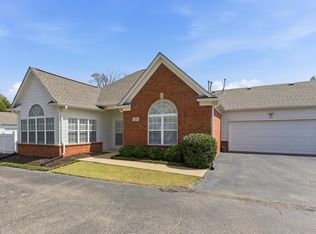 MLS ID #10218343, Susanne Flynn, Flynn Realty. MAAR
 - $389,9003 bd3 ba2.1k sqft1732 Constable Ct, Collierville, TN 38017For Sale
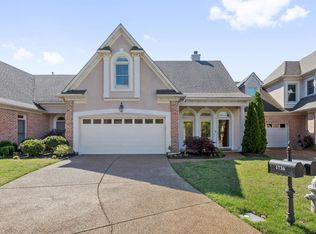 MLS ID #10230237, Michael J Bryan, Bryan Realty Group. MAAR
 - $375,0003 bd2 ba2k sqft280 Joel Cv, Collierville, TN 38017For Sale
 MLS ID #3241933, Jennifer Carstensen. RealTracs MLS as distributed by MLS GRID
 - $460,0004 bd3 ba2.4k sqft878 Concordia Cv, Collierville, TN 38017For SaleMLS ID #3526061, Tina Andrade. RealTracs MLS as distributed by MLS GRID
