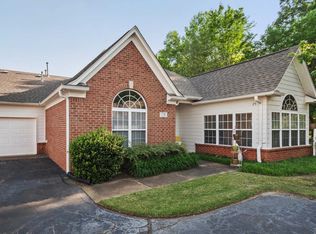
Imagine enjoying the privacy and gorgeous wooded views from your own home! Coveted neighborhood location backs up to peaceful wooded area and offers tons of natural light throughout. The Vaulted Living Room features a gas fireplace while the Great Room/Sunroom provide beautiful views of the wooded area. Luxury Vinyl Tile throughout (no carpet). The Spacious Kitchen offers a Breakfast Bar and additional newly-added Pantry for plenty of storage. New dishwasher and microwave. Refrigerator and high-end Kenmore Washer and Dryer remain. The open-concept Kitchen, Dining Room, Living Room, and Sunroom create a wonderful flow for everyday living! Vaulted Bedrooms feature large walk-in-closets for plenty of storage. HOA covers yard maintenance, termite, roof, and condo exterior, making this truly low-maintenance living. Neighborhood amenities include a pool, club house, and exercise room. Enjoy easy, low-maintenance living all on one level in this updated, move-in-ready home!
For sale
$349,000
1097 Oak Timber Cir #64, Collierville, TN 38017
2beds
1,584sqft
Condominium
Built in 2003
-- sqft lot
$-- Zestimate®
$220/sqft
$-- HOA
What's special
Gas fireplaceNew dishwasher and microwaveBreakfast barSpacious kitchenLuxury vinyl tile throughoutVaulted bedrooms
- 5 days
- 96
- 5
Zillow last checked:
Listing updated:
Listed by:
Lisa W Fitzgerald,
Main Street, REALTORS 901-853-5077
Source: MAAR,MLS#: 10229679
Facts & features
Interior
Bedrooms & bathrooms
- Bedrooms: 2
- Bathrooms: 2
- Full bathrooms: 2
Rooms
- Room types: Sun Room, Attic
Primary bedroom
- Features: Vaulted/Coffered Ceiling, Walk-In Closet(s)
- Level: First
- Area: 195
- Dimensions: 13 x 15
Bedroom 2
- Features: Shared Bath, Vaulted/Coffered Ceilings, Walk-In Closet(s)
- Level: First
- Area: 210
- Dimensions: 14 x 15
Primary bathroom
- Features: Separate Shower, Tile Floor, Full Bath
Dining room
- Area: 120
- Dimensions: 12 x 10
Kitchen
- Features: Updated/Renovated Kitchen, Breakfast Bar, Pantry, Washer/Dryer Connections
Living room
- Features: Separate Living Room, Great Room
- Area: 256
- Dimensions: 16 x 16
Den
- Area: 192
- Dimensions: 12 x 16
Heating
- Central, Natural Gas
Cooling
- Ceiling Fan(s), Central Air
Appliances
- Included: Range/Oven, Disposal, Dishwasher, Microwave, Refrigerator, Washer, Dryer
- Laundry: Laundry Room
Features
- All Bedrooms Down, Primary Down, Vaulted/Coffered Primary, Split Bedroom Plan, Renovated Bathroom, Full Bath Down, Vaulted/Coff/Tray Ceiling, Walk-In Closet(s), Living Room, Dining Room, Den/Great Room, Kitchen, Primary Bedroom, 2nd Bedroom, 2 or More Baths, Laundry Room, Sun Room, Square Feet Source: AutoFill (MAARdata) or Public Records (Cnty Assessor Site)
- Flooring: Tile, Vinyl
- Doors: Storm Door(s)
- Windows: Double Pane Windows, Window Treatments
- Attic: Pull Down Stairs
- Number of fireplaces: 1
- Fireplace features: Living Room, Gas Starter, Gas Log
- Common walls with other units/homes: End Unit
Interior area
- Total interior livable area: 1,584 sqft
Property
Parking
- Total spaces: 2
- Parking features: Driveway/Pad, Garage Door Opener, Garage Faces Side
- Has garage: Yes
- Covered spaces: 2
- Has uncovered spaces: Yes
Accessibility
- Accessibility features: Wheelchair Mobility
Features
- Stories: 1
- Exterior features: Auto Lawn Sprinkler, Sidewalks
- Pool features: Community, Neighborhood
Lot
- Size: 1,742 Square Feet
- Dimensions: 2014 SF
- Features: Level, Landscaped
Details
- Parcel number: C0243F A00064
Construction
Type & style
- Home type: Condo
- Architectural style: Traditional
- Property subtype: Condominium
- Attached to another structure: Yes
Materials
- Brick Veneer, Wood/Composition
- Foundation: Slab
- Roof: Composition Shingles
Condition
- New construction: No
- Year built: 2003
Utilities & green energy
- Sewer: Public Sewer
- Water: Public
- Utilities for property: Cable Available
Community & HOA
Community
- Features: Clubhouse, Recreation Facilities, Nbrhd Recreation Facility
- Security: Fire Sprinkler System, Smoke Detector(s)
- Subdivision: Oaks At Schilling Farms Condos 3rd Amend
Location
- Region: Collierville
Financial & listing details
- Price per square foot: $220/sqft
- Annual tax amount: $3,613
- Price range: $349K - $349K
- Date on market: 9/3/2026
- Listing terms: Conventional
Estimated market value
Not available
Estimated sales range
Not available
Not available
Price history
| Date | Event | Price |
|---|---|---|
| 9/3/2026 | Listed for sale | $349,000+14.4%$220/sqft |
Source:  MAAR #10229679 Report a problem MAAR #10229679 Report a problem | ||
| 5/26/2021 | Sold | $305,000$193/sqft |
Source: MAAR #10097722 Report a problem | ||
| 4/22/2021 | Listed for sale | $305,000$193/sqft |
Source: MAAR #10097722 Report a problem | ||
Public tax history
Tax history is unavailable.
Monthly payment
Est. payment
Payment breakdown
Explore the cost of this home by adjusting the details. Changes won't be saved.Climate risks
Neighborhood: 38017
- $325,2002 bd2 ba1.5k sqft1097 Oak Timber Cir, Collierville, TN 38017Off Market
- $350,0002 bd2 ba1.5k sqft1103 Oak Timber Cir #63, Collierville, TN 38017Sold

- $328,0002 bd2 ba1.5k sqft1095 Oak Timber Cir, Collierville, TN 38017Off Market
- $301,7002 bd2 ba1.5k sqft1101 Oak Timber Cir, Collierville, TN 38017Off Market
Similar homes
- $329,0003 bd2 ba1.8k sqftCrossings, Collierville, TN 38017For Sale
 MLS ID #10229743, David D Da Ponte, Sowell, Realtors. MAAR
 - $375,0004 bd3 ba2.1k sqft273 Staircase Dr, Collierville, TN 38017For Sale
 MLS ID #10229997, Allen T Green, John Green & Co., REALTORS. MAAR
 - $320,0002 bd2 ba1.6k sqft269 Oak Club Ln #10, Collierville, TN 38017For Sale
 MLS ID #10220026, Melissa W Reed, BHHS McLemore & Co. Realty. MAAR
 - $285,0002 bd2 ba1.3k sqft454 S Center St, Collierville, TN 38017For Sale
 MLS ID #10229682, Kirsten Sciacchetano, eXp Realty, LLC. MAAR
