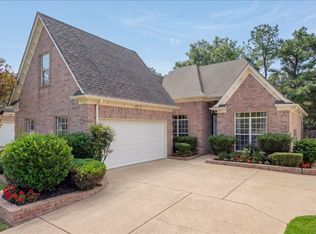
Elevated, low-maintenance living in The Oaks at Schilling Farms! This beautifully refreshed one-level condo offers approx. 1,783 sq. ft. with 2 spacious bedrooms plus a versatile flex/3rd bedroom, 2 full baths, a light-filled sunroom and attached 2-car garage. Fresh Alabaster paint, rich wood-look flooring, vaulted ceilings, abundant natural light and a gas fireplace create a warm, move-in-ready feel. The open kitchen, dining and living areas flow beautifully for everyday living and entertaining. The private primary suite features a generous walk-in closet and an en-suite bath with accessibility-minded updates, including a walk-in shower, grab bars and handheld shower system. Dedicated laundry room offers upper cabinetry, additional closet storage and direct garage access. Enjoy community clubhouse, gathering spaces, kitchen and pool. Refrigerator, washer and dryer remain in as-is condition. Some photos virtually staged.
For sale
$345,000
1116 Oak Timber Cir #85, Collierville, TN 38017
3beds
1,753sqft
Condominium
Built in 2003
-- sqft lot
$338,600 Zestimate®
$197/sqft
$-- HOA
What's special
Gas fireplaceFresh alabaster paintAbundant natural lightLight-filled sunroomGenerous walk-in closetVaulted ceilingsRich wood-look flooring
- 9 days
- 383
- 32
Likely to sell faster than
Zillow last checked:
Listing updated:
Listed by:
Myra McCaskill,
Keller Williams 901-221-5100
Source: MAAR,MLS#: 10231980
Facts & features
Interior
Bedrooms & bathrooms
- Bedrooms: 3
- Bathrooms: 2
- Full bathrooms: 2
Rooms
- Room types: Sun Room, Attic, Other (See Remarks)
Primary bedroom
- Features: Hardwood Floor, Walk-In Closet(s)
- Level: First
- Area: 210
- Dimensions: 14 x 15
Bedroom 2
- Features: Hardwood Floor, Shared Bath, Walk-In Closet(s)
- Level: First
- Area: 132
- Dimensions: 11 x 12
Bedroom 3
- Features: Hardwood Floor, Shared Bath
- Level: First
- Area: 143
- Dimensions: 11 x 13
Primary bathroom
- Features: Double Vanity, Full Bath
Dining room
- Features: Separate Dining Room
- Area: 195
- Dimensions: 13 x 15
Kitchen
- Features: Breakfast Bar, Pantry, Washer/Dryer Connections
- Area: 198
- Dimensions: 11 x 18
Living room
- Features: Separate Living Room, Great Room
- Area: 396
- Dimensions: 22 x 18
Office
- Features: Hardwood Floor
- Level: First
- Area: 143
- Dimensions: 11 x 13
Den
- Area: 255
- Dimensions: 15 x 17
Heating
- Central
Cooling
- Central Air
Appliances
- Included: Range/Oven, Cooktop, Dishwasher, Microwave, Refrigerator, Washer, Dryer
- Laundry: Laundry Room
Features
- All Bedrooms Down, Primary Down, Double Vanity Bath, Walk-In Closet(s), Living Room, Dining Room, Den/Great Room, Kitchen, Primary Bedroom, 2nd Bedroom, 3rd Bedroom, 2 or More Baths, Laundry Room, Sun Room, Office, Other (See REMARKS), Square Feet Source: Photographer/CubiCasa Floor Plan Measurement
- Flooring: Wood Laminate Floors, Tile
- Windows: Window Treatments
- Attic: Pull Down Stairs
- Number of fireplaces: 1
- Fireplace features: In Den/Great Room
- Common walls with other units/homes: End Unit
Interior area
- Total interior livable area: 1,753 sqft
Video & virtual tour
Property
Parking
- Total spaces: 2
- Parking features: Garage Door Opener, Garage Faces Side
- Has garage: Yes
- Covered spaces: 2
Features
- Levels: Multi/Split
- Stories: 1
- Patio & porch: Porch
- Exterior features: Other (See REMARKS)
- Pool features: Community, Neighborhood
Lot
- Size: 1,742 Square Feet
- Dimensions: 2156 SF
- Features: Wooded Grounds, Well Landscaped Grounds
Details
- Parcel number: C0243F A00085
Construction
Type & style
- Home type: Condo
- Architectural style: Ranch,Traditional
- Property subtype: Condominium
- Attached to another structure: Yes
Materials
- Wood/Composition
Condition
- New construction: No
- Year built: 2003
Utilities & green energy
- Sewer: Public Sewer
- Water: Public
Community & HOA
Community
- Features: Clubhouse, Other (See Remarks), Recreation Facilities, Fitness Center, Clubhouse w/ Kitchen, Clubhouse w/Baths, Other (See REMARKS)
- Security: Smoke Detector(s)
- Subdivision: Oaks At Schilling Farms Condos 3rd Amend
Location
- Region: Collierville
Financial & listing details
- Price per square foot: $197/sqft
- Annual tax amount: $3,845
- Price range: $345K - $345K
- Date on market: 10/8/2026
Estimated market value
$338,600
$322,000 - $356,000
$2,425/mo
Price history
| Date | Event | Price |
|---|---|---|
| 10/8/2026 | Listed for sale | $345,000+25.5%$197/sqft |
Source:  MAAR #10231980 Report a problem MAAR #10231980 Report a problem | ||
| 5/8/2020 | Sold | $275,000$157/sqft |
Source:  RealTracs MLS as distributed by MLS GRID #3025460 Report a problem RealTracs MLS as distributed by MLS GRID #3025460 Report a problem | ||
Public tax history
Tax history is unavailable.
Monthly payment
Est. payment
Payment breakdown
Explore the cost of this home by adjusting the details. Changes won't be saved.Climate risks
Neighborhood: 38017
- $331,0003 bd2 ba1.7k sqft1116 Oak Timber Cir, Collierville, TN 38017Off Market

- $335,3003 bd2 ba1.7k sqft1158 Oak Timber Cir, Collierville, TN 38017Off Market
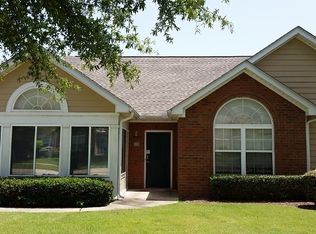
- $320,4002 bd2 ba1.7k sqft1118 Oak Timber Cir, Collierville, TN 38017Off Market
- $332,6002 bd2 ba2.1k sqft1160 Oak Timber Cir, Collierville, TN 38017Off Market

Similar homes
- $394,0003 bd3 ba2.3k sqft852 Deloach Ln, Collierville, TN 38017For Sale
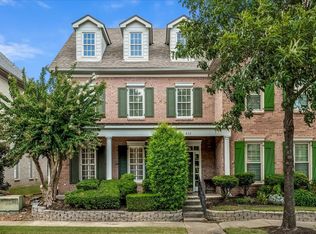 MLS ID #10228312, Eric C Bell, REMAX Experts. MAAR
 - $349,9003 bd2 ba1.4k sqft382 Booth Ln, Collierville, TN 38017For Sale
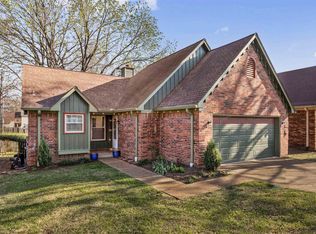 MLS ID #10231223, Nan K Rountree, Crye-Leike, Inc., REALTORS. MAAR
 - $424,9014 bd3 ba2.5k sqft679 Belle Watley Ln, Collierville, TN 38017For Sale
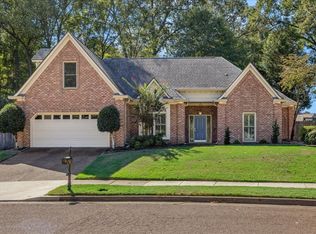 MLS ID #10232553, Dylan L Johnson, 901, REALTORS. MAAR
 - $399,0004 bd2 ba2k sqft10461 Ashboro Dr, Collierville, TN 38017For Sale
 MLS ID #10229589, Eric C Bell, REMAX Experts. MAAR
 - $450,0004 bd3 ba2.4k sqft878 Concordia Cv, Collierville, TN 38017For Sale
 MLS ID #3526061, Tina Andrade. RealTracs MLS as distributed by MLS GRID
 - $269,0004 bd3 ba2.1k sqft7779 Windy Willow Rd, Memphis, TN 38125For SaleMLS ID #3302514, Heather Ray. RealTracs MLS as distributed by MLS GRID
