Enjoy comfortable living in this 3-bedroom, 2.5 bath home featuring a main level primary suite with a spacious walk-in closet and tile shower. The inviting living room includes a fireplace, while the dining area and kitchen with granite countertops are perfect for everyday living and entertaining. LVP flooring extends throughout the main living areas. A large utility room is conveniently located off the garage, and a downstairs flex space offers options for a small office or extra storage. Upstairs, you’ll find two guest bedrooms, a full bath, and a bonus room with a closet that can serve as an additional flex space. Relax outdoors on the covered porch or enjoy the fenced backyard.
Active
$389,900
1219 Racker Dr, Clarksville, TN 37043
3beds
2,217sqft
Single Family Residence, Residential
Built in 2024
6,534 Square Feet Lot
$-- Zestimate®
$176/sqft
$30/mo HOA
What's special
- 12 days
- 246
- 16
Likely to sell faster than
Zillow last checked:
Listing updated:
Listed by:
Beth Brown 615-767-0263,
Reliant Realty ERA Powered 615-859-7150
Source: RealTracs MLS as distributed by MLS GRID,MLS#: 3628117
Facts & features
Interior
Bedrooms & bathrooms
- Bedrooms: 3
- Bathrooms: 3
- Full bathrooms: 2
- 1/2 bathrooms: 1
- Main level bedrooms: 1
Bedroom 1
- Features: Full Bath
- Area: 210 Square Feet
- Dimensions: 14x15
Bedroom 2
- Features: Extra Large Closet
- Area: 154 Square Feet
- Dimensions: 14x11
Bedroom 3
- Features: Extra Large Closet
- Area: 168 Square Feet
- Dimensions: 14x12
Primary bathroom
- Features: Double Vanity
Kitchen
- Area: 192 Square Feet
- Dimensions: 16x12
Living room
- Area: 266 Square Feet
- Dimensions: 19x14
Other
- Features: Utility Room
- Area: 84 Square Feet
- Dimensions: 14x6
Other
- Features: Office
- Area: 54 Square Feet
- Dimensions: 9x6
Recreation room
- Features: Second Floor
- Level: Second
- Area: 198 Square Feet
- Dimensions: 18x11
Heating
- Central, Electric, Heat Pump
Cooling
- Central Air, Electric
Appliances
- Included: Electric Oven, Electric Range, Dishwasher, Microwave, Refrigerator
Features
- Ceiling Fan(s), High Ceilings, Open Floorplan, Pantry, Walk-In Closet(s), Kitchen Island
- Flooring: Carpet, Tile, Vinyl
- Basement: Crawl Space,None
- Number of fireplaces: 1
- Fireplace features: Living Room
Interior area
- Total structure area: 2,217
- Total interior livable area: 2,217 sqft
- Finished area above ground: 2,217
Property
Parking
- Total spaces: 2
- Parking features: Garage Door Opener, Garage Faces Front
- Attached garage spaces: 2
Features
- Levels: Two
- Stories: 2
- Patio & porch: Patio, Covered
- Fencing: Back Yard
Lot
- Size: 6,534 Square Feet
- Features: Level
- Topography: Level
Details
- Parcel number: 063080M C 03300 00011080M
- Special conditions: Standard
Construction
Type & style
- Home type: SingleFamily
- Property subtype: Single Family Residence, Residential
Materials
- Brick, Vinyl Siding
Condition
- New construction: No
- Year built: 2024
Utilities & green energy
- Sewer: Public Sewer
- Water: Public
- Utilities for property: Electricity Available, Water Available
Community & HOA
Community
- Subdivision: Gratton Estates
HOA
- Has HOA: Yes
- Services included: Trash
- HOA fee: $30 monthly
- Second HOA fee: $450 one time
Location
- Region: Clarksville
Financial & listing details
- Price per square foot: $176/sqft
- Tax assessed value: $61,000
- Annual tax amount: $2,821
- Date on market: 10/28/2026
- Electric utility on property: Yes
Estimated market value
Not available
Estimated sales range
Not available
Not available
Price history
| Date | Event | Price |
|---|---|---|
| 10/28/2026 | Listed for sale | $389,900+2.6%$176/sqft |
Source:  RealTracs MLS as distributed by MLS GRID #3628117 Report a problem | ||
| 5/30/2025 | Sold | $379,900$171/sqft |
Source: Public Record Report a problem | ||
Public tax history
| Year | Property taxes | Tax assessment |
|---|---|---|
| 2024 | $454 | $15,250 |
Find assessor info on the county website
Monthly payment
Est. payment
Payment breakdown
Explore the cost of this home by adjusting the details. Changes won't be saved.Climate risks
Neighborhood: 37043
Nearby schools
Schools provided by the listing agent
- Elementary: East Montgomery Elementary
- Middle: Richview Middle
- High: Clarksville High
Source: RealTracs MLS as distributed by MLS GRID. This data may not be complete. We recommend contacting the local school district to confirm school assignments for this home.
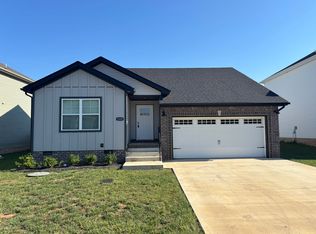
Similar homes
- $375,0004 bd3 ba2.5k sqft912 Beacon Dr, Clarksville, TN 37043For Sale

 MLS ID #3621629, Katie Childs. RealTracs MLS as distributed by MLS GRID
- $399,0003 bd2 ba2.1k sqft334 Kimbrough Rd, Clarksville, TN 37043For Sale
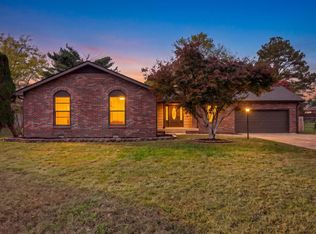 MLS ID #3632760, Kim Weyrauch. RealTracs MLS as distributed by MLS GRID
- $379,9003 bd3 ba2.1k sqft530 Glenstone Springs Dr, Clarksville, TN 37043For Sale
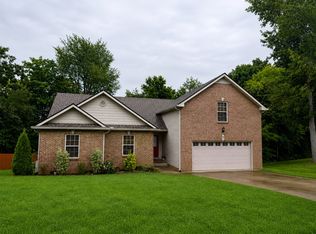 MLS ID #3525693, Amanda L. Bell. RealTracs MLS as distributed by MLS GRID
- $385,0004 bd3 ba1.9k sqft487 Parkvue Village Way, Clarksville, TN 37043For Sale
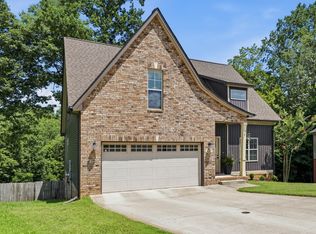 MLS ID #3628191, Brittni Beard. RealTracs MLS as distributed by MLS GRID
- $385,0003 bd2 ba1.7k sqft591 Willow Park Dr Lot 63, Clarksville, TN 37043New ConstructionMLS ID #3632390, Ali Seay. RealTracs MLS as distributed by MLS GRID
- $480,0003 bd2 ba2.3k sqft6 Canterbury Rd, Clarksville, TN 37043For SaleMLS ID #3599459, Adam Davis. RealTracs MLS as distributed by MLS GRID
- $399,9005 bd4 ba2.8k sqft615 Glenstone Springs Dr, Clarksville, TN 37043For SaleMLS ID #3531652, Danielle Baylis. RealTracs MLS as distributed by MLS GRID
- $320,0003 bd3 ba1.5k sqft1315 Gratton Rd, Clarksville, TN 37043For SaleMLS ID #3628685, Maria C. Jackson. RealTracs MLS as distributed by MLS GRID
- $420,0003 bd2 ba2.1k sqft301 Locust Rd, Clarksville, TN 37043For SaleMLS ID #3545571, Ginger Mulvey Beireis. RealTracs MLS as distributed by MLS GRID
- $520,0003 bd3 ba2.3k sqft101 Vannoak Dr, Clarksville, TN 37043For SaleMLS ID #3272129, Tanya Shannon. RealTracs MLS as distributed by MLS GRID
- $335,0003 bd2 ba2k sqft404 Country Club Ct, Clarksville, TN 37043For SaleMLS ID #3633575, Sydney B. Hedrick. RealTracs MLS as distributed by MLS GRID
- $425,0004 bd3 ba2.3k sqft225 Penelope Ln, Clarksville, TN 37043For SaleMLS ID #3244997, Catherine Solomon. RealTracs MLS as distributed by MLS GRID
- $415,0003 bd2 ba1.8k sqft131 Vannoak Dr, Clarksville, TN 37043For SaleMLS ID #3615400, Bryon Russell. RealTracs MLS as distributed by MLS GRID
- $320,0003 bd2 ba1.7k sqft1132 Racker Dr, Clarksville, TN 37043For SaleMLS ID #3520646, Paige L. Ruth. RealTracs MLS as distributed by MLS GRID
- $385,0003 bd2 ba1.7k sqft410 Cedar Heights Ct Lot 78, Clarksville, TN 37043New ConstructionMLS ID #3599380, Ali Seay. RealTracs MLS as distributed by MLS GRID
- $425,0004 bd3 ba3.1k sqft2343 Old Ashland City Rd, Clarksville, TN 37043For SaleMLS ID #3276745, Stephen Carr. RealTracs MLS as distributed by MLS GRID
- $352,9003 bd2 ba1.4k sqft585 Willow Park Dr Lot 64, Clarksville, TN 37043New ConstructionMLS ID #3632393, Ali Seay. RealTracs MLS as distributed by MLS GRID
- $337,9003 bd2 ba1.6k sqft625 E Glenridge Ln, Clarksville, TN 37043For SaleMLS ID #3547729, Cinda Perry. RealTracs MLS as distributed by MLS GRID
- $349,9993 bd3 ba1.9k sqft2581 Alex Overlook Way, Clarksville, TN 37043For SaleMLS ID #3244587, Jeremy Sullivan. RealTracs MLS as distributed by MLS GRID
