MUST SEE! CHARMING WELL MAINTAINED "ONE OWNER" 3 BEDROOM 1 BATH RANCH IS MOVE-IN READY! STEP INTO THE INVITING LIVING ROOM THAT FLOWS INTO THE REMODELED KITCHEN WITH NEWER COUNTERTOPS AND STAINLESS STEEL APPLIANCES! THE DINING AREA OPENS INTO THE SUNROOM AND ALLOWS GREAT SPACE FOR RELAXING AND FAMILY GET TOGETHERS! MANY UPDATES WITH NEWER REPLACEMENT WINDOWS, SIDING, LAMINATE WOOD FLOORS AND REMODELED BATHROOM! CHECK OUT THE SPACIOUS FENCED BACKYARD WITH MATURE TREES AND 2 STORAGE SHEDS! THIS IS A HOME YOU WON'T WANT TO MISS!
Pending
$159,900
1219 W Edwards St, Sullivan, IL 61951
3beds
1,092sqft
Single Family Residence
Built in 1973
9,583 Square Feet Lot
$-- Zestimate®
$146/sqft
$-- HOA
What's special
Mature treesSpacious fenced backyardNewer replacement windowsRemodeled kitchenNewer countertopsLaminate wood floorsStainless steel appliances
- 18 days
- 302
- 7
Zillow last checked:
Listing updated:
Listed by:
William Highland 217-273-0333,
Highland Real Estate
Source: CIBR,MLS#: 6261053 Originating MLS: Central Illinois Board Of REALTORS
Originating MLS: Central Illinois Board Of REALTORSFacts & features
Interior
Bedrooms & bathrooms
- Bedrooms: 3
- Bathrooms: 1
- Full bathrooms: 1
Primary bedroom
- Description: Flooring: Carpet
- Level: Main
- Dimensions: 12.5 x 11.5
Bedroom
- Description: Flooring: Carpet
- Level: Main
- Dimensions: 12.5 x 9.5
Bedroom
- Description: Flooring: Carpet
- Level: Main
- Dimensions: 12.5 x 12
Other
- Features: Tub Shower
- Level: Main
- Dimensions: 9 x 5
Kitchen
- Description: Flooring: Laminate
- Level: Main
- Dimensions: 18.5 x 12.5
Living room
- Description: Flooring: Laminate
- Level: Main
- Dimensions: 16.5 x 13
Sunroom
- Description: Flooring: Laminate
- Level: Main
- Dimensions: 11 x 10.5
Heating
- Forced Air, Gas
Cooling
- Central Air
Appliances
- Included: Disposal, Gas Water Heater, Range, Refrigerator, Range Hood
- Laundry: Main Level
Features
- Main Level Primary, Pull Down Attic Stairs
- Basement: Crawl Space
- Attic: Pull Down Stairs
- Has fireplace: No
Interior area
- Total structure area: 1,092
- Total interior livable area: 1,092 sqft
- Finished area above ground: 1,092
Property
Parking
- Total spaces: 1
- Parking features: Attached, Garage
- Attached garage spaces: 1
Features
- Levels: One
- Stories: 1
- Patio & porch: Enclosed, Four Season, Glass Enclosed
- Exterior features: Fence, Shed
- Fencing: Yard Fenced
Lot
- Size: 9,583 Square Feet
- Dimensions: 60 x 150
Details
- Additional structures: Shed(s)
- Parcel number: 080802112009
- Zoning: R-1
- Special conditions: None
Construction
Type & style
- Home type: SingleFamily
- Architectural style: Ranch
- Property subtype: Single Family Residence
Materials
- Vinyl Siding
- Foundation: Crawlspace
- Roof: Asphalt,Shingle
Condition
- Year built: 1973
Utilities & green energy
- Sewer: Public Sewer
- Water: Public
Community & HOA
Location
- Region: Sullivan
Financial & listing details
- Price per square foot: $146/sqft
- Tax assessed value: $96,555
- Annual tax amount: $893
- Date on market: 9/22/2026
- Cumulative days on market: 18 days
- Road surface type: Asphalt
Estimated market value
Not available
Estimated sales range
Not available
Not available
Price history
| Date | Event | Price |
|---|---|---|
| 10/9/2026 | Pending sale | $159,900$146/sqft |
Source:  CIBR #6261053 Report a problem CIBR #6261053 Report a problem | ||
| 9/28/2026 | Contingent | $159,900$146/sqft |
Source: CIBR #6261053 Report a problem | ||
| 9/22/2026 | Listed for sale | $159,900$146/sqft |
Source: CIBR #6261053 Report a problem | ||
Public tax history
| Year | Property taxes | Tax assessment |
|---|---|---|
| 2024 | $863 +0.3% | $32,185 +6.5% |
| 2023 | $861 +0.2% | $30,218 +4.3% |
| 2022 | $859 | $28,974 +5.2% |
| 2021 | -- | $27,547 +4.1% |
| 2020 | -- | $26,451 +1.8% |
| 2019 | $872 -0.3% | $25,986 +14.6% |
| 2018 | $875 -0.9% | $22,670 +0.4% |
| 2017 | $883 -4.7% | $22,582 -0.2% |
| 2016 | $927 | $22,632 +2% |
| 2015 | $927 | $22,190 +4.9% |
| 2014 | -- | $21,160 |
| 2013 | -- | $21,160 |
| 2011 | -- | $21,160 -7% |
| 2010 | -- | $22,756 |
Find assessor info on the county website
Monthly payment
Est. payment
Payment breakdown
Explore the cost of this home by adjusting the details. Changes won't be saved.Climate risks
Neighborhood: 61951
Nearby schools
Schools provided by the listing agent
- District: Sullivan Dist. 300
Source: CIBR. This data may not be complete. We recommend contacting the local school district to confirm school assignments for this home.
Similar homes
- $160,0003 bd1 ba1k sqft730 N Camfield St, Sullivan, IL 61951For Sale
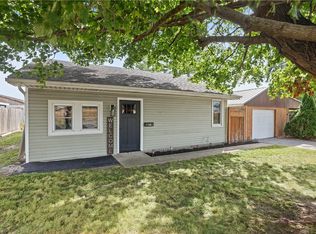 MLS ID #6261156, Jennifer Miller. CIBR
 - $159,9002 bd1 ba1k sqft315 N Graham St, Sullivan, IL 61951For Sale
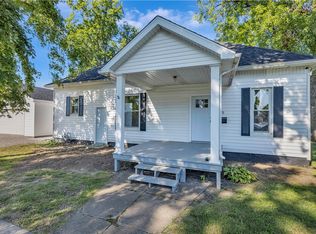 MLS ID #6260639, Jennifer Miller. CIBR
 - $149,9003 bd1 ba1k sqft17 Parkway Dr, Sullivan, IL 61951For Sale
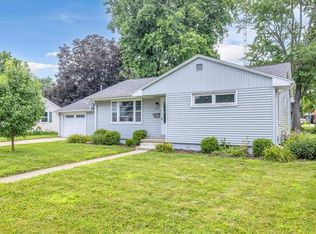 MLS ID #6259688, Kristina Frost. CIBR
 - $131,9503 bd2 ba1.1k sqft510 W Hunter St, Sullivan, IL 61951For Sale
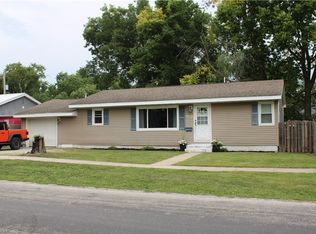 MLS ID #6260281, Tom Bariether. CIBR
