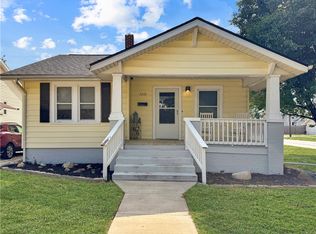
Charming all-brick 3-bedroom home situated on a spacious corner lot in a lovely community, conveniently located near Effingham, Mattoon, and Shelbyville. This well-maintained home offers character, comfort, and plenty of potential. Step inside to a large living room that flows openly into the formal dining room, creating a welcoming space for everyday living and entertaining. The kitchen features newer appliances, a convenient center island, and an abundance of cabinet storage. All three bedrooms offer generous room sizes and good closet space. Two of the bedrooms showcase beautiful original hardwood floors, adding warmth and character to the home. The full bathroom has been tastefully updated in recent years. Several hall closets provide additional storage, including a cedar closet. The full basement offers excellent potential for additional finished living space and includes the laundry area as well as an older shower. Whether you need a recreation room, hobby space, home office, or additional storage, there are plenty of possibilities. Outside, the attached garage and attached carport provide ample space for vehicles and additional storage. The large corner lot offers plenty of room for outdoor activities, a play area, garden, or even the possibility of adding another building.
With its all-brick exterior, spacious rooms, original hardwood floors, updated bath, newer kitchen appliances, full basement, and generous corner lot, this charming home offers a wonderful combination of character, space, and potential.
For sale
$154,500
207 S Chestnut St, Strasburg, IL 62465
3beds
1,208sqft
Single Family Residence
Built in 1962
0.27 Acres Lot
$-- Zestimate®
$128/sqft
$-- HOA
What's special
All-brick exteriorAttached garageAttached carportConvenient center islandKitchen features newer appliancesGood closet spaceAbundance of cabinet storage
- 4 days
- 198
- 11
Zillow last checked:
Listing updated:
Listed by:
Glenda Sphar 217-774-4044,
Glenda Sphar Realty
Source: CIBR,MLS#: 6260997 Originating MLS: Central Illinois Board Of REALTORS
Originating MLS: Central Illinois Board Of REALTORSFacts & features
Interior
Bedrooms & bathrooms
- Bedrooms: 3
- Bathrooms: 1
- Full bathrooms: 1
Bedroom
- Description: Flooring: Carpet
- Level: Main
Bedroom
- Description: Flooring: Hardwood
- Level: Main
Bedroom
- Description: Flooring: Hardwood
- Level: Main
Dining room
- Level: Main
Other
- Features: Tub Shower
- Level: Main
Kitchen
- Level: Main
Living room
- Description: Flooring: Carpet
- Level: Main
Heating
- Hot Water
Cooling
- Central Air, Whole House Fan
Appliances
- Included: Built-In, Dryer, Disposal, Gas Water Heater, Microwave, Range, Refrigerator, Washer
Features
- Attic, Breakfast Area, Main Level Primary
- Basement: Unfinished,Full,Sump Pump
- Has fireplace: No
Interior area
- Total structure area: 1,208
- Total interior livable area: 1,208 sqft
- Finished area above ground: 1,208
- Finished area below ground: 0
Property
Parking
- Total spaces: 2
- Parking features: Attached, Carport, Garage
- Attached garage spaces: 1
- Carport spaces: 1
- Covered spaces: 2
Features
- Levels: One
- Stories: 1
- Patio & porch: Front Porch
Lot
- Size: 0.27 Acres
- Dimensions: 90 x 132
Details
- Parcel number: 16143517301006
- Zoning: RES
- Special conditions: None
Construction
Type & style
- Home type: SingleFamily
- Architectural style: Ranch
- Property subtype: Single Family Residence
Materials
- Brick
- Foundation: Basement
- Roof: Shingle
Condition
- Year built: 1962
Utilities & green energy
- Sewer: Public Sewer
- Water: Public
Community & HOA
Location
- Region: Strasburg
Financial & listing details
- Price per square foot: $128/sqft
- Tax assessed value: $99,057
- Annual tax amount: $1,787
- Date on market: 9/21/2026
- Cumulative days on market: 5 days
- Road surface type: Concrete
Estimated market value
Not available
Estimated sales range
Not available
Not available
Price history
| Date | Event | Price |
|---|---|---|
| 9/21/2026 | Listed for sale | $154,500+14.4%$128/sqft |
Source:  CIBR #6260997 Report a problem CIBR #6260997 Report a problem | ||
| 10/18/2024 | Sold | $135,000+1.9%$112/sqft |
Source: CIBR #6245726 Report a problem | ||
| 10/4/2024 | Pending sale | $132,500$110/sqft |
Source: CIBR #6245726 Report a problem | ||
| 9/13/2024 | Contingent | $132,500$110/sqft |
Source: CIBR #6245726 Report a problem | ||
| 9/9/2024 | Listed for sale | $132,500+79.1%$110/sqft |
Source: CIBR #6245726 Report a problem | ||
| 5/12/2017 | Sold | $74,000$61/sqft |
Source: CIBR #6170912 Report a problem | ||
Public tax history
| Year | Property taxes | Tax assessment |
|---|---|---|
| 2024 | $1,649 +8.4% | $33,019 +9.3% |
| 2023 | $1,522 +9.1% | $30,196 +9.8% |
| 2022 | $1,395 +4.3% | $27,506 +4.8% |
| 2021 | $1,338 +0.2% | $26,244 |
| 2020 | $1,334 -2.3% | $26,244 |
| 2019 | $1,365 +0.4% | $26,244 +4.1% |
| 2018 | $1,360 | $25,221 +3.5% |
| 2017 | -- | $24,373 -17.6% |
| 2016 | -- | $29,574 |
| 2015 | -- | $29,574 |
| 2014 | -- | $29,574 |
| 2013 | -- | $29,574 |
| 2012 | -- | $29,574 +0.2% |
| 2011 | -- | $29,521 +0.5% |
| 2010 | -- | $29,380 |
Find assessor info on the county website
Monthly payment
Est. payment
Payment breakdown
Explore the cost of this home by adjusting the details. Changes won't be saved.Climate risks
Neighborhood: 62465
Nearby schools
Similar homes
- $159,9003 bd1 ba1k sqft1219 W Edwards St, Sullivan, IL 61951For Sale
 MLS ID #6261053, William Highland. CIBR
 - $93,9003 bd2 ba931 sqft308 W North Second St, Strasburg, IL 62465For Sale
 MLS ID #6259331, Tomi Tomlin-Buening. CIBR
 - $180,0002 bd2 ba1.4k sqft505 N 2nd St, Stewardson, IL 62463For Sale
 MLS ID #6260718, Glenda Sphar. CIBR
 - $165,0003 bd1 ba1.2k sqft3233 Champaign Ave, Mattoon, IL 61938For Sale
 MLS ID #6261010, Toby Ferris. CIBR
