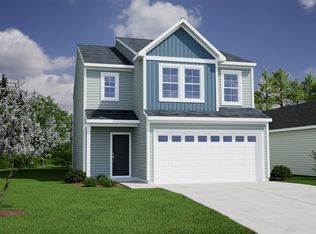
COMPLETION DATE 1/23/27!!Step inside this Kershaw home, where you will be greeted by a spacious flex room, an open-concept great room, and a kitchen that features stainless steel appliances, granite countertops and a cozy eat-in-area! Head upstairs to find a large primary suite and two additional bedrooms. A versatile loft is a valuable highlight of the upstairs and can be used as a second living area or a great spot for a home office / homework center. Enjoy your morning cup of coffee on your charming back patio. You will not only love this home, but also the community, which features beautiful natural surroundings, the convenience of being near all of your favorite places, and easy access to I26 & I85. Make this home yours today!
Active
$280,000
12199 Lansbury Dr Lot 80, Inman, SC 29349
3beds
1,951sqft
Single Family Residence
Built in 2026
4,791 Square Feet Lot
$-- Zestimate®
$144/sqft
$26/mo HOA
What's special
- 6 days
- 3
- 0
Zillow last checked:
Listing updated:
Listed by:
Paige Norris 864-201-4250,
Mungo Homes Properties LLC Greenville
Source: SAR as distributed by MLS GRID,MLS#: 341727
Facts & features
Interior
Bedrooms & bathrooms
- Bedrooms: 3
- Bathrooms: 3
- Full bathrooms: 2
- 1/2 bathrooms: 1
Rooms
- Room types: Attic, Breakfast Area, Loft
Primary bedroom
- Level: s
- Area: 182
- Dimensions: 13x14
Bedroom 2
- Level: s
- Area: 110
- Dimensions: 10x11
Bedroom 3
- Level: s
- Area: 110
- Dimensions: 10x11
Breakfast room
- Level: 8x8
- Dimensions: main
Great room
- Level: Main
- Area: 204
- Dimensions: 12x17
Kitchen
- Level: Main
- Area: 88
- Dimensions: 11x8
Laundry
- Level: s
- Area: 63
- Dimensions: 9x7
Loft
- Level: s
- Area: 110
- Dimensions: 10x11
Other
- Description: flex
- Level: Main
- Area: 144
- Dimensions: 12x12
Patio
- Level: Main
- Area: 100
- Dimensions: 10x10
Heating
- Heat Pump, Gas - Natural
Cooling
- Central Air, Electricity
Appliances
- Included: Cooktop, Dishwasher, Disposal, Microwave, Gas Range, Gas, Tankless Water Heater
- Laundry: 2nd Floor, Electric Dryer Hookup, Walk-In, Washer Hookup
Features
- Ceiling Fan(s), Attic Stairs Pulldown, Ceiling - Smooth, Solid Surface Counters, Open Floorplan, Pantry
- Flooring: Carpet, Vinyl
- Windows: Storm Window(s)
- Has basement: No
- Attic: Pull Down Stairs,Storage
- Has fireplace: Yes
Interior area
- Total interior livable area: 1,951 sqft
- Finished area above ground: 1,951
- Finished area below ground: 0
Property
Parking
- Total spaces: 2
- Parking features: Attached, Driveway, Garage, Attached Garage
- Attached garage spaces: 2
- Has uncovered spaces: Yes
Features
- Levels: Two
- Stories: 2
- Patio & porch: Patio, Porch
- Exterior features: Aluminum/Vinyl Trim
Lot
- Size: 4,791 Square Feet
- Dimensions: 43 x 120
- Features: Level
- Topography: Level
Details
- Zoning: d2
Construction
Type & style
- Home type: SingleFamily
- Architectural style: Craftsman
- Property subtype: Single Family Residence
Materials
- Vinyl Siding
- Foundation: Slab
- Roof: Architectural
Condition
- New construction: Yes
- Year built: 2026
Details
- Builder name: Mungo Homes
Utilities & green energy
- Electric: duke
- Gas: piedmont
- Sewer: Public Sewer
- Water: Public, Campobello
Community & HOA
Community
- Features: Common Areas
- Security: Smoke Detector(s)
- Subdivision: Richmond Hill
HOA
- Has HOA: Yes
- Services included: Common Area
- HOA fee: $315 annually
Location
- Region: Inman
Financial & listing details
- Price per square foot: $144/sqft
- Date on market: 9/12/2026
Estimated market value
Not available
Estimated sales range
Not available
Not available
Price history
| Date | Event | Price |
|---|---|---|
| 9/12/2026 | Listed for sale | $280,000$144/sqft |
Source:  SAR as distributed by MLS GRID #341727 Report a problem SAR as distributed by MLS GRID #341727 Report a problem | ||
Public tax history
Tax history is unavailable.
Monthly payment
Est. payment
Payment breakdown
Explore the cost of this home by adjusting the details. Changes won't be saved.Climate risks
Neighborhood: 29349
Nearby schools
Schools provided by the listing agent
- Elementary: 2-Hendrix Elem
- Middle: 2-Boiling Springs
- High: 2-Boiling Springs
Source: SAR as distributed by MLS GRID. This data may not be complete. We recommend contacting the local school district to confirm school assignments for this home.


Similar homes
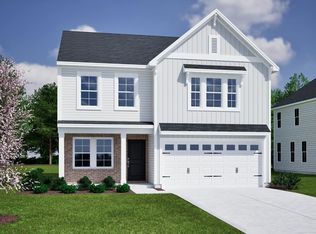
- $302,0004 bd3 ba2.1k sqft12175 Lansbury Dr Lot 56, Inman, SC 29349New Construction
 SAR as distributed by MLS GRID
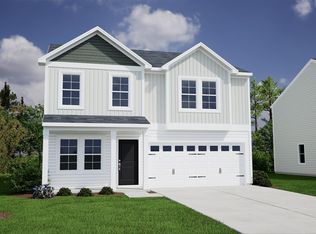
 - $298,4034 bd3 ba2.2k sqft12163 Lansbury Dr, Inman, SC 29349New Construction
 Mungo Homes, Inc
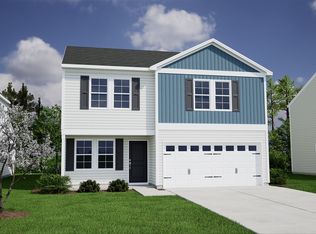
 - $294,0003 bd3 ba2.2k sqft12155 Lansbury Dr Homesite 61, Inman, SC 29349New Construction
 Greater Greenville AOR
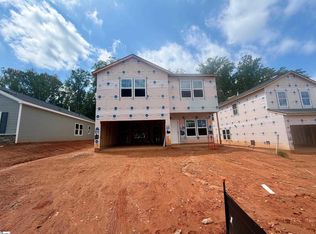
 - $283,0003 bd3 ba1.9k sqft12199 Lansbury Dr, Inman, SC 29349New Construction
 Mungo Homes, Inc
