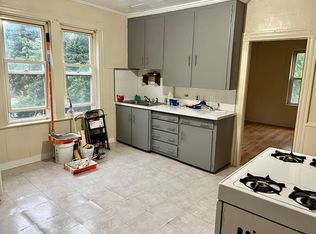
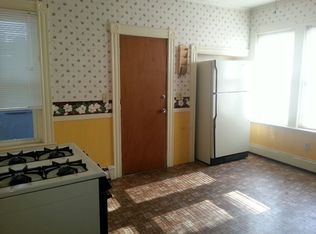
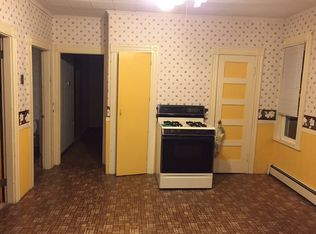
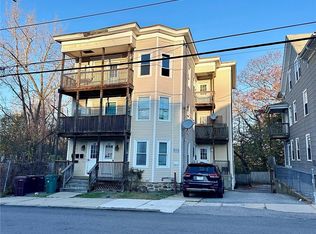
Spacious Three-Family Offering an Excellent Opportunity for Investors and Owner-Occupants Alike! Welcome to 122 Bennett Street, a substantial three-family property featuring three generously sized apartments, each offering three bedrooms, one full bathroom, a large eat-in kitchen, and a traditional double parlor providing wonderful living and dining space. Front and rear staircases add convenience, while vinyl siding, replacement windows, and a roof with improvements that enhance the property's appeal. Additional highlights include separate utilities and off-street parking for six vehicles. Previously fully occupied, the property now offers a vacant second-floor apartment, providing an excellent opportunity for an owner-occupant or an investor seeking to establish a new tenancy. With nine bedrooms in total, spacious floor plans, and strong rental potential, this property offers flexibility and opportunity for its next owner. Conveniently located near shopping, restaurants, and major routes. Don't miss the opportunity to make this substantial multifamily property your own!
Active
$650,900
122 Bennett St, Woonsocket, RI 02895
9beds
3,516sqft
Multi Family
Built in 1920
-- sqft lot
$-- Zestimate®
$185/sqft
$-- HOA
What's special
Three generously sized apartmentsLarge eat-in kitchenReplacement windowsVinyl sidingNine bedrooms in totalSpacious floor plans
- 23 hours
- 48
- 8
Zillow last checked:
Listing updated:
Listed by:
Ronnie TOSONI 401-486-8123,
eXp Realty
Source: StateWide MLS RI,MLS#: 1428581
Facts & features
Interior
Bedrooms & bathrooms
- Bedrooms: 9
- Bathrooms: 3
- Full bathrooms: 3
Bathroom
- Features: Bath w Tub & Shower
Heating
- Natural Gas, Baseboard, Gas Connected
Cooling
- None
Appliances
- Included: Refrigerator, Gas Water Heater
- Laundry: In Building
Features
- Wall (Dry Wall), Wall (Plaster), Stairs, Plumbing (Mixed), Insulation (Unknown)
- Flooring: Hardwood, Wood, Vinyl
- Windows: Insulated Windows
- Basement: Full,Bulkhead,Unfinished,Common,Storage Space
- Has fireplace: No
- Fireplace features: None
Interior area
- Total structure area: 3,516
- Total interior livable area: 3,516 sqft
Video & virtual tour
Property
Parking
- Total spaces: 6
- Parking features: No Garage
Features
- Stories: 3
- Patio & porch: Porch
Lot
- Size: 7,840 Square Feet
- Features: Sidewalks
Details
- Foundation area: 1512
- Parcel number: WOONM28EL117U3
- Zoning: R4
- Other equipment: Cable TV
Construction
Type & style
- Home type: MultiFamily
- Property subtype: Multi Family
- Attached to another structure: Yes
Materials
- Dry Wall, Plaster, Vinyl Siding
- Foundation: Mixed, Stone
Condition
- New construction: No
- Year built: 1920
Utilities & green energy
- Electric: 100 Amp Service, Circuit Breakers, Common Meter
- Utilities for property: Sewer Connected, Water Connected
Community & HOA
Community
- Features: Near Public Transport, Commuter Bus, Highway Access, Interstate, Public School, Schools, Near Shopping
- Subdivision: Bernon
HOA
- Has HOA: No
Location
- Region: Woonsocket
Financial & listing details
- Price per square foot: $185/sqft
- Tax assessed value: $348,200
- Annual tax amount: $6,473
- Date on market: 11/20/2026
- Inclusions: 3 Refrigerators, 3 Ranges
- Total actual rent: 3325
- Tenant pays: Hot Water, Heat
Estimated market value
Not available
Estimated sales range
Not available
Not available
Price history
| Date | Event | Price |
|---|---|---|
| 11/20/2026 | Listed for sale | $650,900+857.2%$185/sqft |
Source:  StateWide MLS RI #1428581 Report a problem | ||
| 4/30/2013 | Sold | $68,000-51.4%$19/sqft |
Source: Public Record Report a problem | ||
| 1/23/2013 | Sold | $140,000$40/sqft |
Source: Public Record Report a problem | ||
Public tax history
| Year | Property taxes | Tax assessment |
|---|---|---|
| 2025 | $5,063 | $348,200 |
| 2024 | $5,063 +4% | $348,200 |
| 2023 | $4,868 | $348,200 |
| 2022 | $4,868 +26.8% | $348,200 +115.3% |
| 2021 | $3,840 0% | $161,700 |
| 2020 | $3,840 -1.4% | $161,700 |
| 2018 | $3,894 -12.4% | $161,700 +9.5% |
| 2017 | $4,446 -5.5% | $147,700 |
| 2016 | $4,703 -13% | $147,700 |
| 2015 | $5,403 +4.5% | $147,700 +2.6% |
| 2014 | $5,172 +4% | $143,900 |
| 2013 | $4,973 +7.1% | $143,900 +900% |
| 2012 | $4,642 +5.7% | $14,390 -91.8% |
| 2011 | $4,393 +6.2% | $175,000 |
| 2010 | $4,135 +5.7% | $175,000 |
| 2009 | $3,913 +2.6% | $175,000 -39.3% |
| 2008 | $3,813 +6.7% | $288,200 |
| 2006 | $3,574 -10.1% | $288,200 +72.9% |
| 2004 | $3,976 | $166,700 |
Find assessor info on the county website
Monthly payment
Est. payment
Payment breakdown
Explore the cost of this home by adjusting the details. Changes won't be saved.Climate risks
Neighborhood: Bernon District
Similar homes
- $580,0009 bd3 ba3.6k sqft412 Cumberland Hill Rd, Woonsocket, RI 02895For Sale By Owner
- $599,9006 bd3 ba2.8k sqft217 Newland Ave, Woonsocket, RI 02895For Sale

 MLS ID #1429023, Joyce Teixeira, Dream Living Realty LLC. StateWide MLS RI
- $579,9006 bd3 ba2.5k sqft658 Grove St, Woonsocket, RI 02895For Sale
 MLS ID #1428758, Michael Cabeceiras, RE/MAX ONE. StateWide MLS RI
- $620,0009 bd3 ba3.7k sqft427-429 2nd Ave, Woonsocket, RI 02895For Sale
 MLS ID #1428198, Stephanie Custodio, Custodio Realtors. StateWide MLS RI
- $629,9007 bd3 ba3.6k sqft752 Social St, Woonsocket, RI 02895For SaleMLS ID #1428412, Omar Valerio, Keller Williams Leading Edge. StateWide MLS RI
- $519,0007 bd4 ba4k sqft534 River St, Woonsocket, RI 02895For SaleMLS ID #1428772, Wil Hernandez, Century 21 Visionary Group. StateWide MLS RI
- $587,9008 bd3 ba4.4k sqft274 High St, Woonsocket, RI 02895For SaleMLS ID #1425535, James Duffer, RISE REC. StateWide MLS RI
- $599,0006 bd3 ba3.8k sqft213 Dulude Ave, Woonsocket, RI 02895For SaleMLS ID #1426917, Joyce Teixeira, Dream Living Realty LLC. StateWide MLS RI
- $799,90010 bd4 ba3.2k sqft66 Sweet Ave, Woonsocket, RI 02895For SaleMLS ID #1428151, Bob Martin, CrossRoads Real Estate Group. StateWide MLS RI
- $489,0006 bd2 ba2.5k sqft410 Carrington Ave, Woonsocket, RI 02895For SaleMLS ID #1428055, Bryan Chase, REMAX Revolution. StateWide MLS RI
- $559,0006 bd2 ba2.3k sqft140 Hamilton St, Woonsocket, RI 02895For SaleMLS ID #1425787, Tom Keith, Gold Door Realty. StateWide MLS RI
- $525,00011 bd3 ba3.5k sqft358 Privilege St, Woonsocket, RI 02895For SaleMLS ID #1427112, Spectrum Real Estate Consultants Team, Keller Williams Leading Edge. StateWide MLS RI
- $499,9006 bd3 ba2.6k sqft444 Carrington Ave, Woonsocket, RI 02895For SaleMLS ID #1420961, Linda Delach, Boucher Real Estate. StateWide MLS RI
- $799,0009 bd4 ba5.1k sqft1005 Social St, Woonsocket, RI 02895For SaleMLS ID #1423613, Helene Dominguez, D'Empire Real Estate LLC. StateWide MLS RI
- $439,0008 bd2 ba3.6k sqft125 Elm St, Woonsocket, RI 02895For SaleMLS ID #1427324, Smith & Oak Rhode Island Group, Smith and Oak Real Estate Co.. StateWide MLS RI
- $859,0008 bd5 ba4.3k sqft3745 Mendon Rd, Cumberland, RI 02864For SaleMLS ID #1428786, Benjamin Kean, SERHANT.. StateWide MLS RI
- $599,0006 bd3 ba2.4k sqft3871 Mendon Rd, Cumberland, RI 02864For SaleMLS ID #1428954, Isabel Garcia, J. Christopher Real Estate Grp. StateWide MLS RI
- $724,9008 bd3 ba2.4k sqft63-67 Farnum Pike, Smithfield, RI 02917For SaleMLS ID #1428865, Codi Ethier, REMAX Revolution. StateWide MLS RI
- $725,0006 bd4 ba5.1k sqft473 S Main St, Woonsocket, RI 02895For SaleMLS ID #1424898, Alpern & Mesenbourg Group, Alpern and Mesenbourg. StateWide MLS RI
