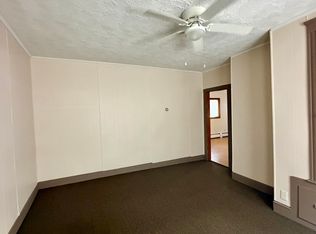
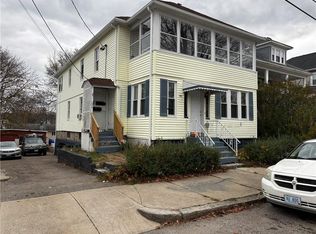
Excellent Three-Family Investment Opportunity – 530–534 River Street, Woonsocket, RI! Don't miss this fantastic opportunity to own a well-maintained and recently updated three-family. This multifamily home features numerous major improvements, including a new roof (2023), vinyl siding, replacement windows, updated electrical service and electrical panels, and two newer heating boilers, providing added value and peace of mind for the next owner. Additional improvements include updated kitchens and bathrooms. The property offers two spacious townhouse-style units, including a brand-new unit featuring 3 bedrooms, 1.5 bathrooms, and in-unit laundry, as well as a second-floor townhouse-style unit with a flexible layout that can accommodate 3–4 bedrooms. All three units have their lead certificates, and tenants pay their own utilities, making this an attractive investment opportunity with reduced operating expenses. Additional features include off-street parking for 3–4 vehicles. With two units currently rented and one vacant, this property is ideal for both owner-occupants looking to offset their mortgage with rental income and investors seeking to expand their portfolios. With major capital improvements already completed and excellent income-producing potential, this is a multifamily opportunity you won't want to miss. Schedule your private showing today!
Active
$519,000
534 River St, Woonsocket, RI 02895
7beds
4,085sqft
Multi Family
Built in 1910
-- sqft lot
$-- Zestimate®
$127/sqft
$-- HOA
What's special
Two spacious townhouse-style unitsReplacement windowsTwo newer heating boilersVinyl sidingUpdated kitchens and bathrooms
- 3 days
- 180
- 16
Zillow last checked:
Listing updated:
Listed by:
Wil Hernandez 401-288-2345,
Century 21 Visionary Group
Source: StateWide MLS RI,MLS#: 1428772
Facts & features
Interior
Bedrooms & bathrooms
- Bedrooms: 7
- Bathrooms: 4
- Full bathrooms: 3
- 1/2 bathrooms: 1
Heating
- Natural Gas, Baseboard
Cooling
- Window Unit(s)
Appliances
- Included: Gas Water Heater
- Laundry: In Building, In Unit
Features
- Plumbing (Mixed)
- Flooring: Ceramic Tile, Laminate, Vinyl, Carpet
- Basement: Full,Walk-Out Access,Unfinished
- Has fireplace: No
Interior area
- Total structure area: 5,075
- Total interior livable area: 4,085 sqft
Video & virtual tour
Property
Parking
- Total spaces: 4
- Parking features: No Garage
Features
- Stories: 3
Lot
- Size: 2,178 Square Feet
Details
- Parcel number: 534RIVERSTWOON
Construction
Type & style
- Home type: MultiFamily
- Property subtype: Multi Family
- Attached to another structure: Yes
Materials
- Vinyl Siding
Condition
- New construction: No
- Year built: 1910
Utilities & green energy
- Electric: 100 Amp Service
- Utilities for property: Sewer Connected, Water Connected
Community & HOA
HOA
- Has HOA: No
Location
- Region: Woonsocket
Financial & listing details
- Price per square foot: $127/sqft
- Annual tax amount: $3,715
- Date on market: 11/18/2026
- Total actual rent: 3000
- Tenant pays: Heat
Estimated market value
Not available
Estimated sales range
Not available
Not available
Price history
| Date | Event | Price |
|---|---|---|
| 11/18/2026 | Listed for sale | $519,000$127/sqft |
Source:  StateWide MLS RI #1428772 Report a problem | ||
Public tax history
Tax history is unavailable.
Monthly payment
Est. payment
Payment breakdown
Explore the cost of this home by adjusting the details. Changes won't be saved.Climate risks
Neighborhood: Downtown

Similar homes
- $580,0005 bd2 ba2.2k sqft79 Cross St, Woonsocket, RI 02895For Sale

 MLS ID #1428882, Norm Jolicoeur, American Homes & Commercial RE. StateWide MLS RI
- $579,9006 bd3 ba2.5k sqft658 Grove St, Woonsocket, RI 02895For Sale
 MLS ID #1428758, Michael Cabeceiras, RE/MAX ONE. StateWide MLS RI
- $580,0009 bd3 ba3.6k sqft412 Cumberland Hill Rd, Woonsocket, RI 02895For Sale By Owner
- $599,9006 bd3 ba2.8k sqft217 Newland Ave, Woonsocket, RI 02895For Sale
 MLS ID #1429023, Joyce Teixeira, Dream Living Realty LLC. StateWide MLS RI
- $650,9009 bd3 ba3.5k sqft122 Bennett St, Woonsocket, RI 02895For SaleMLS ID #1428581, Ronnie TOSONI, eXp Realty. StateWide MLS RI
- $620,0009 bd3 ba3.7k sqft427-429 2nd Ave, Woonsocket, RI 02895For SaleMLS ID #1428198, Stephanie Custodio, Custodio Realtors. StateWide MLS RI
- $587,9008 bd3 ba4.4k sqft274 High St, Woonsocket, RI 02895For SaleMLS ID #1425535, James Duffer, RISE REC. StateWide MLS RI
- $555,0004 bd5 ba3.4k sqft576 Fairmount St, Woonsocket, RI 02895For SaleMLS ID #1421142, April Holland, Keller Williams Leading Edge. StateWide MLS RI
- $489,0006 bd2 ba2.5k sqft410 Carrington Ave, Woonsocket, RI 02895For SaleMLS ID #1428055, Bryan Chase, REMAX Revolution. StateWide MLS RI
- $645,0004 bd2 ba2.4k sqft688-692 Providence St, Woonsocket, RI 02895For SaleMLS ID #1428893, Terry Cipolla, First Choice Real Estate Group. StateWide MLS RI
- $629,9007 bd3 ba3.6k sqft752 Social St, Woonsocket, RI 02895For SaleMLS ID #1428412, Omar Valerio, Keller Williams Leading Edge. StateWide MLS RI
- $499,9006 bd3 ba2.6k sqft444 Carrington Ave, Woonsocket, RI 02895For SaleMLS ID #1420961, Linda Delach, Boucher Real Estate. StateWide MLS RI
- $559,0006 bd2 ba2.3k sqft140 Hamilton St, Woonsocket, RI 02895For SaleMLS ID #1425787, Tom Keith, Gold Door Realty. StateWide MLS RI
- $465,0005 bd3 ba2.2k sqft656-660 Bernon St, Woonsocket, RI 02895For SaleMLS ID #1427515, Jules Godin, Godin Realty Group, LLC. StateWide MLS RI
- $419,9006 bd4 ba3.4k sqft36 Fairmount St, Woonsocket, RI 02895For SaleMLS ID #1403538, Kyle Seyboth, Century 21 Limitless. StateWide MLS RI
- $439,0008 bd2 ba3.6k sqft125 Elm St, Woonsocket, RI 02895For SaleMLS ID #1427324, Smith & Oak Rhode Island Group, Smith and Oak Real Estate Co.. StateWide MLS RI
- $589,9995 bd3 ba3.3k sqft474 S Main St, Woonsocket, RI 02895For SaleMLS ID #1421810, Stewart Amas, Century 21 Limitless. StateWide MLS RI
- $499,9004 bd3 ba2.3k sqft942 Mendon Rd, Woonsocket, RI 02895For SaleMLS ID #1427375, Anastasia Kaufman, REMAX Revolution. StateWide MLS RI
- $550,0004 bd3 ba2.1k sqft333 Cass Ave, Woonsocket, RI 02895For SaleMLS ID #1425823, Yvonne Sousa, RISE REC. StateWide MLS RI
- $475,0005 bd3 ba2.4k sqft735 Bernon St, Woonsocket, RI 02895For SaleMLS ID #1427026, Kyle Seyboth, Century 21 Limitless. StateWide MLS RI
