Beautiful brick home on 8 wooded acres in rural NWGA! Take the winding road home to 122 Bigham where a gorgeous traditional home awaits you at the end of your private driveway. Take in the personal view of your acreage and trees from the front porch before going in to relax in the ample living space on the main floor. Vaulted ceilings and a showcase window invite the natural light into the living room and spills over into the breakfast nook and kitchen. A dedicated dining room (or flex/office space?) adjoins. The generously sized primary bedroom also on the main floor features hardwood floors, trey ceilings, and an enviable ensuite bathroom with double vanities, garden tub, and double closets. Upstairs, off the second floor landing, explore another bedroom/bathroom suite and two more bedrooms that share a jack-n-jill style bathroom. Don't miss the cozy nook in one of those bedrooms (clock the peek-a-boo window opening) and the bonus space in the other - re-imagine it as an art space/podcast studio/study room/gamer den? This home is nestled deep on 8 acres of woods. Enjoy spotting the wildlife like deer and turkey and get acquianted with the sounds of nature when you explore the trails and creek on the property. Store all the 4 wheeled toys and outdoorsy gear in the detached garage. Hunting your hobby? This is your paradise! Must see to believe the lifestyle you can enjoy in this spacious country home. All information deemed reliable but should be confirmed by buyer.
Active
$515,000
122 Bigham Rd, Trion, GA 30753
4beds
2,997sqft
Single Family Residence
Built in 2005
8 Acres Lot
$498,100 Zestimate®
$172/sqft
$-- HOA
What's special
Breakfast nookBeautiful brick homeVaulted ceilingsPrivate driveway
- 4 days
- 198
- 30
Zillow last checked:
Listing updated:
Listed by:
Lindsey Carson (678) 346-5259,
Maximum One Community Realtors
Source: GAMLS,MLS#: 10853675
Facts & features
Interior
Bedrooms & bathrooms
- Bedrooms: 4
- Bathrooms: 5
- Full bathrooms: 3
- 1/2 bathrooms: 2
- Main level bathrooms: 1
- Main level bedrooms: 1
Rooms
- Room types: Family Room
Dining room
- Features: L Shaped, Separate Room
Kitchen
- Features: Kitchen Island, Solid Surface Counters
Heating
- Central
Cooling
- Central Air
Appliances
- Included: Dishwasher, Refrigerator
- Laundry: Other
Features
- Double Vanity, Master On Main Level, Separate Shower, Tray Ceiling(s), Vaulted Ceiling(s), Walk-In Closet(s)
- Flooring: Carpet, Hardwood
- Basement: None
- Has fireplace: Yes
- Fireplace features: Gas Log, Living Room
- Common walls with other units/homes: No Common Walls
Interior area
- Total structure area: 2,997
- Total interior livable area: 2,997 sqft
- Finished area above ground: 2,997
- Finished area below ground: 0
Property
Parking
- Parking features: Garage
- Has garage: Yes
Features
- Levels: Two
- Stories: 2
- Patio & porch: Patio, Porch
- Body of water: None
Lot
- Size: 8 Acres
- Features: Level
- Residential vegetation: Partially Wooded, Wooded
Details
- Additional structures: Garage(s)
- Parcel number: 0460 013A
Construction
Type & style
- Home type: SingleFamily
- Architectural style: Traditional
- Property subtype: Single Family Residence
Materials
- Brick
- Roof: Composition
Condition
- Resale
- New construction: No
- Year built: 2005
Utilities & green energy
- Sewer: Septic Tank
- Water: Public
- Utilities for property: Electricity Available, Natural Gas Available, Water Available
Community & HOA
Community
- Features: None
- Subdivision: None
HOA
- Has HOA: No
- Services included: None
Location
- Region: Trion
Financial & listing details
- Price per square foot: $172/sqft
- Tax assessed value: $454,396
- Annual tax amount: $3,977
- Date on market: 9/25/2026
- Cumulative days on market: 4 days
- Listing agreement: Exclusive Right To Sell
- Listing terms: Cash,Conventional,FHA,USDA Loan,VA Loan
- Electric utility on property: Yes
Estimated market value
$498,100
$473,000 - $523,000
$3,008/mo
Price history
| Date | Event | Price |
|---|---|---|
| 9/25/2026 | Listed for sale | $515,000+10.8%$172/sqft |
Source:  GAMLS #10853675 Report a problem GAMLS #10853675 Report a problem | ||
| 8/23/2023 | Sold | $465,000-2.1%$155/sqft |
Source: Greater Chattanooga Realtors #1373391 Report a problem | ||
| 8/5/2023 | Pending sale | $475,000$158/sqft |
Source: Greater Chattanooga Realtors #1373391 Report a problem | ||
| 6/20/2023 | Price change | $475,000-3%$158/sqft |
Source: Greater Chattanooga Realtors #1373391 Report a problem | ||
| 6/14/2023 | Price change | $489,900-1.6%$163/sqft |
Source: Greater Chattanooga Realtors #1373391 Report a problem | ||
| 5/12/2023 | Listed for sale | $498,000+77.9%$166/sqft |
Source: Greater Chattanooga Realtors #1373391 Report a problem | ||
| 8/26/2019 | Sold | $280,000-3.4%$93/sqft |
Source: Greater Chattanooga Realtors #1302062 Report a problem | ||
| 7/18/2019 | Pending sale | $289,900$97/sqft |
Source: Better Homes & Garden RE Jacks #8612098 Report a problem | ||
| 7/17/2019 | Listed for sale | $289,900$97/sqft |
Source: Better Homes & Garden RE Jacks #8612098 Report a problem | ||
| 7/16/2019 | Pending sale | $289,900$97/sqft |
Source: Better Homes and Gardens Real Estate Jackson Realty #1302062 Report a problem | ||
| 6/23/2019 | Listed for sale | $289,900+11.5%$97/sqft |
Source: Better Homes and Gardens Real Estate Jackson Realty #1302062 Report a problem | ||
| 6/15/2017 | Listing removed | $259,900$87/sqft |
Source: Jackson Realty #8169546 Report a problem | ||
| 5/30/2017 | Price change | $259,900-3%$87/sqft |
Source: Jackson Realty #8169546 Report a problem | ||
| 5/22/2017 | Price change | $267,900-3.6%$89/sqft |
Source: Jackson Realty #8169546 Report a problem | ||
| 5/10/2017 | Price change | $277,900-3.5%$93/sqft |
Source: Jackson Realty #8169546 Report a problem | ||
| 4/14/2017 | Price change | $287,900+4.7%$96/sqft |
Source: KELLER WILLIAMS NORTHWEST #8126818 Report a problem | ||
| 3/10/2017 | Price change | $275,000-3.5%$92/sqft |
Source: Keller Williams - Atlanta - West Cobb #5799075 Report a problem | ||
| 2/11/2017 | Price change | $285,000-1.7%$95/sqft |
Source: Keller Williams - Atlanta - West Cobb #5799075 Report a problem | ||
| 1/30/2017 | Listed for sale | $290,000-7.9%$97/sqft |
Source: KELLER WILLIAMS NORTHWEST #8126818 Report a problem | ||
| 10/10/2015 | Listing removed | $315,000$105/sqft |
Source: Real Estate Partners of Chattanooga #1224908 Report a problem | ||
| 10/7/2015 | Listed for sale | $315,000-7.1%$105/sqft |
Source: Real Estate Partners of Chattanooga #1224908 Report a problem | ||
| 4/9/2015 | Listing removed | $339,000$113/sqft |
Source: Teems & Teems Agency Inc. DBA Teems & Teems Realty #1224908 Report a problem | ||
| 3/26/2015 | Listed for sale | $339,000$113/sqft |
Source: Teems & Teems Agency Inc. DBA Teems & Teems Realty #1224908 Report a problem | ||
Public tax history
| Year | Property taxes | Tax assessment |
|---|---|---|
| 2025 | $3,977 +1.7% | $181,758 +5.8% |
| 2024 | $3,909 +8.7% | $171,807 +11.2% |
| 2023 | $3,596 +7.4% | $154,537 +17.1% |
| 2022 | $3,348 -0.3% | $132,005 +10.3% |
| 2021 | $3,358 +15.7% | $119,648 +21.9% |
| 2020 | $2,901 +15% | $98,175 +11.8% |
| 2019 | $2,523 -10.8% | $87,790 |
| 2018 | $2,830 +1% | $87,790 +1.1% |
| 2017 | $2,801 | $86,818 |
| 2016 | $2,801 +27% | $86,818 -11.2% |
| 2015 | $2,205 -11.1% | $97,734 |
| 2014 | $2,480 | $97,734 |
| 2013 | $2,480 | $97,734 |
| 2012 | -- | -- |
| 2011 | -- | -- |
| 2010 | -- | -- |
| 2009 | -- | -- |
Find assessor info on the county website
Monthly payment
Est. payment
Payment breakdown
Explore the cost of this home by adjusting the details. Changes won't be saved.Climate risks
Neighborhood: 30753
Nearby schools
Schools provided by the listing agent
- Middle: Lafayette
- High: Lafayette
Source: GAMLS. This data may not be complete. We recommend contacting the local school district to confirm school assignments for this home.
Similar homes
- $549,0004 bd4 ba3.5k sqft385 Tavern Ln, Trion, GA 30753Active
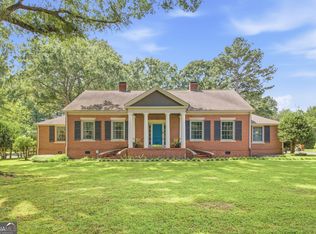
 MLS ID #10835018, Belle Jennings Templeton, WestBravo Corporation Realty. GAMLS
 - $539,0004 bd3 ba2.3k sqft8040 Hog Jowl Rd, Chickamauga, GA 30707For Sale
 MLS ID #1533005, Will Goldin. Greater Chattanooga Realtors
 - $375,0003 bd2 ba1.5k sqft1328 Monroe Green Rd, Trion, GA 30753Active
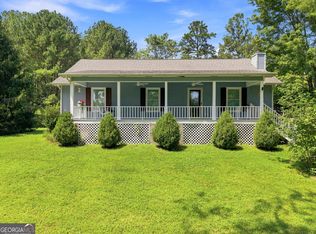 MLS ID #10833432, Belle Jennings Templeton, WestBravo Corporation Realty. GAMLS
 - $459,0002 bd2 ba2.4k sqft6533 W Armuchee Rd, Summerville, GA 30747Active
 MLS ID #10850992, Colby Harris, Ansley RE | Christie's Int'l RE. GAMLS
 - $549,9006 bd4 ba3.1k sqft355 Orchard Rd, Summerville, GA 30747ActiveMLS ID #10837069, Todd Seigler, Maximum One Community Realtors. GAMLS
- $444,9004 bd3 ba3.7k sqft5522 Highway W #136, Chickamauga, GA 30707ActiveMLS ID #10839751, Rachel Groce, Realty One Group Edge. GAMLS
- $429,0003 bd2 ba1.8k sqft107 Pine Ridge Ct, Summerville, GA 30747ActiveMLS ID #10846182, Matthew Wallin, Main Street Realty. GAMLS
- $399,9004 bd4 ba2.7k sqft89 Baker St, Summerville, GA 30747ActiveMLS ID #10831335, Allen Keen Jr., Allen Keen Realty, LLC. GAMLS
- $527,5003 bd2 ba1.7k sqft7360 Highway 48, Menlo, GA 30731ActiveMLS ID #10731823, Belle Jennings Templeton, WestBravo Corporation Realty. GAMLS
