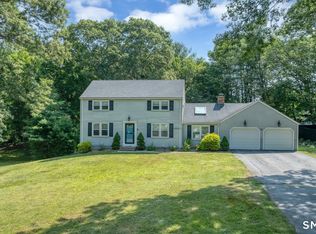
This beautifully maintained raised ranch offers the perfect blend of comfort, charm, and convenience just minutes from Crescent Beach. There are 3 spacious bedrooms and 1 full bathroom on the main level. The lower level has 2 more bedrooms, another 1 bathroom, and 1 family room. Bright and airy layout with hardwood floors and tiles throughout. Cozy living room with fireplace - perfect for New England winters! Private backyard oasis with mature landscaping, patio, a large snow pear tree (it has over 200 crispy, honey-sweet pears every fall), a persimmon tree, and a small vegetable garden... perfect for entertaining! The large front yard also has beautifully refreshed landscaping. Attached 1-car garage and generous driveway parking. Whether you're looking for a year-round residence or the perfect weekend getaway, this home offers timeless appeal and unbeatable location. Prime Crescent Beach Association location puts you at the heart of Niantic's coveted coastal lifestyle. Enjoy association beach privileges with convenient access to beautiful Crescent Beach and its popular snack stand just across the street. McCook's Beach/Park and the prestigious Niantic Bay Yacht Club are moments away, while the charming village of Niantic offers an array of shops, dining, and coastal attractions that make this shoreline community truly special. Enjoy the local beaches, nearby marinas, local shops, and dining in downtown Niantic. This is coastal Connecticut living at its finest! Don't miss yo Home being sold "as-is." Beach association dues: $193.85 in 2025.
For sale
$629,000
122 Black Point Road, East Lyme, CT 06357
3beds
1,988sqft
Single Family Residence
Built in 1978
8,276 Square Feet Lot
$-- Zestimate®
$316/sqft
$-- HOA
What's special
Persimmon treeGenerous driveway parkingBright and airy layout
- 14 hours |
- 276 |
- 1 |
Zillow last checked:
Listing updated:
Listed by:
Helen Yu (860)625-2528,
Coldwell Banker Realty 860-536-9618
Source: Smart MLS,MLS#: 24190254
Loading...
Facts & features
Interior
Bedrooms & bathrooms
- Bedrooms: 3
- Bathrooms: 2
- Full bathrooms: 2
Primary bedroom
- Level: Main
Bedroom
- Level: Main
Bedroom
- Level: Main
Bathroom
- Level: Main
Bathroom
- Level: Lower
Family room
- Level: Lower
Kitchen
- Level: Main
Living room
- Level: Main
Other
- Level: Lower
Other
- Level: Lower
Heating
- Baseboard, Oil
Cooling
- Window Unit(s)
Appliances
- Included: Electric Range, Refrigerator, Washer, Dryer, Electric Water Heater, Water Heater
- Laundry: Lower Level
Features
- Basement: Full,Heated,Interior Entry,Partially Finished
- Attic: None
- Number of fireplaces: 1
Interior area
- Total structure area: 1,988
- Total interior livable area: 1,988 sqft
- Finished area above ground: 1,028
- Finished area below ground: 960
Property
Parking
- Total spaces: 1
- Parking features: Attached
- Attached garage spaces: 1
Features
- Patio & porch: Deck
- Exterior features: Fruit Trees, Garden
- Waterfront features: Beach Access, Association Required
Lot
- Size: 8,276 Square Feet
- Features: Few Trees, Level
Details
- Additional structures: Shed(s)
- Parcel number: 1465945
- Zoning: R12
Construction
Type & style
- Home type: SingleFamily
- Architectural style: Ranch
- Property subtype: Single Family Residence
Materials
- Vinyl Siding
- Foundation: Brick/Mortar, Concrete Perimeter, Raised
- Roof: Asphalt
Condition
- New construction: No
- Year built: 1978
Utilities & green energy
- Sewer: Public Sewer
- Water: Public
Community & HOA
Community
- Features: Golf, Library, Medical Facilities, Park, Near Public Transport, Shopping/Mall
- Subdivision: Crescent Beach
HOA
- Has HOA: No
Location
- Region: Niantic
Financial & listing details
- Price per square foot: $316/sqft
- Tax assessed value: $187,600
- Annual tax amount: $5,431
- Date on market: 7/10/2026
Estimated market value
Not available
Estimated sales range
Not available
Not available
Price history
| Date | Event | Price |
|---|---|---|
| 7/10/2026 | Listed for sale | $629,000$316/sqft |
Source:  Smart MLS #24190254 Report a problem Smart MLS #24190254 Report a problem | ||
Public tax history
Tax history is unavailable.
Monthly payment
Est. payment$--/mo
Payment breakdown
Explore the cost of this home by adjusting the details. Changes won't be saved.All calculations are estimates and provided by Zillow, Inc. for informational purposes only. Actual amounts may vary.
HOA fees may include property taxes on listings classified as Co-Ops. Contact the listing agent and/or owner for fee details.
Mortgage interest rates are dependent on a number of factors, including credit score, down payment, and repayment length. Interest rate data provided by Zillow Group Marketplace, Inc. as of 1/1/1970 from various mortgage lenders with which we have lead or other similar arrangements; the Estimated Payment is an average of those rates.
See how much you could borrow to make a competitive offer.
Climate risks
Neighborhood: Niantic
Nearby schools
GreatSchools rating
- 10/10Niantic Center SchoolGrades: K-4Distance: 0.7 mi
- 8/10East Lyme Middle SchoolGrades: 5-8Distance: 2.5 mi
- 9/10East Lyme High SchoolGrades: 9-12Distance: 3.7 mi
Schools provided by the listing agent
- Elementary: Lillie B. Haynes
- Middle: East Lyme
- High: East Lyme
Source: Smart MLS. This data may not be complete. We recommend contacting the local school district to confirm school assignments for this home.
A local agent can set up tours, give advice and negotiate with sellers.



- Connecticut
- New London County
- East Lyme
- 06357
- Niantic
- 122 Black Point Road
Nearby cities
Nearby neighborhoods
Nearby zip codes
Other East Lyme Topics
