Tucked into Waterford's coveted Quaker Hill neighborhood, this 3-bedroom, 1-bath ranch is ready to welcome you home. Gleaming hardwood floors flow throughout, catching the natural light pouring in from every room and giving the whole space a warm, timeless feel. The kitchen doesn't skimp on storage - plenty of room to spread out and actually enjoy cooking on the brand new countertops! Just off it, the living room centers around a wood-burning fireplace, perfect for slow evenings once the weather turns. Downstairs, the finished basement is a blank canvas: playroom, home office, media room - whatever your life needs it to be. Out back, a fully fenced yard gives you privacy and room to breathe, whether that's gardening, grilling, or just letting the pets run free. Solar panels keep energy costs (and your footprint) refreshingly low, and the attached one-car garage adds secure parking plus extra storage. All of this sits minutes from schools, shopping, dining, and major routes - so you get the quiet charm of Quaker Hill without sacrificing convenience.
Under contract
$399,000
10 Miller Avenue, Waterford, CT 06375
3beds
1,168sqft
:
Get pre-qualified$2,578/mo
Single Family Residence
Built in 1955
0.27 Acres Lot
$-- Zestimate®
$342/sqft
$-- HOA
What's special
Solar panelsAttached one-car garageBrand new countertopsFinished basementFully fenced yardGleaming hardwood floors
- 23 days |
- 1,226 |
- 69 |
Likely to sell faster than
Zillow last checked:
Listing updated:
Listed by:
Jeannine C. Harrington (401)932-7844,
The Brown Group Realty 401-622-1997
Source: Smart MLS,MLS#: 24189818
Facts & features
Interior
Bedrooms & bathrooms
- Bedrooms: 3
- Bathrooms: 1
- Full bathrooms: 1
Primary bedroom
- Level: Main
- Area: 162 Square Feet
- Dimensions: 13.5 x 12
Bedroom
- Level: Main
- Area: 135 Square Feet
- Dimensions: 13.5 x 10
Bedroom
- Level: Main
- Area: 110 Square Feet
- Dimensions: 10 x 11
Dining room
- Level: Main
- Area: 132.78 Square Feet
- Dimensions: 11.75 x 11.3
Kitchen
- Level: Main
- Area: 175.5 Square Feet
- Dimensions: 13 x 13.5
Living room
- Level: Main
- Area: 285.45 Square Feet
- Dimensions: 17.3 x 16.5
Media room
- Level: Lower
- Area: 440 Square Feet
- Dimensions: 20 x 22
Heating
- Hot Water, Oil
Cooling
- Window Unit(s)
Appliances
- Included: Oven/Range, Refrigerator, Dishwasher, Washer, Dryer, Water Heater
- Laundry: Lower Level
Features
- Basement: Full
- Attic: Access Via Hatch
- Number of fireplaces: 1
Interior area
- Total structure area: 1,168
- Total interior livable area: 1,168 sqft
- Finished area above ground: 1,168
Property
Parking
- Total spaces: 3
- Parking features: Attached, Paved, Driveway, Private
- Attached garage spaces: 1
- Has uncovered spaces: Yes
Features
- Fencing: Partial
- Waterfront features: Water Community
Lot
- Size: 0.27 Acres
- Features: Level, Cleared, Rolling Slope
Details
- Parcel number: 1593547
- Zoning: VR-75
Construction
Type & style
- Home type: SingleFamily
- Architectural style: Ranch
- Property subtype: Single Family Residence
Materials
- Vinyl Siding
- Foundation: Concrete Perimeter
- Roof: Asphalt
Condition
- New construction: No
- Year built: 1955
Utilities & green energy
- Sewer: Public Sewer
- Water: Public
Green energy
- Energy generation: Solar
Community & HOA
Community
- Subdivision: Quaker Hill
HOA
- Has HOA: No
Location
- Region: Quaker Hill
Financial & listing details
- Price per square foot: $342/sqft
- Tax assessed value: $168,840
- Annual tax amount: $4,143
- Date on market: 7/8/2026
Estimated market value
Not available
Estimated sales range
Not available
Not available
Price history
| Date | Event | Price |
|---|---|---|
| 7/17/2026 | Pending sale | $399,000$342/sqft |
Source:  Smart MLS #24189818 Report a problem Smart MLS #24189818 Report a problem | ||
| 7/8/2026 | Listed for sale | $399,000+19.1%$342/sqft |
Source: Smart MLS #24189818 Report a problem | ||
| 11/27/2023 | Sold | $335,000$287/sqft |
Source: Smart MLS #170605462 Report a problem | ||
| 11/26/2023 | Pending sale | $335,000$287/sqft |
Source: Smart MLS #170605462 Report a problem | ||
| 10/20/2023 | Listed for sale | $335,000+179.2%$287/sqft |
Source: Smart MLS #170605462 Report a problem | ||
| 9/11/1992 | Sold | $120,000$103/sqft |
Source: Public Record Report a problem | ||
Public tax history
| Year | Property taxes | Tax assessment |
|---|---|---|
| 2025 | $3,944 +4.8% | $168,840 |
| 2024 | $3,765 +5.2% | $168,840 |
| 2023 | $3,579 -0.7% | $168,840 +29% |
| 2022 | $3,606 -0.3% | $130,850 |
| 2021 | $3,617 -0.8% | $130,850 |
| 2020 | $3,647 -0.4% | $130,850 |
| 2019 | $3,661 +2% | $130,850 |
| 2018 | $3,588 +16.8% | $130,850 +15.1% |
| 2017 | $3,072 +4.6% | $113,650 |
| 2015 | $2,936 +4.2% | $113,650 |
| 2014 | $2,819 -14.1% | $113,650 -31.5% |
| 2012 | $3,282 +5.2% | $166,020 |
| 2011 | $3,120 +4.2% | $166,020 |
| 2010 | $2,995 +7% | $166,020 |
| 2009 | $2,799 +59.9% | -- |
| 2008 | $1,750 -20% | $103,810 |
| 2007 | $2,187 +5.9% | $103,810 |
| 2006 | $2,065 +5.6% | $103,810 |
| 2005 | $1,956 +10.9% | $103,810 +0% |
| 2003 | $1,763 +44.9% | $103,800 +44.2% |
| 2001 | $1,217 +13.2% | $72,000 0% |
| 1997 | $1,075 | $72,030 |
Find assessor info on the county website
Monthly payment
Est. payment
Payment breakdown
Explore the cost of this home by adjusting the details. Changes won't be saved.Climate risks
Neighborhood: 06375
Nearby schools
GreatSchools rating
- 6/10Quaker Hill Elementary SchoolGrades: K-5Distance: 0.4 mi
- 6/10Clark Lane Middle SchoolGrades: 6-8Distance: 3.3 mi
- 8/10Waterford High SchoolGrades: 9-12Distance: 4 mi
- $6,160-- bd-- ba-- sqft13R Miller Ave, Quaker Hill, CT 06375Off Market
- $337,0003 bd1 ba1.2k sqft12 Miller Ave, Quaker Hill, CT 06375Sold
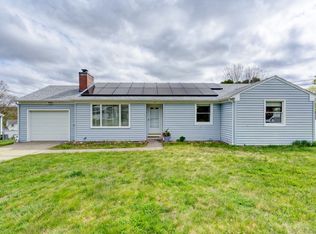
- $430,6003 bd2 ba1.7k sqft8 Miller Ave, Quaker Hill, CT 06375Off Market
- $336,1002 bd1 ba1.2k sqft22 Porter St, Quaker Hill, CT 06375Off Market
- $352,5002 bd1 ba1k sqft20 Porter St, Quaker Hill, CT 06375Off Market
- $454,1004 bd3 ba1.8k sqft11 Miller Ave, Quaker Hill, CT 06375Off Market
- $334,8002 bd1 ba864 sqft9 Miller Ave, Quaker Hill, CT 06375Off Market
- $444,4003 bd2 ba2k sqft14 Porter St, Quaker Hill, CT 06375Off Market
A local agent can set up tours, give advice and negotiate with sellers.
Similar homes
- $399,9003 bd1 ba1k sqft133 Bloomingdale Road, Waterford, CT 06375For Sale

 MLS ID #24193815, Megan K. Osborne, RE/MAX Legends. Smart MLS
 - $440,0003 bd2 ba1.2k sqft55 Wintergreen Drive, Waterford, CT 06385For Sale
 MLS ID #24192882, Briana Cabral, William Raveis Real Estate. Smart MLS
 - $424,9003 bd2 ba1.7k sqft17 Ledgewood Drive, Ledyard, CT 06335For Sale
 MLS ID #24194468, Abigail Khaledi, RE/MAX One. Smart MLS
 - $399,0003 bd1 ba992 sqft49 Christy Hill Road, Ledyard, CT 06335For Sale
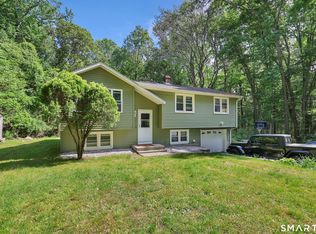 MLS ID #24179983, David Tobin, William Raveis Real Estate. Smart MLS
 - $450,0003 bd2 ba1.5k sqft84 Christy Hill Road, Ledyard, CT 06335For SaleMLS ID #24192646, Kristin A Davis, Berkshire Hathaway NE Prop.. Smart MLS
- $370,0004 bd2 ba1.1k sqft45 Partridge Hollow Road, Ledyard, CT 06335For SaleMLS ID #24183964, Natacha Lafleur, RE/MAX Heritage. Smart MLS
- $385,0003 bd1 ba936 sqft33 Shawondassee Drive, Stonington, CT 06378For SaleMLS ID #24195158, Karen Hanson, Stonington Realty, LLC. Smart MLS
- $349,9002 bd1 ba864 sqft8 Mill Cove Road, Ledyard, CT 06335For SaleMLS ID #24190139, Stephano Stravoravdis, Real Broker CT, LLC. Smart MLS
- $365,0003 bd2 ba1k sqft5 Blackwell Road, Old Lyme, CT 06371For SaleMLS ID #24191954, Valerie L. Macneil, Kazantzis Real Estate, LLC. Smart MLS
- $415,0004 bd2 ba1.3k sqft4 Stevens Avenue, Ledyard, CT 06339For SaleMLS ID #24189021, Stephano Stravoravdis, Real Broker CT, LLC. Smart MLS
- $398,0003 bd1 ba998 sqft61 Joshuatown Road, Lyme, CT 06371For SaleMLS ID #24047038, Laurie Walker, William Pitt Sotheby's Int'l. Smart MLS
- $375,0003 bd2 ba1.4k sqft7 Pine Street, Norwich, CT 06360For SaleMLS ID #24193716, Leigh Zeeman, CENTURY 21 Shutters & Sails. Smart MLS
- $385,0003 bd1 ba998 sqft187 West Main Street, East Lyme, CT 06357For SaleMLS ID #24192010, Gregory E. Hanner, Garden Realty. Smart MLS
- $399,0005 bd2 ba1.5k sqft113 Meeting House Lane, Ledyard, CT 06339For SaleMLS ID #24188388, Amaurys Valdera, Brokerbe Inc.. Smart MLS
- $289,0002 bd1 ba1k sqft17 Russ Sim Heights, Groton, CT 06340For SaleMLS ID #24193883, Bette Giesing, IMT Realty. Smart MLS
- $400,0003 bd1 ba1.2k sqft139 Lake Road, Griswold, CT 06351For SaleMLS ID #24194384, Lori H. Ciccarelli, RE/MAX One. Smart MLS
- $310,0003 bd2 ba1.2k sqft214 Thames Street, New London, CT 06320For SaleMLS ID #24174679, ShaTalla Stovall, Keller Williams Realty Prtnrs.. Smart MLS
- $439,9003 bd3 ba1.5k sqft123 Whalehead Road, Ledyard, CT 06335For SaleMLS ID #24189379, Robin L. Smith, RE/MAX Bell Park Realty. Smart MLS
- $339,0003 bd1 ba1.2k sqft46 Scenic Road, Lebanon, CT 06249For SaleMLS ID #24187951, Amy P. Rio, Better Homes and Gardens Real Estate Executive Real Estate. Smart MLS
- $424,9003 bd1 ba1k sqft38 Briarcliffe Road, East Haddam, CT 06415For SaleMLS ID #24191747, Andrea Hayes, Coldwell Banker Realty. Smart MLS
