Welcome to 122 Charlie Fields Road, where refreshed interiors meet one of Pittsboro's most charming pockets. Just minutes from the heart of historic Bynum, this 3 bed, 2 bath home offers something increasingly hard to find: space and privacy at home with a genuine sense of community right outside your door. Inside, thoughtful updates include refreshed flooring, an updated kitchen and bathrooms, and a truly oversized primary bathroom that gives the primary suite a retreat-like feel. The home is fresh, comfortable and move-in ready while still leaving room to make it your own. But the location may be the real standout. Bynum is one of those special places that feels tucked away while remaining deeply connected to Pittsboro. Enjoy easy access to the Haw River, nearby recreation and trails, the Bynum General Store and the community events that regularly bring people from across Pittsboro to this little corner of Chatham County. It's a lifestyle that blends nature, community and convenience: mornings enjoying local recreation, afternoons by the river and evenings gathering at community events with neighbors, all just outside your front door. 122 Charlie Fields offers the opportunity to live close to what makes this part of Pittsboro so special.
For sale
$265,000
122 Charlie Fields Rd, Pittsboro, NC 27312
3beds
1,346sqft
Manufactured On Land
Built in 1985
9,801 Square Feet Lot
$258,000 Zestimate®
$197/sqft
$-- HOA
What's special
Refreshed interiorsTruly oversized primary bathroomRefreshed flooringUpdated kitchen
- 8 days
- 752
- 32
Likely to sell faster than
Zillow last checked:
Listing updated:
Listed by:
Saira Bruno 919-614-2436,
Real Broker, LLC,
Aimee Gillespie 260-267-8401,
Real Broker, LLC
Source: Doorify MLS,MLS#: 10194841
Facts & features
Interior
Bedrooms & bathrooms
- Bedrooms: 3
- Bathrooms: 2
- Full bathrooms: 2
- Main level bedrooms: 3
Primary bedroom
- Level: Main
- Area: 163.3 Square Feet
- Dimensions: 11.5 x 14.2
Bedroom 2
- Level: Main
- Area: 116.28 Square Feet
- Dimensions: 11.4 x 10.2
Bedroom 3
- Level: Main
- Area: 112.2 Square Feet
- Dimensions: 11.0 x 10.2
Primary bathroom
- Level: Main
Bathroom 2
- Level: Main
Dining room
- Level: Main
- Area: 97.75 Square Feet
- Dimensions: 8.5 x 11.5
Family room
- Level: Main
- Area: 276 Square Feet
- Dimensions: 15.0 x 18.4
Kitchen
- Level: Main
- Area: 128.7 Square Feet
- Dimensions: 11.0 x 11.7
Laundry
- Level: Main
- Area: 29.15 Square Feet
- Dimensions: 5.5 x 5.3
Heating
- Heat Pump
Cooling
- Central Air, Ceiling Fan(s)
Appliances
- Included: Dishwasher, Electric Range, Microwave, Refrigerator, Washer/Dryer
- Laundry: Inside, Laundry Room
Features
- Flooring: Luxury Vinyl, Parquet, Tile, Wood
- Fireplace features: Living Room
Interior area
- Total structure area: 1,346
- Total interior livable area: 1,346 sqft
- Finished area above ground: 1,346
- Finished area below ground: 0
Property
Features
- Levels: One
- Stories: 1
- Patio & porch: Covered, Front Porch, Porch
- Has view: Yes
- View description: Trees/Woods
Lot
- Size: 9,801 Square Feet
Details
- Additional structures: Outbuilding
- Parcel number: 0001918
- Zoning: R-1
- Special conditions: Standard
Construction
Type & style
- Home type: MobileManufactured
- Architectural style: Ranch
- Property subtype: Manufactured On Land
Materials
- Masonite
- Foundation: Crawlspace
- Roof: Shingle
Condition
- New construction: No
- Year built: 1985
Utilities & green energy
- Sewer: Septic Tank
- Water: Public
Community & HOA
HOA
- Has HOA: No
Location
- Region: Pittsboro
Financial & listing details
- Price per square foot: $197/sqft
- Tax assessed value: $219,913
- Annual tax amount: $1,572
- Date on market: 9/25/2026
- Listing agreement: Exclusive Right To Sell
- Listing terms: Cash,Conventional,FHA,USDA Loan,VA Loan
- Body type: Other
Estimated market value
$258,000
$245,000 - $271,000
Not available
Price history
| Date | Event | Price |
|---|---|---|
| 9/25/2026 | Listed for sale | $265,000+12.8%$197/sqft |
Source:  Doorify MLS #10194841 Report a problem Doorify MLS #10194841 Report a problem | ||
| 4/8/2022 | Pending sale | $235,000$175/sqft |
Source: Doorify MLS #2440575 Report a problem | ||
| 4/5/2022 | Listed for sale | $235,000+4.4%$175/sqft |
Source: Doorify MLS #2440575 Report a problem | ||
| 12/31/2021 | Listing removed | -- |
Source: Doorify MLS #2419312 Report a problem | ||
| 11/24/2021 | Pending sale | $225,000$167/sqft |
Source: Doorify MLS #2419312 Report a problem | ||
| 11/16/2021 | Listed for sale | $225,000$167/sqft |
Source: Doorify MLS #2419312 Report a problem | ||
| 8/19/2021 | Listing removed | -- |
Source: Zillow Rental Manager Report a problem | ||
| 8/6/2021 | Listed for rent | $1,500$1/sqft |
Source: Zillow Rental Manager Report a problem | ||
Public tax history
| Year | Property taxes | Tax assessment |
|---|---|---|
| 2025 | $1,701 +18.4% | $219,913 +44.3% |
| 2024 | $1,437 +16% | $152,358 |
| 2023 | $1,239 +3.1% | $152,358 -0.7% |
| 2022 | $1,202 +1.3% | $153,458 |
| 2021 | $1,186 +44% | $153,458 +44.9% |
| 2020 | $824 +5.7% | $105,919 |
| 2019 | $780 -13.3% | $105,919 |
| 2017 | $899 | $105,919 +8.4% |
| 2016 | $899 +5.9% | $97,748 |
| 2015 | $849 +3.7% | $97,748 |
| 2014 | $819 | $97,748 |
| 2013 | $819 | $97,748 |
| 2012 | -- | $97,748 |
| 2011 | -- | $97,748 |
| 2010 | -- | $97,748 -6.8% |
| 2009 | -- | $104,848 +17% |
| 2008 | -- | $89,635 |
| 2007 | $633 +7.5% | $89,635 |
| 2005 | $589 | $89,635 |
Find assessor info on the county website
Monthly payment
Climate risks
Neighborhood: 27312
Nearby schools
Schools provided by the listing agent
- Elementary: Chatham - Perry W Harrison Elementary
- Middle: Chatham - Margaret B Pollard Middle School
- High: Chatham - Northwood High
Source: Doorify MLS. This data may not be complete. We recommend contacting the local school district to confirm school assignments for this home.
Similar homes
- $360,0002 bd3 ba1.3k sqft126 Bynum Rd, Pittsboro, NC 27312For Sale
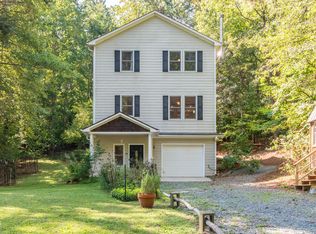
 MLS ID #10193030, Ken Tunnell. Doorify MLS
 - $300,0003 bd2 ba1.5k sqft2251 Castle Rock Farm Rd, Pittsboro, NC 27312For Sale
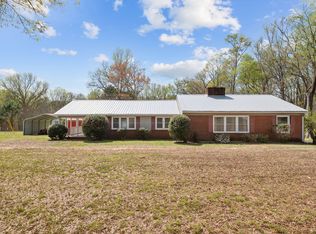 MLS ID #10193707, Lauren Rhodes. Doorify MLS
 - $299,9993 bd3 ba1.4k sqft26 Danbury Ct, Pittsboro, NC 27312For Sale
 MLS ID #10191962, Katy McReynolds. Doorify MLS
 - $285,0003 bd2 ba1.2k sqft55 Seminole Point Ln, Siler City, NC 27344For Sale
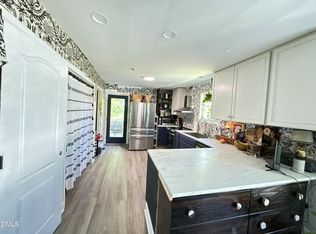 MLS ID #10195666, Michelle Jordan. Doorify MLS
 - $252,0003 bd2 ba1.5k sqft3991 Silver Creek Ter, Morganton, NC 28655For Sale
 MLS ID #4389533, Starla Hoke, McCombs & Hoke Real Estate. Canopy MLS as distributed by MLS GRID
 - $250,0002 bd2 ba872 sqft173 Credle St #B, Pittsboro, NC 27312For SaleMLS ID #10162061, Eric Andrews. Doorify MLS
- $325,0003 bd3 ba1.5k sqft306 Danbury Ct, Pittsboro, NC 27312For SaleMLS ID #10192416, Lisa Skumpija. Doorify MLS
- $159,9002 bd1 ba1.3k sqft164 E Cornwallis St, Pittsboro, NC 27312For SaleMLS ID #10195910, Tracey G Shrouder. Doorify MLS
- $250,0003 bd2 ba924 sqft547 Indian Hill Rd, Olin, NC 28660For SaleMLS ID #4384090, Matthew Madison, Madison & Company Realty. Canopy MLS as distributed by MLS GRID
- $240,0002 bd1 ba846 sqft762 Hillsboro St, Pittsboro, NC 27312For SaleMLS ID #10164258, Evelyn Azarel Hernandez. Doorify MLS
- $267,0003 bd2 ba1.4k sqft1804 Gade Bryant Rd, Moncure, NC 27559For SaleMLS ID #10176021, Thomas Ladane Shoupe. Doorify MLS
- $324,5002 bd2 ba829 sqft286 Cottage Way, Pittsboro, NC 27312For SaleMLS ID #10194211, Julie Cummins. Doorify MLS
- $374,0003 bd2 ba1.2k sqft53 Grove Point, Pittsboro, NC 27312For SaleMLS ID #10193817, Sarah Chaires. Doorify MLS
- $375,0003 bd2 ba1.3k sqft51 Field St, Pittsboro, NC 27312For SaleMLS ID #10190815, Laura Grace. Doorify MLS
- $325,0003 bd2 ba1.2k sqft3425 Cross Winds Rd, Charlotte, NC 28227For SaleMLS ID #4426430, Chrystal Roy, The Safari Group. Canopy MLS as distributed by MLS GRID
- $385,0003 bd2 ba1.8k sqft334 Whisperwood Close, Pittsboro, NC 27312For SaleMLS ID #10190084, Tom Wiltberger. Doorify MLS
- $284,9993 bd2 ba1.8k sqft3014 Curtis St, Gastonia, NC 28052For SaleMLS ID #4401383, Angelica Murillo, Gonzalez Realty. Canopy MLS as distributed by MLS GRID
- $280,0003 bd2 ba950 sqft2505 Neville Rd, Chapel Hill, NC 27516For SaleMLS ID #10166096, Andrea H Reeves. Doorify MLS
- $295,0003 bd2 ba1.2k sqft4141 Whispering Oaks Ct, Graham, NC 27253For Sale
 MLS ID #1235047, Rich Manzi. Triad MLS
