A little breathing room, mountain views on the drive in and the kind of quiet that feels hard to find. Set along a private road on 1.32 acres, this welcoming 3BR/2BA home offers space to spread out, slow down and enjoy life at a different pace, while still keeping schools, downtown Morganton, shopping, dining and I-40 within easy reach.
Everything is conveniently on one level with a great open floorplan and split bedroom layout. Warm laminate flooring runs through much of the home. A wood-burning stove adds a cozy touch when temperatures dip. The kitchen offers generous prep space and storage, and the laundry/mud room keeps everyday life practical and easy.
The primary suite is wonderfully spacious with a large soaking bath and walk-in closet, while two additional bedrooms offer flexibility for guests, hobbies or an office.
Start the day with coffee on the sprawling front porch and wind down to the sounds of the evening, then fire up the grill on the back deck for easy outdoor dinners. The 24x25 detached garage is ideal for workshop space, projects or extra storage, while two additional outbuildings provide even more flexibility for tools, hobbies or gear. Plenty of yard space leaves room for pets, gardening, play or evenings around a firepit. Beautiful, mature landscaping puts on a show nearly all year long.
WA Young, Table Rock, Freedom schools. Rutherford Electric, Brentwood Water.
Active
$252,000
3991 Silver Creek Ter, Morganton, NC 28655
3beds
1,512sqft
Manufactured Home
Built in 2006
1.32 Acres Lot
$-- Zestimate®
$167/sqft
$-- HOA
What's special
Private roadSprawling front porchGreat open floorplanSplit bedroom layoutWarm laminate flooringWalk-in closetLarge soaking bath
- 43 days |
- 738 |
- 65 |
Zillow last checked:
Listing updated:
Listed by:
Starla Hoke starla@mccombsandhoke.com,
McCombs & Hoke Real Estate
Source: Canopy MLS as distributed by MLS GRID,MLS#: 4389533
Facts & features
Interior
Bedrooms & bathrooms
- Bedrooms: 3
- Bathrooms: 2
- Full bathrooms: 2
- Main level bedrooms: 3
Primary bedroom
- Level: Main
Heating
- Heat Pump
Cooling
- Heat Pump
Appliances
- Included: Dishwasher, Electric Cooktop, Electric Oven, Electric Water Heater
- Laundry: Electric Dryer Hookup, Mud Room, Main Level
Features
- Has basement: No
- Fireplace features: Wood Burning Stove
Interior area
- Total structure area: 1,512
- Total interior livable area: 1,512 sqft
- Finished area above ground: 1,512
- Finished area below ground: 0
Property
Parking
- Total spaces: 2
- Parking features: Driveway, Detached Garage, Garage on Main Level
- Garage spaces: 2
- Has uncovered spaces: Yes
Features
- Levels: One
- Stories: 1
- Patio & porch: Deck, Front Porch
- Exterior features: Storage, Other - See Remarks
Lot
- Size: 1.32 Acres
Details
- Additional structures: Outbuilding, Shed(s)
- Parcel number: 1772304211
- Zoning: R-2
- Special conditions: Standard
Construction
Type & style
- Home type: MobileManufactured
- Property subtype: Manufactured Home
Materials
- Stone Veneer, Vinyl
- Foundation: Crawl Space
Condition
- New construction: No
- Year built: 2006
Utilities & green energy
- Sewer: Septic Installed
- Water: City
Community & HOA
Community
- Subdivision: Silver Creek Estates
Location
- Region: Morganton
Financial & listing details
- Price per square foot: $167/sqft
- Tax assessed value: $157,575
- Annual tax amount: $609
- Date on market: 6/18/2026
- Cumulative days on market: 44 days
- Road surface type: Gravel
Estimated market value
Not available
Estimated sales range
Not available
$1,465/mo
Price history
| Date | Event | Price |
|---|---|---|
| 6/18/2026 | Listed for sale | $252,000-1.9%$167/sqft |
Source:  Canopy MLS as distributed by MLS GRID #4389533 Report a problem Canopy MLS as distributed by MLS GRID #4389533 Report a problem | ||
| 6/1/2026 | Listing removed | $257,000$170/sqft |
Source: Canopy MLS as distributed by MLS GRID #4299716 Report a problem | ||
| 4/14/2026 | Price change | $257,000-0.8%$170/sqft |
Source: Canopy MLS as distributed by MLS GRID #4299716 Report a problem | ||
| 2/2/2026 | Price change | $259,000-1.9%$171/sqft |
Source: Canopy MLS as distributed by MLS GRID #4299716 Report a problem | ||
| 1/31/2026 | Price change | $264,000-1.9%$175/sqft |
Source: Canopy MLS as distributed by MLS GRID #4299716 Report a problem | ||
| 12/11/2025 | Price change | $269,000-1.1%$178/sqft |
Source: Canopy MLS as distributed by MLS GRID #4299716 Report a problem | ||
| 10/13/2025 | Price change | $272,000-1.1%$180/sqft |
Source: Canopy MLS as distributed by MLS GRID #4299716 Report a problem | ||
| 9/23/2025 | Listed for sale | $275,000$182/sqft |
Source: Canopy MLS as distributed by MLS GRID #4299716 Report a problem | ||
Public tax history
| Year | Property taxes | Tax assessment |
|---|---|---|
| 2019 | $609 +0.2% | $57,949 -16.1% |
| 2018 | $607 +2.9% | $69,056 |
| 2017 | $590 | $69,056 |
| 2016 | $590 +0.5% | $69,056 |
| 2015 | $587 | $69,056 |
Find assessor info on the county website
Monthly payment
Climate risks
Neighborhood: 28655
Nearby schools
GreatSchools rating
- 9/10North Chatham ElementaryGrades: PK-5Distance: 4.4 mi
- 6/10Margaret B. Pollard Middle SchoolGrades: 6-8Distance: 6.6 mi
- 6/10Seaforth HighGrades: 9-12Distance: 3 mi
Schools provided by the listing agent
- Elementary: W.A. Young
- Middle: Table Rock
- High: Freedom
Source: Canopy MLS as distributed by MLS GRID. This data may not be complete. We recommend contacting the local school district to confirm school assignments for this home.
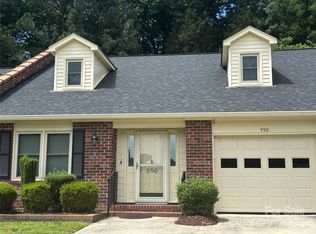
- $229,3003 bd2 ba1.8k sqft550 Camrose Cir NE, Concord, NC 28025Sold
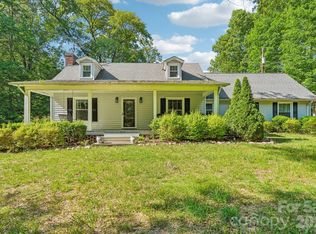
- $300,0003 bd2 ba1.7k sqft6151 Gold Hill Rd, Concord, NC 28025Sold
- $239,0003 bd2 ba1.2k sqft1427 Churchill Dr, Gastonia, NC 28054For Sale

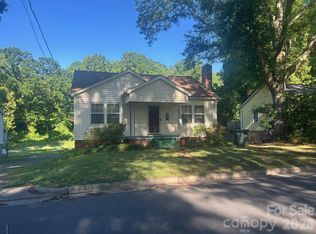
- $180,0003 bd2 ba1.8k sqft831 Jackson St, Gastonia, NC 28052Sold
- $290,0003 bd2 ba1.8k sqft3014 Curtis St, Gastonia, NC 28052For Sale
- $145,0002 bd1 ba1.2k sqft4320 Taylorsville Hwy, Statesville, NC 28625Sold
- $95,0000.41 Acres142 Mimosa Rd, Statesville, NC 28677Lot/Land
- $275,0003 bd2 ba1.1k sqft2274 Old Wilkesboro Rd, Statesville, NC 28625Sold
- $285,0003 bd3 ba1.8k sqft628 Stockton St, Statesville, NC 28677Sold
A local agent can set up tours, give advice and negotiate with sellers.
Similar homes
- $290,0003 bd2 ba1.8k sqft3014 Curtis St, Gastonia, NC 28052For Sale

 MLS ID #4401383, Angelica Murillo, Gonzalez Realty. Canopy MLS as distributed by MLS GRID
 - $265,0003 bd3 ba1.5k sqft733 Irene Ave, Kannapolis, NC 28083New Construction
 MLS ID #4387091, William Barbee, S and B Real Estate LLC. Canopy MLS as distributed by MLS GRID
 - $149,0001 bd1 ba847 sqft193 Middle St, Ellenboro, NC 28040For Sale
 MLS ID #4394171, Leigh Ann Hill, Main Street Realty Group LLC. Canopy MLS as distributed by MLS GRID
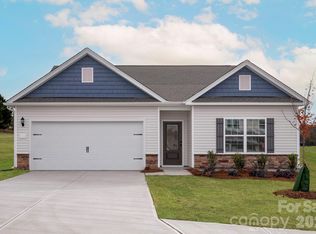
 - $329,9003 bd2 ba1.5k sqft290 Limestone Ter, Salisbury, NC 28146New Construction
 MLS ID #4317451, Michael Sceau, LGI Homes NC LLC. Canopy MLS as distributed by MLS GRID
 - $265,0003 bd3 ba1.4k sqft29 Edgebrook Cir, Durham, NC 27703For Sale
 MLS ID #10183441, Talvia Peterson. Doorify MLS
 - $274,9002 bd1 ba1.2k sqft2207 Wildcat Creek Rd, Chapel Hill, NC 27516For SaleMLS ID #10175201, Kathleen Jasinskas. Doorify MLS
- $299,0002 bd3 ba1.3k sqft3021 White Cloud Cir, Apex, NC 27502For SaleMLS ID #10181996, Howie Freiling. Doorify MLS
- $259,0002 bd3 ba1.1k sqft104 Charter Ct, Cary, NC 27511For SaleMLS ID #10178872, Tina Caul. Doorify MLS
- $289,9993 bd1 ba1k sqft2612 Brad Ct, Apex, NC 27539For SaleMLS ID #10180029, Laurie Vann. Doorify MLS
- $250,0002 bd2 ba872 sqft173 Credle St #B, Pittsboro, NC 27312For SaleMLS ID #10162061, Eric Andrews. Doorify MLS
- $272,0003 bd2 ba1.3k sqft5500 Fortunes Ridge Dr APT 86B, Durham, NC 27713For SaleMLS ID #10178229, Whitney Hunt-Sailors. Doorify MLS
- $315,0003 bd2 ba1.2k sqft113 S Buttress Dr, Fuquay Varina, NC 27526For SaleMLS ID #10183097, Jennifer Donahue. Doorify MLS
- $284,9003 bd2 ba1.2k sqft2721 Marlin Dr, Durham, NC 27703For SaleMLS ID #10166431, Robert Salmons. Doorify MLS
- $310,0003 bd2 ba980 sqft105 Cabrita Ct, Holly Springs, NC 27540For SaleMLS ID #10182001, Trey Heyward. Doorify MLS
- $268,0004 bd4 ba1.3k sqft2021 Wolftech Ln APT 303, Raleigh, NC 27603For SaleMLS ID #10175114, Sophia Yang. Doorify MLS
- $349,9003 bd2 ba1.3k sqft161 Talbert Dr, Holly Springs, NC 27540For SaleMLS ID #10180711, Ann Milton. Doorify MLS
- $275,0002 bd3 ba1.3k sqft118 Clancy Cir, Cary, NC 27511For SaleMLS ID #10172015, Tina Caul. Doorify MLS
- $300,0003 bd2 ba950 sqft2505 Neville Rd, Chapel Hill, NC 27516For SaleMLS ID #10166096, Phuu Yadanar Nyan. Doorify MLS
- $269,9003 bd2 ba1.1k sqft615 Hope Ave, Durham, NC 27707For SaleMLS ID #10171343, Robert Salmons. Doorify MLS
- $285,0003 bd3 ba1.3k sqft844 Athens Dr APT C, Raleigh, NC 27606For SaleMLS ID #10175105, Nelson Bunn. Doorify MLS
