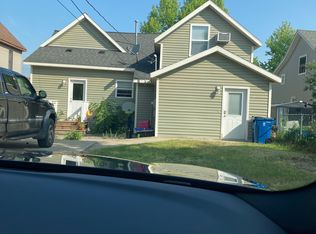
Don't miss this exceptional 3-unit income property located at 122 E. River Street in the heart of Cadillac. Situated in a highly desirable location close to downtown shopping, dining, parks, and local amenities, this property offers convenience that tenants appreciate and investors value. With a strong rental history and consistent occupancy, this multi-family property presents an excellent opportunity for both seasoned investors and those looking to expand their portfolio. Each unit offers comfortable living space, and the property's central location continues to attract long-term tenants. Whether you're seeking immediate cash flow or future value-add potential, this property checks all the boxes. Great location, proven income history, and endless possibilities make this a must-see investment.
For sale
Price cut: $5K (8/30)
$193,900
122 E River St, Cadillac, MI 49601
--beds
--baths
1,800sqft
Multi Family
Built in 1910
-- sqft lot
$-- Zestimate®
$108/sqft
$-- HOA
What's special
Comfortable living space
- 98 days
- 121
- 14
Zillow last checked:
Listing updated:
Listed by:
Amy Leach 231-775-1737,
Coldwell Banker Schmidt-Cadillac 231-775-1737,
Pam Sibary 231-912-0136,
Coldwell Banker Schmidt-Cadillac
Source: NGLRMLS,MLS#: 1948144
Facts & features
Interior
Heating
- Forced Air, Natural Gas
Appliances
- Included: Refrigerator, Oven/Range, Washer, Dryer
Features
- Other
- Basement: Partial,Interior Entry
- Has fireplace: No
- Fireplace features: None
Interior area
- Total structure area: 1,800
- Total interior livable area: 1,800 sqft
Property
Parking
- Parking features: None
Accessibility
- Accessibility features: Covered Entrance
Features
- Levels: Two
- Stories: 2
- Patio & porch: Deck, Patio
- Exterior features: Sidewalk
- Waterfront features: None
Lot
- Size: 7,405 Square Feet
- Dimensions: 50 x 144
Details
- Additional structures: Shed(s)
- Parcel number: 100850002500
- Zoning description: Residential
Construction
Type & style
- Home type: MultiFamily
- Property subtype: Multi Family
- Attached to another structure: Yes
Materials
- Frame, Vinyl Siding
- Roof: Asphalt
Condition
- New construction: No
- Year built: 1910
Utilities & green energy
- Sewer: Public Sewer
- Water: Public
Community & HOA
Community
- Features: None
- Subdivision: NONE
Location
- Region: Cadillac
Financial & listing details
- Price per square foot: $108/sqft
- Tax assessed value: $55,386
- Annual tax amount: $3,351
- Price range: $193.9K - $193.9K
- Date on market: 7/17/2026
- Cumulative days on market: 98 days
- Listing agreement: Exclusive Right To Sell
- Listing terms: Conventional,Cash
- Ownership type: Private Owner
- Lease term: Other
Estimated market value
Not available
Estimated sales range
Not available
$1,300/mo
Price history
| Date | Event | Price |
|---|---|---|
| 8/30/2026 | Price change | $193,900-2.5%$108/sqft |
Source:  NGLRMLS #1948144 Report a problem NGLRMLS #1948144 Report a problem | ||
| 8/7/2026 | Price change | $198,900-2.9%$111/sqft |
Source: NGLRMLS #1948144 Report a problem | ||
| 7/17/2026 | Listed for sale | $204,900+104.9%$114/sqft |
Source: NGLRMLS #1948144 Report a problem | ||
| 6/28/2019 | Sold | $100,000-16%$56/sqft |
Source: NGLRMLS #1856141 Report a problem | ||
| 5/24/2019 | Pending sale | $119,000$66/sqft |
Source: Real Estate One #1856141 Report a problem | ||
| 1/5/2019 | Listed for sale | $119,000$66/sqft |
Source: Real Estate One #1856141 Report a problem | ||
Public tax history
| Year | Property taxes | Tax assessment |
|---|---|---|
| 2025 | $3,351 +4.5% | $74,400 +5.7% |
| 2024 | $3,208 +4.2% | $70,400 +19.1% |
| 2023 | $3,078 +2.7% | $59,100 +11.7% |
| 2022 | $2,998 | $52,900 +11.6% |
| 2021 | -- | $47,400 +2.8% |
| 2020 | $2,967 | $46,100 +20.7% |
| 2019 | -- | $38,200 +7.6% |
| 2018 | -- | $35,500 +0.3% |
| 2017 | -- | $35,400 +3.8% |
| 2016 | -- | $34,100 -0.6% |
| 2015 | -- | $34,300 +29.9% |
| 2013 | -- | $26,400 +1.1% |
| 2012 | -- | $26,100 |
| 2011 | -- | $26,100 -30.2% |
| 2010 | -- | $37,400 |
Find assessor info on the county website
Monthly payment
Est. payment
Payment breakdown
Explore the cost of this home by adjusting the details. Changes won't be saved.Climate risks
Neighborhood: 49601
Nearby schools
Schools provided by the listing agent
- District: Cadillac Area Public Schools
Source: NGLRMLS. This data may not be complete. We recommend contacting the local school district to confirm school assignments for this home.


Similar homes
- $219,9004 bd3 ba2.2k sqft725 N Lake St, Cadillac, MI 49601For Sale
 MLS ID #1948772, Michelle Maidens. NGLRMLS
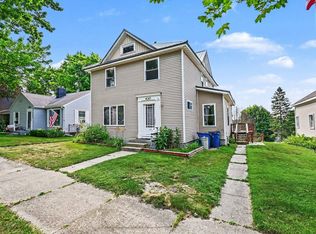
 - $198,5003 bd2 ba2.2k sqft430 E Bremer St, Cadillac, MI 49601For Sale
 MLS ID #1948365, Michelle Maidens. NGLRMLS
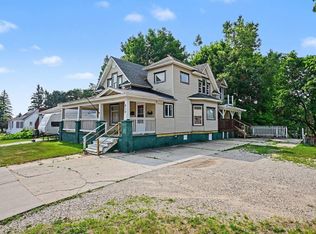
 - $185,0004 bd2 ba2k sqft810 E Division St, Cadillac, MI 49601For Sale
 MLS ID #1948435, Michelle Maidens. NGLRMLS
 - $199,9004 bd3 ba2.1k sqft615 Maple St, Cadillac, MI 49601For Sale
 MLS ID #1948835, Lindy Benson. NGLRMLS
 - $209,9004 bd2 ba1.7k sqft801 Lester St, Cadillac, MI 49601For Sale
 MLS ID #26055856, Jeremy Rhodes, Cornerstone Real Estate. MichRIC
