This charming 1947 1 1/2 story home offers timeless character, comfortable living, and thoughtful updates. This inviting 3 bedroom (4th nonconforming in the lower level needs a closet) 1.5 bath home features a warm and functional layout with plenty of opportunity to make it your own. You will appreciate the original character from the hardwood floors, to the antique door knobs, to the arched doorways. Newer mechanicals provide added peace of mind, while the fenced in yard offers a wonderful space for pets, play, gardening or relaxing outdoors. Located in a family-friendly neighborhood, this home combines classic charm with everyday convenience. This home has been dearly loved and carefully maintained. Siding, roof, fence 2023. Furnace 2022, Water heater 2025, New kitchen appliances within the last 5 years.
Pending
$185,000
122 Forest Ave, Waterloo, IA 50702
3beds
1,305sqft
Single Family Residence
Built in 1947
7,840 Square Feet Lot
$184,400 Zestimate®
$142/sqft
$-- HOA
What's special
Arched doorwaysOriginal characterAntique door knobsWarm and functional layoutHardwood floors
- 22 days
- 654
- 50
Zillow last checked:
Listing updated:
Listed by:
Janice L Hewitt 319-290-5182,
Re/Max Concepts,
Matthew M Wikert 319-823-0714,
Re/Max Concepts
Source: Northeast Iowa Regional BOR as distributed by MLS GRID,MLS#: 20264382
Facts & features
Interior
Bedrooms & bathrooms
- Bedrooms: 3
- Bathrooms: 2
- 3/4 bathrooms: 2
Rooms
- Room types: 1st Floor Entry, Dining Room Separate, Living Room Separate
Other
- Level: Upper
Other
- Level: Main
Other
- Level: Lower
Heating
- Forced Air, Natural Gas
Cooling
- Ceiling Fan(s), Central Air, Window Unit(s)
Appliances
- Included: Dishwasher, Dryer, Disposal, Humidifier, Free-Standing Range, Refrigerator, Washer, Gas Water Heater, Water Softener Owned
- Laundry: Lower Level
Features
- Ceiling-Cove, Ceiling Fan(s)
- Flooring: Hardwood
- Basement: Block,Interior Entry,Floor Drain,Partially Finished
- Has fireplace: No
- Fireplace features: None
Interior area
- Total interior livable area: 1,305 sqft
- Finished area below ground: 90
Property
Parking
- Total spaces: 1
- Parking features: Detached Garage, Garage Door Opener, Heated Garage
- Carport spaces: 1
Features
- Patio & porch: Patio
- Fencing: Fenced
Lot
- Size: 7,840 Square Feet
- Dimensions: 60x127
- Features: Level
Details
- Additional structures: Storage
- Parcel number: 891335109003
- Zoning: R-2
- Special conditions: Standard
Construction
Type & style
- Home type: SingleFamily
- Property subtype: Single Family Residence
Materials
- Vinyl Siding
- Roof: Shingle,Asphalt
Condition
- Year built: 1947
Utilities & green energy
- Sewer: Public Sewer
- Water: Public
Community & HOA
Community
- Features: Sidewalks
- Security: Smoke Detector(s)
Location
- Region: Waterloo
Financial & listing details
- Price per square foot: $142/sqft
- Tax assessed value: $132,360
- Annual tax amount: $2,701
- Date on market: 9/11/2026
- Cumulative days on market: 22 days
- Road surface type: Concrete
Estimated market value
$184,400
$175,000 - $194,000
$1,403/mo
Price history
| Date | Event | Price |
|---|---|---|
| 9/24/2026 | Pending sale | $185,000$142/sqft |
Source:  Northeast Iowa Regional BOR as distributed by MLS GRID #20264382 Report a problem Northeast Iowa Regional BOR as distributed by MLS GRID #20264382 Report a problem | ||
| 9/20/2026 | Listed for sale | $185,000$142/sqft |
Source: Northeast Iowa Regional BOR as distributed by MLS GRID #20264382 Report a problem | ||
| 9/13/2026 | Pending sale | $185,000$142/sqft |
Source: Northeast Iowa Regional BOR as distributed by MLS GRID #20264382 Report a problem | ||
| 9/11/2026 | Listed for sale | $185,000+76.4%$142/sqft |
Source: Northeast Iowa Regional BOR as distributed by MLS GRID #20264382 Report a problem | ||
| 7/23/2018 | Sold | $104,900$80/sqft |
Source: Northeast Iowa Regional BOR as distributed by MLS GRID #20183105 Report a problem | ||
| 6/7/2018 | Listed for sale | $104,900+6%$80/sqft |
Source: Amy Wienands Real Estate #20183105 Report a problem | ||
| 3/28/2007 | Sold | $99,000$76/sqft |
Source: Public Record Report a problem | ||
Public tax history
| Year | Property taxes | Tax assessment |
|---|---|---|
| 2025 | $2,455 +15.9% | $132,360 +7.3% |
| 2024 | $2,118 +14.1% | $123,380 +6% |
| 2023 | $1,856 +2.8% | $116,420 +24.6% |
| 2022 | $1,805 -4% | $93,400 |
| 2021 | $1,880 +1.9% | $93,400 +2% |
| 2020 | $1,845 +3.3% | $91,600 |
| 2019 | $1,787 +2% | $91,600 +0.4% |
| 2018 | $1,752 0% | $91,260 +0.7% |
| 2017 | $1,752 -1.7% | $90,610 |
| 2016 | $1,782 | $90,610 |
| 2015 | $1,782 +6.8% | $90,610 +4.9% |
| 2014 | $1,668 -12.8% | $86,390 -4.7% |
| 2012 | $1,912 +6.5% | $90,610 |
| 2011 | $1,796 +3.3% | $90,610 +4.5% |
| 2010 | $1,738 +2.8% | $86,670 |
| 2009 | $1,691 +2.2% | $86,670 |
| 2008 | $1,655 +1.7% | $86,670 +7% |
| 2007 | $1,628 +1.6% | $80,990 |
| 2006 | $1,603 +9.9% | $80,990 +2.1% |
| 2005 | $1,458 +5.8% | $79,340 +29.2% |
| 2003 | $1,378 +1.7% | $61,420 |
| 2002 | $1,355 +10.7% | $61,420 +18% |
| 2001 | $1,224 | $52,050 |
Find assessor info on the county website
Monthly payment
Est. payment
Payment breakdown
Explore the cost of this home by adjusting the details. Changes won't be saved.Climate risks
Neighborhood: West Central
Nearby schools
Schools provided by the listing agent
- Elementary: Irving Elementary - Wloo
- Middle: Hoover Intermediate
- High: West High - Waterloo
Source: Northeast Iowa Regional BOR as distributed by MLS GRID. This data may not be complete. We recommend contacting the local school district to confirm school assignments for this home.
Similar homes
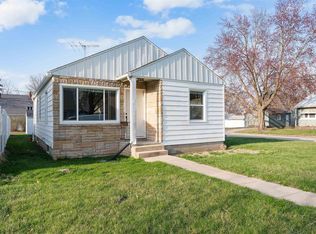
- $178,5003 bd1 ba1.7k sqft1520 E Mitchell Ave, Waterloo, IA 50702For Sale
 MLS ID #20264780, Elke M Gerdes, Structure Real Estate. Northeast Iowa Regional BOR as distributed by MLS GRID
 - $185,0002 bd2 ba1.5k sqft2525 Saratoga Dr, Waterloo, IA 50702For Sale
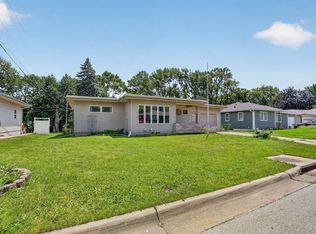 MLS ID #20262679, Karen M Bobst, Oakridge Real Estate. Northeast Iowa Regional BOR as distributed by MLS GRID
 - $183,0004 bd2 ba1.8k sqft1420 E Mitchell Ave, Waterloo, IA 50702For Sale
 MLS ID #20264027, Jared Hottle, Berkshire Hathaway Home Serv. Northeast Iowa Regional BOR as distributed by MLS GRID
 - $179,9003 bd1 ba1k sqft1103 Wisner Dr, Waterloo, IA 50702For Sale
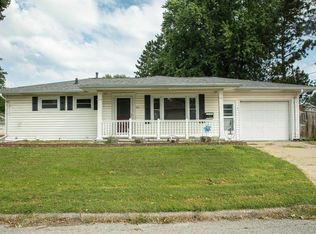 MLS ID #20264065, Sara M Wegmann, Oakridge Real Estate. Northeast Iowa Regional BOR as distributed by MLS GRID
