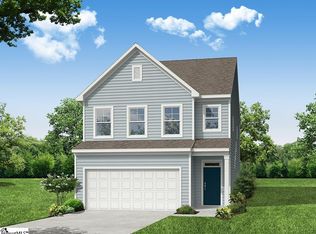
This is the primary-down home in a superior location you've been searching for - and it is loaded with amazing upgrades! Welcome home to the Lacey. As you arrive, you'll immediately notice the striking two-story balcony, along with the beaded garage door featuring glass windows and decorative hardware. Step inside to a formal two-story foyer and luxury vinyl plank flooring that flows throughout all the common areas on the first floor. The gourmet kitchen is a chef’s dream, complete with a gas cooktop, vented hood, and an oven/microwave combo wall unit. The primary bedroom includes a beautiful decorative ceiling and an impressive eight-foot tiled walk-in shower. Off the great room, you'll find a spacious 15x8 covered rear porch - perfect for enjoying South Carolina’s beautiful weather. Upstairs, there are three large secondary bedrooms, each with its own walk-in closet, along with an oversized loft and two full bathrooms. The front bedroom has direct access to the second-floor balcony, adding a unique and desirable touch. This exceptional home will not last long - schedule your appointment today to learn more!
Pending
$485,982
122 Habu Ct Homesite 7, Greenville, SC 29611
4beds
2,535sqft
:
Get pre-qualified$3,421/mo
Single Family Residence, Residential
Built in 2026
5,227 Square Feet Lot
$-- Zestimate®
$192/sqft
$-- HOA
What's special
Oversized loftStriking two-story balconyFormal two-story foyerVented hoodGourmet kitchenGas cooktop
- 198 days |
- 23 |
- 0 |
Zillow last checked:
Listing updated:
Listed by:
Nicholas Johnson 803-445-3366,
Mungo Homes Properties, LLC
Source: Greater Greenville AOR,MLS#: 1578848
Facts & features
Interior
Bedrooms & bathrooms
- Bedrooms: 4
- Bathrooms: 4
- Full bathrooms: 3
- 1/2 bathrooms: 1
- Main level bathrooms: 1
- Main level bedrooms: 1
Rooms
- Room types: Loft
Primary bedroom
- Area: 182
- Dimensions: 14 x 13
Bedroom 2
- Area: 156
- Dimensions: 12 x 13
Bedroom 3
- Area: 156
- Dimensions: 12 x 13
Bedroom 4
- Area: 156
- Dimensions: 12 x 13
Primary bathroom
- Features: Double Sink, Full Bath, Walk-In Closet(s)
- Level: Second
Kitchen
- Area: 96
- Dimensions: 8 x 12
Living room
- Area: 195
- Dimensions: 15 x 13
Heating
- Forced Air
Cooling
- Central Air
Appliances
- Included: Dishwasher, Electric Cooktop, Electric Oven, Microwave, Electric Water Heater
- Laundry: 2nd Floor, Electric Dryer Hookup, Washer Hookup
Features
- Ceiling Smooth, Granite Counters, Walk-In Closet(s)
- Flooring: Carpet, Vinyl, Luxury Vinyl
- Basement: None
- Attic: Pull Down Stairs,Storage
- Number of fireplaces: 1
- Fireplace features: None
Interior area
- Total interior livable area: 2,535 sqft
Property
Parking
- Total spaces: 2
- Parking features: Attached, Paved
- Attached garage spaces: 2
- Has uncovered spaces: Yes
Features
- Levels: Two
- Stories: 2
- Patio & porch: Patio
- Exterior features: Dock
- Waterfront features: Lake, Water Access
- Body of water: Saluda Lake
Lot
- Size: 5,227 Square Feet
- Dimensions: .12
- Features: 1/2 Acre or Less
Details
- Parcel number: B002060100600
Construction
Type & style
- Home type: SingleFamily
- Architectural style: Craftsman
- Property subtype: Single Family Residence, Residential
Materials
- Concrete
- Foundation: Slab
- Roof: Architectural
Condition
- Under Construction
- New construction: Yes
- Year built: 2026
Details
- Builder model: Lacey
Utilities & green energy
- Sewer: Public Sewer
- Water: Public
Community & HOA
Community
- Features: Recreational Path, Dock
- Subdivision: Lakeside Saluda
HOA
- Has HOA: Yes
- Services included: Common Area Ins., Recreation Facilities, Street Lights, By-Laws
Location
- Region: Greenville
Financial & listing details
- Price per square foot: $192/sqft
- Date on market: 1/10/2026
Estimated market value
Not available
Estimated sales range
Not available
$3,177/mo
Price history
| Date | Event | Price |
|---|---|---|
| 1/10/2026 | Pending sale | $481,899$190/sqft |
Source:  Greater Greenville AOR #1578848 Report a problem Greater Greenville AOR #1578848 Report a problem | ||
| 1/10/2026 | Listed for sale | $481,899$190/sqft |
Source: Greater Greenville AOR #1578848 Report a problem | ||
Public tax history
Tax history is unavailable.
Monthly payment
Est. payment
Payment breakdown
Explore the cost of this home by adjusting the details. Changes won't be saved.Climate risks
Neighborhood: 29611
Getting around
0 / 100
No Nearby TransitNearby schools
GreatSchools rating
- 5/10Westcliffe Elementary SchoolGrades: PK-5Distance: 1.3 mi
- 2/10Berea Middle SchoolGrades: 6-8Distance: 4.6 mi
- 2/10Berea High SchoolGrades: 9-12Distance: 2 mi
Schools provided by the listing agent
- Elementary: Westcliffe
- Middle: Berea
- High: Berea
Source: Greater Greenville AOR. This data may not be complete. We recommend contacting the local school district to confirm school assignments for this home.
- $492,4003 bd3 ba2.2k sqft120 Habu Ct, Greenville, SC 29611Off Market

- $521,8004 bd4 ba2.5k sqft124 Habu Ct, Greenville, SC 29611Off Market

- $498,9053 bd3 ba2.4k sqft118 Habu Ct HOMESITE 9, Greenville, SC 29611Pending
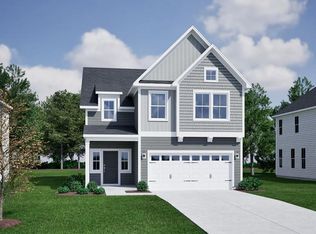
- $432,3003 bd3 ba2k sqft115 Habu Ct, Greenville, SC 29611Off Market
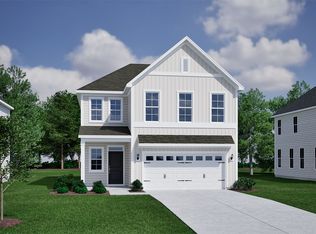
- $424,7903 bd3 ba1.8k sqft107 Habu Ct, Greenville, SC 29611New Construction
- $419,4283 bd3 ba1.7k sqft111 Habu Ct, Greenville, SC 29611New Construction
- $448,7903 bd3 ba2.2k sqft109 Habu Ct, Greenville, SC 29611New Construction
- $271,9003 bd2 ba-- sqft230 Old Saluda Dam Rd, Greenville, SC 29611Off Market
A local agent can set up tours, give advice and negotiate with sellers.
A local lender can help you make sure your offer is ready when you are.
Similar homes
- $447,0003 bd3 ba2.2k sqft109 Habu Ct Homesite 3, Greenville, SC 29611New Construction
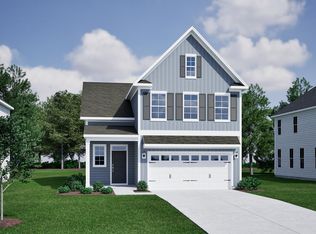 MLS ID #1591078, Benjamin Ruiz, Mungo Homes Properties, LLC. Greater Greenville AOR
 - $423,0003 bd3 ba1.8k sqft107 Habu Ct Lot 2, Greenville, SC 29611New Construction
 MLS ID #1591080, Benjamin Ruiz, Mungo Homes Properties, LLC. Greater Greenville AOR
 - $342,9904 bd4 ba2.5k sqft411 Metz Dr, Greenville, SC 29611New Construction
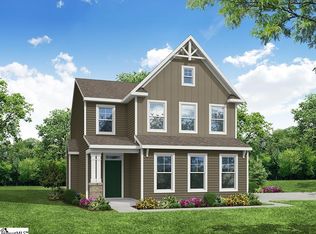 MLS ID #1554926, Kirby Britt, Eastwood Homes. Greater Greenville AOR
 - $316,9904 bd3 ba2.2k sqft615 Werner Way, Greenville, SC 29611New Construction
 MLS ID #1554988, Kirby Britt, Eastwood Homes. Greater Greenville AOR
 - $482,1004 bd3 ba2.1k sqft111 Nannies Cir, Williamston, SC 29697New ConstructionGreater Greenville AOR
- $382,6004 bd3 ba2k sqft16 Deer Way, Greenville, SC 29617New ConstructionMLS ID #1585792, Stan McAlister, McAlister Realty. Greater Greenville AOR
- from $340,9904 bd4 ba2.5k sqftEdinburg Plan, Bellevue, Greenville, SC 29611New ConstructionEastwood Homes
- $496,9004 bd3 ba3.1k sqft109 Scarlet Leaf Ln, Greenville, SC 29607New ConstructionGreater Greenville AOR
- $495,9004 bd3 ba3.2k sqft105 Scarlet Leaf Ln, Greenville, SC 29607New ConstructionGreater Greenville AOR
- $477,9004 bd3 ba2.5k sqft125 Scarlet Leaf Ln, Greenville, SC 29607New ConstructionGreater Greenville AOR
- $467,9005 bd4 ba2.7k sqft111 Scarlet Leaf Ln, Greenville, SC 29607New ConstructionGreater Greenville AOR
- $347,1004 bd3 ba1.9k sqft14 Deer Way, Greenville, SC 29617New ConstructionMLS ID #1585767, Stan McAlister, McAlister Realty. Greater Greenville AOR
- $464,9005 bd4 ba2.9k sqft117 Scarlet Leaf Ln, Greenville, SC 29607New ConstructionGreater Greenville AOR
- $279,9003 bd3 ba1.5k sqft104 Bobbin Rd, Greenville, SC 29611New ConstructionGreater Greenville AOR
- from $303,4903 bd3 ba1.8k sqftWhitlock With Two-Car Garage Plan, Bellevue, Greenville, SC 29611New ConstructionEastwood Homes
- $448,9004 bd3 ba2.5k sqft116 Scarlet Leaf Ln, Greenville, SC 29607New ConstructionGreater Greenville AOR
- $279,9903 bd2 ba1.4k sqft507 Metz Dr, Greenville, SC 29611New ConstructionMLS ID #1553908, Kirby Britt, Eastwood Homes. Greater Greenville AOR
- $274,9003 bd3 ba1.5k sqft205 Quilling Ave, Greenville, SC 29611New ConstructionGreater Greenville AOR
- $354,4003 bd3 ba1.8k sqft160 Deer Way, Greenville, SC 29617New ConstructionMLS ID #1585880, Stan McAlister, McAlister Realty. Greater Greenville AOR
- $435,7873 bd2 ba2.2k sqft597 Camden Dr, Piedmont, SC 29673New ConstructionMLS ID #1582671, Sparkle Beam, Jubilee Realty, LLC. Greater Greenville AOR
