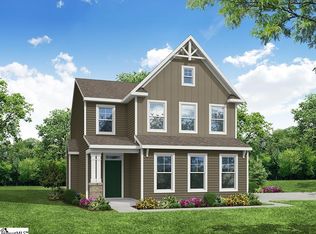
This exceptional home offers the perfect blend of elegance, functionality, and convenience. Ideally situated near vibrant shopping districts and a short commute to downtown Greenville - this property is designed to elevate your lifestyle. The first floor features a thoughtfully crafted open layout where the kitchen, eat-in area, and great room flow seamlessly together, creating an ideal space for both entertaining and everyday living. A guest suite with a full bath on the main floor provides flexibility, while a deep pantry and dedicated organization space ensure plenty of storage and functionality. The kitchen is a true showstopper, showcasing upscale cabinetry and stunning Miami Vena quartz countertops. Upstairs, you’ll find three generously sized secondary bedrooms, each offering comfort and space, along with a loft that serves as a versatile secondary living area. The crown jewel of this home is the primary suite—a private sanctuary of style and relaxation. This retreat boasts a massive walk-in closet, providing ample storage for even the most extensive wardrobe. The en-suite bathroom is a spa-like haven, complete with an oversized tiled shower featuring dual showerheads and dual vanities for added convenience. This residence is more than just a home—it’s a lifestyle. With its proximity to premier shopping, proximity to downtown Greenville, and its unmatched attention to detail, this property is a rare find. Don’t miss your chance to live in the heart of luxury. Schedule your visit today!
Pending
$498,905
118 Habu Ct Homesite 9, Greenville, SC 29611
3beds
2,442sqft
:
Get pre-qualified$3,340/mo
Single Family Residence, Residential
Built in 2026
5,662 Square Feet Lot
$-- Zestimate®
$204/sqft
$-- HOA
What's special
- 148 days |
- 9 |
- 0 |
Zillow last checked:
Listing updated:
Listed by:
Lasandra Aiken 864-965-8222,
Mungo Homes Properties, LLC
Source: Greater Greenville AOR,MLS#: 1585154
Facts & features
Interior
Bedrooms & bathrooms
- Bedrooms: 3
- Bathrooms: 3
- Full bathrooms: 2
- 1/2 bathrooms: 1
Rooms
- Room types: Loft
Primary bedroom
- Area: 196
- Dimensions: 14 x 14
Bedroom 2
- Area: 117
- Dimensions: 13 x 9
Bedroom 3
- Area: 100
- Dimensions: 10 x 10
Bedroom 4
- Area: 90
- Dimensions: 9 x 10
Primary bathroom
- Features: Double Sink, Full Bath, Walk-In Closet(s)
- Level: Second
Kitchen
- Area: 112
- Dimensions: 14 x 8
Living room
- Area: 266
- Dimensions: 19 x 14
Heating
- Forced Air
Cooling
- Central Air
Appliances
- Included: Dishwasher, Electric Cooktop, Electric Oven, Microwave, Electric Water Heater
- Laundry: 2nd Floor, Electric Dryer Hookup, Washer Hookup
Features
- Ceiling Smooth, Granite Counters, Walk-In Closet(s)
- Flooring: Carpet, Vinyl, Luxury Vinyl
- Basement: None
- Attic: Pull Down Stairs,Storage
- Has fireplace: No
- Fireplace features: None
Interior area
- Total interior livable area: 2,442 sqft
Property
Parking
- Total spaces: 2
- Parking features: Attached, Paved
- Attached garage spaces: 2
- Has uncovered spaces: Yes
Features
- Levels: Two
- Stories: 2
- Patio & porch: Patio
- Exterior features: Dock
- Waterfront features: Lake, Water Access
Lot
- Size: 5,662 Square Feet
- Dimensions: .13
- Features: 1/2 Acre or Less
Details
- Parcel number: 1.09
Construction
Type & style
- Home type: SingleFamily
- Architectural style: Craftsman
- Property subtype: Single Family Residence, Residential
Materials
- Concrete
- Foundation: Slab
- Roof: Architectural
Condition
- Under Construction
- New construction: Yes
- Year built: 2026
Utilities & green energy
- Sewer: Public Sewer
- Water: Public
Community & HOA
Community
- Features: Recreational Path, Dock
- Subdivision: Lakeside Saluda
HOA
- Has HOA: Yes
- Services included: Common Area Ins., Recreation Facilities, Street Lights, By-Laws
Location
- Region: Greenville
Financial & listing details
- Price per square foot: $204/sqft
- Date on market: 3/18/2026
Estimated market value
Not available
Estimated sales range
Not available
$3,091/mo
Price history
| Date | Event | Price |
|---|---|---|
| 3/18/2026 | Pending sale | $498,905$204/sqft |
Source:  Greater Greenville AOR #1585154 Report a problem Greater Greenville AOR #1585154 Report a problem | ||
Public tax history
Tax history is unavailable.
Monthly payment
Est. payment
Payment breakdown
Explore the cost of this home by adjusting the details. Changes won't be saved.Climate risks
Neighborhood: 29611
Nearby schools
GreatSchools rating
- 5/10Westcliffe Elementary SchoolGrades: PK-5Distance: 1.3 mi
- 2/10Berea Middle SchoolGrades: 6-8Distance: 4.6 mi
- 2/10Berea High SchoolGrades: 9-12Distance: 2 mi
Schools provided by the listing agent
- Elementary: Westcliffe
- Middle: Berea
- High: Berea
Source: Greater Greenville AOR. This data may not be complete. We recommend contacting the local school district to confirm school assignments for this home.
- $490,8003 bd3 ba2.2k sqft120 Habu Ct, Greenville, SC 29611Off Market

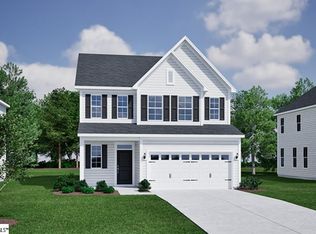
- $485,9824 bd4 ba2.5k sqft122 Habu Ct HOMESITE 7, Greenville, SC 29611Sold
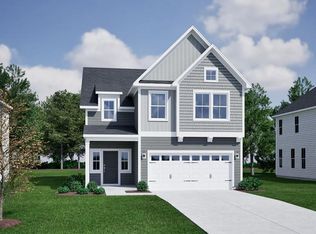
- $495,7863 bd3 ba2.4k sqft114 Habu Ct HOMESITE 11, Greenville, SC 29611Sold
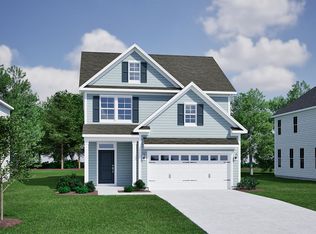
- $424,7903 bd3 ba1.8k sqft107 Habu Ct, Greenville, SC 29611New Construction
- $439,7003 bd3 ba2.4k sqft105 Habu Ct, Greenville, SC 29611Off Market
- $521,8004 bd4 ba2.5k sqft124 Habu Ct, Greenville, SC 29611Off Market
- $419,0003 bd3 ba1.8k sqft107 Habu Ct LOT 2, Greenville, SC 29611New Construction
- $448,7903 bd3 ba2.2k sqft109 Habu Ct, Greenville, SC 29611New Construction
A local agent can set up tours, give advice and negotiate with sellers.
A local lender can help you make sure your offer is ready when you are.
Similar homes
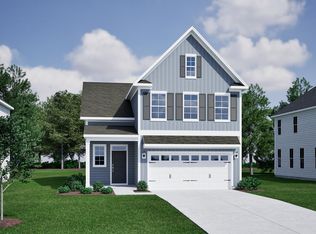
- $439,0003 bd3 ba2.2k sqft109 Habu Ct Homesite 3, Greenville, SC 29611New Construction
 MLS ID #1591078, Lasandra Aiken, Mungo Homes Properties, LLC. Greater Greenville AOR
 - $419,0003 bd3 ba1.8k sqft107 Habu Ct Lot 2, Greenville, SC 29611New Construction
 MLS ID #1591080, Lasandra Aiken, Mungo Homes Properties, LLC. Greater Greenville AOR
 - $414,9683 bd3 ba1.7k sqft111 Habu Ct, Greenville, SC 29611New Construction
 Mungo Homes, Inc
 - $342,9904 bd4 ba2.5k sqft411 Metz Dr, Greenville, SC 29611New Construction
 MLS ID #1554926, Kirby Britt, Eastwood Homes. Greater Greenville AOR
 - $316,9904 bd3 ba2.2k sqft615 Werner Way, Greenville, SC 29611New ConstructionMLS ID #1554988, Kirby Britt, Eastwood Homes. Greater Greenville AOR
- $279,9903 bd2 ba1.4k sqft507 Metz Dr, Greenville, SC 29611New ConstructionMLS ID #1553908, Kirby Britt, Eastwood Homes. Greater Greenville AOR
- $500,0006 bd6 ba2.6k sqft218 Old Bleachery Rd, Greenville, SC 29609New ConstructionMLS ID #1599763, Austin Ulich, Plenteous Real Estate, LLC. Greater Greenville AOR
- $482,1004 bd3 ba2.1k sqft111 Nannies Cir, Williamston, SC 29697New ConstructionGreater Greenville AOR
- $435,7873 bd2 ba2.2k sqft597 Camden Dr, Piedmont, SC 29673New ConstructionMLS ID #1582671, Sparkle Beam, Jubilee Realty, LLC. Greater Greenville AOR
- $489,0654 bd7 ba2.5k sqft722 Old Grove Rd, Piedmont, SC 29673New ConstructionMLS ID #1582672, Sparkle Beam, Jubilee Realty, LLC. Greater Greenville AOR
- $412,2003 bd3 ba1.8k sqft7 Enoree Heights Ct, Taylors, SC 29687New ConstructionMLS ID #1600055, Stan McAlister, McAlister Realty. Greater Greenville AOR
- from $533,1003 bd3 ba2.2k sqftArcadia Elite Plan, Pointe Summit, Marietta, SC 29661New ConstructionEnchanted Homes
- $496,5474 bd3 ba3.6k sqft0 Anderson Oaks Ln Lot 9, Easley, SC 29642For SaleMLS ID #20300507, Whitney Dingle, DFH Realty Georgia, LLC. WUMLS
- $478,9004 bd3 ba3.1k sqft305 Jasmine Way, Williamston, SC 29697New ConstructionWUMLS
- $489,3456 bd4 ba3k sqft206 Jacqueline Rd Lot 34, Piedmont, SC 29673New ConstructionMLS ID #1569103, Jonathan Brewster, HQ Real Estate, LLC. Greater Greenville AOR
- $475,2404 bd4 ba2.7k sqft204 Dansby Ct Lot 697, Greenville, SC 29605New ConstructionMLS ID #1593346, Jaymie Dimbath, Pulte Home Company. Greater Greenville AOR
- $489,3456 bd4 ba3k sqft206 Jacqueline Rd, Piedmont, SC 29673New ConstructionWUMLS
- $490,0253 bd2 ba2k sqft107 Nannies Cir, Williamston, SC 29697New ConstructionReliant Homes
- from $452,9993 bd3 ba1.9k sqftDrake Plan, Villas of North Valley, Travelers Rest, SC 29690New ConstructionLennar Homes
- $529,9903 bd3 ba2.2k sqft19 Hasbrook Ln #2, Greenville, SC 29607New ConstructionMLS ID #1587926, Hunter Hurst, Keller Williams Grv Upst. Greater Greenville AOR
