Welcome to 122 Johndy Ave, a newly completed 2026 home offering the rare combination of modern construction, quality finishes, and an attainable price point just minutes from downtown Kannapolis. With 3 bedrooms, 2 full bathrooms, and 1,463 square feet, this home was thoughtfully designed for comfortable everyday living and easy entertaining.
The open concept floor plan features vaulted ceilings, abundant natural light, durable luxury vinyl plank flooring, and a sleek electric fireplace that anchors the main living space. The kitchen offers granite countertops, stainless steel appliances, a spacious island, bar seating, and ample cabinet storage, creating a functional space for both cooking and gathering.
The primary suite provides a private retreat with two walk in closets, dual granite vanities, and a large glass enclosed shower. Two additional bedrooms and a second full bathroom offer flexibility for guests, family members, or a home office.
Outside, enjoy a covered front porch, freshly poured concrete driveway with parking for two vehicles, and a partially fenced backyard with privacy fencing already in place.
Certificate of occupancy was issued in 2026, and all major systems are new, including the roof, HVAC system, water heater, plumbing, electrical, windows, and appliances. Seller is also offering a one year home warranty for added peace of mind. The property may qualify for a variety of down payment assistance programs for eligible buyers.
Located approximately three minutes from the revitalized downtown Kannapolis district, you'll enjoy convenient access to local restaurants, breweries, parks, shopping, and ongoing community investment throughout the area. Opportunities to own a newly constructed home with all new systems at this price point are becoming increasingly difficult to find. Schedule your showing today.
Under contract-show
$284,900
122 Johndy Ave, Kannapolis, NC 28083
3beds
1,463sqft
:
Get pre-qualified$1,725/mo
Single Family Residence
Built in 2026
0.13 Acres Lot
$306,100 Zestimate®
$195/sqft
$-- HOA
What's special
Covered front porchAbundant natural lightSleek electric fireplaceVaulted ceilingsLarge glass enclosed showerSpacious islandGranite countertops
- 61 days |
- 92 |
- 5 |
Zillow last checked:
Listing updated:
Listed by:
Carolena Barringer carolena@barringergroup.co,
Call It Closed International Inc
Source: Canopy MLS as distributed by MLS GRID,MLS#: 4387075
Facts & features
Interior
Bedrooms & bathrooms
- Bedrooms: 3
- Bathrooms: 2
- Full bathrooms: 2
- Main level bedrooms: 3
Primary bedroom
- Features: Ceiling Fan(s), Walk-In Closet(s)
- Level: Main
Bedroom s
- Features: Ceiling Fan(s)
- Level: Main
Bedroom s
- Features: Ceiling Fan(s)
- Level: Main
Bathroom full
- Level: Main
Bathroom full
- Level: Main
Dining area
- Level: Main
Kitchen
- Features: Breakfast Bar, Kitchen Island
- Level: Main
Laundry
- Level: Main
Living room
- Features: Cathedral Ceiling(s), Ceiling Fan(s)
- Level: Main
Heating
- Heat Pump
Cooling
- Central Air
Appliances
- Included: Dishwasher, Electric Range, Electric Water Heater, Exhaust Hood, Ice Maker, Microwave, Refrigerator with Ice Maker
- Laundry: Electric Dryer Hookup, Laundry Room, Main Level, Washer Hookup
Features
- Breakfast Bar, Kitchen Island, Open Floorplan, Walk-In Closet(s)
- Flooring: Vinyl
- Doors: Insulated Door(s)
- Windows: Insulated Windows
- Basement: Other
Interior area
- Total structure area: 1,463
- Total interior livable area: 1,463 sqft
- Finished area above ground: 1,463
- Finished area below ground: 0
Property
Parking
- Total spaces: 2
- Parking features: Driveway
- Uncovered spaces: 2
- Details: Newly poured concrete driveway
Features
- Levels: One
- Stories: 1
- Patio & porch: Covered, Front Porch, Rear Porch
- Fencing: Back Yard,Partial,Privacy,Wood
Lot
- Size: 0.13 Acres
- Features: Level
Details
- Additional structures: None
- Parcel number: 56230706230000
- Zoning: R8
- Special conditions: Standard
Construction
Type & style
- Home type: SingleFamily
- Architectural style: Ranch,Traditional
- Property subtype: Single Family Residence
Materials
- Vinyl
- Foundation: Slab
Condition
- New construction: Yes
- Year built: 2026
Utilities & green energy
- Sewer: Public Sewer
- Water: City
- Utilities for property: Cable Available, Electricity Connected, Wired Internet Available
Community & HOA
Community
- Security: Smoke Detector(s)
- Subdivision: East Village
Location
- Region: Kannapolis
- Elevation: 0
Financial & listing details
- Price per square foot: $195/sqft
- Tax assessed value: $192,840
- Annual tax amount: $2,190
- Date on market: 5/28/2026
- Cumulative days on market: 61 days
- Listing terms: Cash,Conventional,FHA,VA Loan
- Electric utility on property: Yes
- Road surface type: Concrete, Paved
Estimated market value
$306,100
$288,000 - $324,000
$1,952/mo
Price history
| Date | Event | Price |
|---|---|---|
| 5/28/2026 | Listed for sale | $284,900+279.9%$195/sqft |
Source:  Canopy MLS as distributed by MLS GRID #4387075 Report a problem Canopy MLS as distributed by MLS GRID #4387075 Report a problem | ||
| 11/4/2022 | Sold | $75,000-25%$51/sqft |
Source: Canopy MLS as distributed by MLS GRID #3897477 Report a problem | ||
| 10/18/2022 | Contingent | $100,000$68/sqft |
Source: Canopy MLS as distributed by MLS GRID #3897477 Report a problem | ||
| 9/10/2022 | Price change | $100,000-4.8%$68/sqft |
Source: Canopy MLS as distributed by MLS GRID #3897477 Report a problem | ||
| 9/1/2022 | Price change | $105,000-16%$72/sqft |
Source: Canopy MLS as distributed by MLS GRID #3897477 Report a problem | ||
| 8/23/2022 | Listed for sale | $125,000+92.3%$85/sqft |
Source: Canopy MLS as distributed by MLS GRID #3897477 Report a problem | ||
| 8/22/2022 | Sold | $65,000+1200%$44/sqft |
Source: Public Record Report a problem | ||
| 10/26/2000 | Sold | $5,000$3/sqft |
Source: Public Record Report a problem | ||
Public tax history
| Year | Property taxes | Tax assessment |
|---|---|---|
| 2025 | $2,190 +382.1% | $192,840 +382.1% |
| 2024 | $454 -34.3% | $40,000 -20.7% |
| 2023 | $691 | $50,430 |
| 2022 | $691 | $50,430 |
| 2021 | $691 +76.6% | $50,430 +76.6% |
| 2019 | $391 +3% | $28,560 |
| 2018 | $380 | $28,560 |
| 2017 | $380 | $28,560 -1.4% |
| 2016 | -- | $28,980 |
| 2015 | -- | $28,980 |
| 2014 | $365 | $28,980 |
| 2013 | -- | $28,980 |
| 2012 | -- | $28,980 -22.3% |
| 2011 | -- | $37,300 |
| 2010 | -- | $37,300 |
| 2009 | -- | $37,300 -2.4% |
| 2008 | -- | $38,210 +14.2% |
| 2007 | -- | $33,470 |
| 2006 | -- | $33,470 |
| 2005 | -- | $33,470 |
| 2004 | -- | $33,470 +67.3% |
| 2003 | -- | $20,000 |
| 2002 | -- | $20,000 |
| 2001 | -- | $20,000 |
| 2000 | -- | $20,000 |
Find assessor info on the county website
Monthly payment
Est. payment
Payment breakdown
Explore the cost of this home by adjusting the details. Changes won't be saved.Climate risks
Neighborhood: 28083
Nearby schools
GreatSchools rating
- 4/10GW Carver ElementaryGrades: K-5Distance: 0.3 mi
- 2/10Kannapolis MiddleGrades: 7-8Distance: 2.3 mi
- 2/10A. L. Brown High SchoolGrades: 9-12Distance: 0.5 mi
Schools provided by the listing agent
- Elementary: G.W. Carver
- Middle: Kannapolis
- High: A.L. Brown
Source: Canopy MLS as distributed by MLS GRID. This data may not be complete. We recommend contacting the local school district to confirm school assignments for this home.
- $173,0002 bd1 ba748 sqft124 Johndy Ave, Kannapolis, NC 28083Off Market
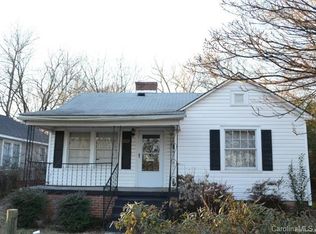
- $165,3002 bd1 ba1.2k sqft120 Johndy Ave, Kannapolis, NC 28083Off Market
- $40,000-- bd-- ba-- sqftJohndy Ave, Kannapolis, NC 28083Off Market
- $287,500-- bd-- ba-- sqftJohndy Ave, Kannapolis, NC 28083Sold
- $165,3004 bd1 ba1.2k sqft126 Johndy Ave, Kannapolis, NC 28083Off Market
- $275,0003 bd2 ba1.2k sqft704 S Harding Ave, Kannapolis, NC 28083Sold
- $106,3001 bd1 ba528 sqft704 S Harding Ave #P/O-27, Kannapolis, NC 28083Off Market
- $40,000-- bd-- ba-- sqft125 James St, Kannapolis, NC 28083Off Market
A local agent can set up tours, give advice and negotiate with sellers.
Similar homes
- $279,0003 bd2 ba1.5k sqft150 Waco Ave, Kannapolis, NC 28083For Sale
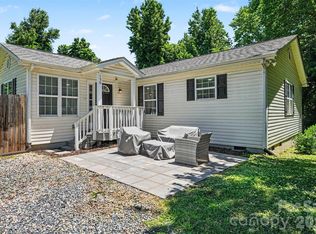
 MLS ID #4395400, Bruce Hurley, Mark Spain Real Estate. Canopy MLS as distributed by MLS GRID
 - $299,9003 bd2 ba1.2k sqft1108 Skyland St, Kannapolis, NC 28083For Sale
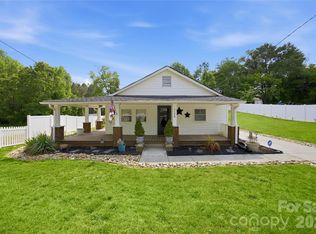 MLS ID #4373272, Gary Myerscough, Lake Norman Realty, Inc.. Canopy MLS as distributed by MLS GRID
 - $309,9993 bd2 ba1.1k sqft512 Villa St, Kannapolis, NC 28083For Sale
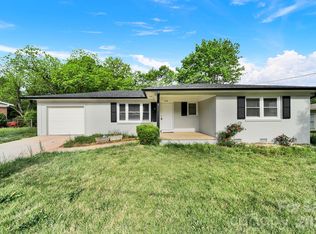 MLS ID #4371750, Haitham Badran, NorthGroup Real Estate LLC. Canopy MLS as distributed by MLS GRID
 - $275,0003 bd2 ba1.2k sqft602 Bethpage Rd, Kannapolis, NC 28081New Construction
 MLS ID #4356035, Shauna Graves, Howard Hanna Allen Tate Center City. Canopy MLS as distributed by MLS GRID
 - $275,0003 bd2 ba1.2k sqft600 Bethpage Rd, Kannapolis, NC 28081New ConstructionMLS ID #4356034, Shauna Graves, Howard Hanna Allen Tate Center City. Canopy MLS as distributed by MLS GRID
- $299,9003 bd2 ba1.2k sqft303 W 9th St, Kannapolis, NC 28081New ConstructionMLS ID #4382873, Chandler Lindsay, Premier Real Estate Team Inc.. Canopy MLS as distributed by MLS GRID
- $294,9003 bd2 ba1.2k sqft209 W 17th St, Kannapolis, NC 28081New ConstructionMLS ID #4381199, Maysen MacLamroc, AL MAC REALTY LLC. Canopy MLS as distributed by MLS GRID
- $345,0003 bd2 ba1.5k sqft841 Murphy St, Kannapolis, NC 28081For SaleMLS ID #4391730, Amy Carnes, DM Properties & Associates. Canopy MLS as distributed by MLS GRID
- $345,0003 bd3 ba1.4k sqft702 Margate Ave, Kannapolis, NC 28081For SaleMLS ID #4390854, Tre'Shawn Sketers, Mark Spain Real Estate. Canopy MLS as distributed by MLS GRID
- $425,0004 bd2 ba1.8k sqft2964 Lane St, Kannapolis, NC 28083For SaleMLS ID #4394335, Cecilia Carbajal, America's Real Estate Group Inc. Canopy MLS as distributed by MLS GRID
- $310,0003 bd2 ba1k sqft1235 Winecoff School Rd, Concord, NC 28027For SaleMLS ID #4311907, Joe Hartsell, Keller Williams South Park. Canopy MLS as distributed by MLS GRID
- $309,9003 bd2 ba1.2k sqft4106 Woodbury Ter NW, Concord, NC 28027For SaleMLS ID #4396454, Robert Salmons, Entera Realty LLC. Canopy MLS as distributed by MLS GRID
- $284,9003 bd2 ba1.1k sqft3571 Farm Lake Dr SW, Concord, NC 28027For SaleMLS ID #4397456, Crystal Nicholson, Premier South. Canopy MLS as distributed by MLS GRID
- $255,0003 bd3 ba1.3k sqft2877 Vale Ave, Kannapolis, NC 28081For SaleMLS ID #4366966, Jenny DeHart, Lake Norman Realty, Inc.. Canopy MLS as distributed by MLS GRID
- $385,0003 bd3 ba1.9k sqft2100 Congress Ct, Kannapolis, NC 28083New ConstructionMLS ID #4386599, Leslie Harrison, Team Thomas & Associates Realty Inc.. Canopy MLS as distributed by MLS GRID
- $285,0003 bd2 ba1k sqft1067 Old Charlotte Rd, Concord, NC 28027For SaleMLS ID #4241268, Kirk Hanson, Coldwell Banker- CK Select. Canopy MLS as distributed by MLS GRID
- $384,0003 bd3 ba1.8k sqft415 Courtland Ct, Kannapolis, NC 28081For SaleMLS ID #4385010, Alyssa Currier, Real Broker, LLC. Canopy MLS as distributed by MLS GRID
- $287,5003 bd2 ba1.5k sqft1804 Woodbridge Dr, Salisbury, NC 28146For SaleMLS ID #4398321, Kara Coll, COMPASS. Canopy MLS as distributed by MLS GRID
- $284,9003 bd2 ba1.2k sqft2917 Dalecrest Dr, Charlotte, NC 28269For SaleMLS ID #4405641, Ky Moses, Howard Hanna Allen Tate Center City. Canopy MLS as distributed by MLS GRID
- $259,9002 bd2 ba1k sqft118 Glen Rae St SW, Concord, NC 28025For SaleMLS ID #4369406, Jennifer Villalobos, Keller Williams South Park. Canopy MLS as distributed by MLS GRID
