4BR/2BA in Guyton with No HOA and a Pond View Opportunities like this don't come around often. This freshly updated 4 bedroom, 2 bath home in Guyton has already had the important work done for you, featuring brand new LVP flooring, new carpet, and fresh paint throughout. All that's left to do is move in. The open living room welcomes you with vaulted ceilings, a warm fireplace, and French doors that fill the space with natural light. You'll find white cabinetry and stainless-steel appliances in the kitchen, while the primary suite offers a tray ceiling, double vanity, garden tub, and separate shower. A bonus room off the garage gives you the flexibility to create a home office, playroom, or gym to fit your needs. The backyard is truly the standout. Enjoy a fully fenced in back yard, a spacious covered patio built for relaxing and entertaining, and a peaceful pond view backing up to the woods for privacy you'll appreciate every day. Best of all, there is no HOA, so bring your boat, camper, and all your toys with room to spare. Homes with this combination of updates, space, and setting tend to sell quickly. Schedule your showing today. Seller is a licensed real estate agent in the state of Georgia.
Pending
$349,000
122 Kingsley Dr N, Guyton, GA 31312
4beds
1,724sqft
:
Get pre-qualified$2,214/mo
Single Family Residence
Built in 2008
1.45 Acres Lot
$346,200 Zestimate®
$202/sqft
$-- HOA
What's special
- 22 days |
- 477 |
- 51 |
Likely to sell faster than
Zillow last checked:
Listing updated:
Listed by:
Kerry Joseph White 912-656-5171,
RE/MAX Eagle Creek Realty
Source: GAMLS,MLS#: 10802822
Facts & features
Interior
Bedrooms & bathrooms
- Bedrooms: 4
- Bathrooms: 2
- Full bathrooms: 2
- Main level bathrooms: 2
- Main level bedrooms: 4
Rooms
- Room types: Other
Heating
- Central
Cooling
- Ceiling Fan(s), Central Air
Appliances
- Included: Convection Oven, Dishwasher, Microwave, Oven, Refrigerator, Stainless Steel Appliance(s)
- Laundry: In Hall
Features
- Soaking Tub
- Flooring: Carpet, Vinyl
- Basement: None
- Number of fireplaces: 1
Interior area
- Total structure area: 1,724
- Total interior livable area: 1,724 sqft
- Finished area above ground: 1,724
- Finished area below ground: 0
Property
Parking
- Parking features: Side/Rear Entrance
Features
- Levels: One
- Stories: 1
- Fencing: Privacy,Wood
- On waterfront: Yes
- Waterfront features: Pond
Lot
- Size: 1.45 Acres
- Features: None
Details
- Parcel number: 0348C019
Construction
Type & style
- Home type: SingleFamily
- Architectural style: Ranch,Traditional
- Property subtype: Single Family Residence
Materials
- Vinyl Siding
- Roof: Composition
Condition
- Updated/Remodeled
- New construction: No
- Year built: 2008
Utilities & green energy
- Sewer: Septic Tank
- Water: Public
- Utilities for property: Cable Available, High Speed Internet
Community & HOA
Community
- Features: None
- Subdivision: 0348C: LAND: 00000/ BLDG: 00100 (000753)
HOA
- Has HOA: No
- Services included: None
Location
- Region: Guyton
Financial & listing details
- Price per square foot: $202/sqft
- Tax assessed value: $300,150
- Annual tax amount: $3,466
- Date on market: 7/8/2026
- Cumulative days on market: 22 days
- Listing agreement: Exclusive Right To Sell
Estimated market value
$346,200
$329,000 - $364,000
$1,999/mo
Price history
| Date | Event | Price |
|---|---|---|
| 7/15/2026 | Pending sale | $349,000$202/sqft |
Source:  Hive MLS #SA359956 Report a problem Hive MLS #SA359956 Report a problem | ||
| 7/10/2026 | Listed for sale | $349,000+146.6%$202/sqft |
Source:  GAMLS #10802822 Report a problem GAMLS #10802822 Report a problem | ||
| 1/29/2024 | Listing removed | -- |
Source: Zillow Rentals Report a problem | ||
| 1/15/2024 | Price change | $2,300-4.2%$1/sqft |
Source: Zillow Rentals Report a problem | ||
| 12/14/2023 | Listed for rent | $2,400$1/sqft |
Source: Zillow Rentals Report a problem | ||
| 1/12/2012 | Sold | $141,500$82/sqft |
Source: Hive MLS #SA89498 Report a problem | ||
Public tax history
| Year | Property taxes | Tax assessment |
|---|---|---|
| 2025 | $4,061 +73.8% | $120,060 +7% |
| 2024 | $2,337 -14.3% | $112,216 +26.9% |
| 2023 | $2,727 +4.8% | $88,413 +12.7% |
| 2022 | $2,601 +5.4% | $78,436 +6.5% |
| 2021 | $2,468 +11.1% | $73,652 +12.7% |
| 2020 | $2,221 +1.9% | $65,356 +1.9% |
| 2019 | $2,180 +4.3% | $64,116 +6.3% |
| 2018 | $2,090 | $60,295 +7.1% |
| 2017 | $2,090 +5.2% | $56,321 +2.1% |
| 2016 | $1,986 | $55,180 +7.8% |
| 2015 | -- | $51,211 +3.2% |
| 2014 | -- | $49,611 +0% |
| 2013 | -- | $49,610 |
| 2012 | -- | -- |
| 2011 | -- | -- |
Find assessor info on the county website
Monthly payment
Est. payment
Payment breakdown
Explore the cost of this home by adjusting the details. Changes won't be saved.Climate risks
Neighborhood: 31312
Nearby schools
GreatSchools rating
- 6/10Sand Hill Elementary SchoolGrades: PK-5Distance: 4.6 mi
- 7/10Effingham County Middle SchoolGrades: 6-8Distance: 4.9 mi
- 6/10Effingham County High SchoolGrades: 9-12Distance: 5 mi
Schools provided by the listing agent
- Elementary: Sand Hill
- Middle: Effingham
- High: Effingham
Source: GAMLS. This data may not be complete. We recommend contacting the local school district to confirm school assignments for this home.
- $340,0004 bd2 ba1.8k sqft119 Kingsley Dr N, Guyton, GA 31312Sold
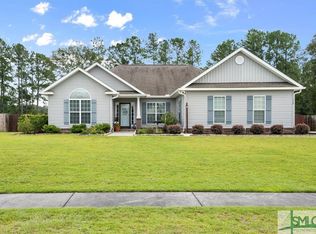
- $369,300-- bd2 ba1.8k sqft121 Kingsley Dr N, Guyton, GA 31312Off Market

- $381,0004 bd2 ba1.7k sqft124 Kingsley Dr N, Guyton, GA 31312Sold

- $377,9003 bd2 ba1.7k sqft117 Kingsley Dr N, Guyton, GA 31312Off Market
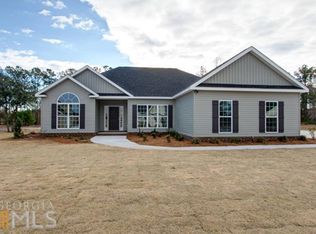
- $337,0004 bd2 ba1.6k sqft117 Kingsley Dr, Guyton, GA 31312Off Market
- $390,0004 bd2 ba1.8k sqft120 Kingsley Dr N, Guyton, GA 31312Sold
- $391,2003 bd2 ba1.8k sqft120 Kingsley, Guyton, GA 31312Off Market
- $364,7004 bd2 ba1.8k sqft123 Kingsley Dr N, Guyton, GA 31312Off Market
A local agent can set up tours, give advice and negotiate with sellers.
Similar homes
- $335,0003 bd2 ba1.6k sqft203 Timberlake Dr, Guyton, GA 31312Active
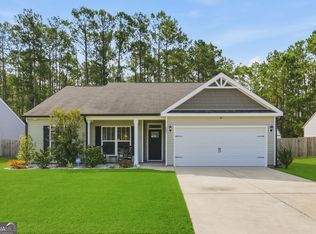
 MLS ID #10801188, David Shimp, BHHS Bay Street Realty Group. GAMLS
 - $370,0005 bd3 ba2.3k sqft231 Caroline Way, Guyton, GA 31312Active
 MLS ID #10730172, Morgan Rountree, eXp Realty. GAMLS
 - $329,9995 bd3 ba2.1k sqft4 Farrington Ct, Guyton, GA 31312Active
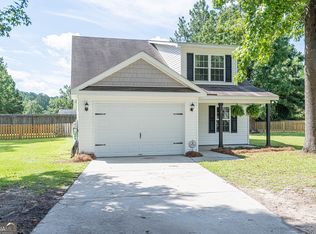 MLS ID #10599568, Richard T Eilerman, Coast & Country Real Estate Experts. GAMLS
 - $325,0003 bd2 ba1.6k sqft301 Tallulah Bnd, Ellabell, GA 31308Active
 MLS ID #10730576, Loureena DeLoach, RE/MAX Eagle Creek Realty. GAMLS
 - $334,9003 bd2 ba1.6k sqft309 Tallulah Bnd, Ellabell, GA 31308ActiveMLS ID #10770216, Erin Burns, Coldwell Banker Conner Realty. GAMLS
- $375,0004 bd2 ba1.7k sqft160 Huger St, Rincon, GA 31326ActiveMLS ID #10732324, Lisa A Harris, Scott Realty Professionals LLC. GAMLS
- $450,0004 bd3 ba2k sqft116 Oak St, Rincon, GA 31326ActiveMLS ID #10806520, Becky Partin, Century 21 Luxe Real Estate Services. GAMLS
- $299,9004 bd3 ba1.9k sqft125 Joshua Cir, Ellabell, GA 31308ActiveMLS ID #10811894, Jessica L Williams, Weichert Realtors-Webb & Associates. GAMLS
- from $321,0003 bd3 ba1.8k sqftMadison Plan, New Haven At Belmont Glen, Guyton, GA 31312New ConstructionErnest Homes
- $359,9004 bd3 ba2k sqft258 Lakepointe Dr, Savannah, GA 31407ActiveMLS ID #10797385, Anny Montenegro, Rawls Realty Inc.. GAMLS
- $325,0003 bd2 ba2.3k sqft27418 State Highway 46, Ellabell, GA 31308ActiveMLS ID #10803795, Jessica Herrmann, Great GA Realty, LLC. GAMLS
- $314,9004 bd2 ba1.5k sqft180 Bonnie Cir, Ellabell, GA 31308ActiveMLS ID #10804965, Kristin Hankins, Frank Moore & Company. GAMLS
- from $362,0003 bd3 ba2.3k sqftHudson Plan, New Haven At Belmont Glen, Guyton, GA 31312New ConstructionErnest Homes
- $433,0005 bd3 ba2.5k sqft204 Alyssa Ave, Guyton, GA 31312ActiveMLS ID #10761891, Cassandra Mountain, Century 21 Luxe Real Estate Services. GAMLS
- $299,9003 bd3 ba1.6k sqft46 Twin Oaks Pl, Savannah, GA 31407ActiveMLS ID #10801799, Tulsi Patel, Century 21 Luxe Real Estate Services. GAMLS
- $385,0004 bd2 ba1.8k sqft56 Woodford Reserve Dr, Pooler, GA 31322ActiveMLS ID #10803715, Anamarie Cruz, Ace Real Estate Services. GAMLS
- from $311,0004 bd3 ba1.6k sqftNew Haven Town A Plan, New Haven At Belmont Glen, Guyton, GA 31312New ConstructionErnest Homes
- $330,0004 bd2 ba1.7k sqft29 Springwater Dr, Port Wentworth, GA 31407ActiveMLS ID #10643374, Cori McFann-Levesque, Coldwell Banker Southern Coast. GAMLS
- $325,0004 bd2 ba1.7k sqft128 Skylark Rd, Bloomingdale, GA 31302ActiveMLS ID #10811428, Mandy Socie, eXp Realty. GAMLS
- from $290,0003 bd3 ba1.5k sqftNew Haven Town B Plan, New Haven At Belmont Glen, Guyton, GA 31312New ConstructionErnest Homes
