122 Lafayette Street offers a unique opportunity for the buyer ready to bring their vision to life! This fixer-upper features a **3-bedroom, 1.5-bath main home** along with a **separate garage apartment**, providing potential for additional living space, rental income, or a private guest suite.
One of the property's most distinctive features is an **outdoor elevator**, offering convenient access between levels. With multiple living spaces and plenty of potential, this property could be a great investment, renovation project, or opportunity for an owner-occupant looking to build equity.
**Bring your tools, your ideas, and your imagination--122 Lafayette Street is ready for its next chapter!**
Contingent
Price cut: $10K (9/14)
$149,900
122 Lafayette St, Avis, PA 17721
3beds
1,606sqft
Single Family Residence
Built in 1906
9,583 Square Feet Lot
$-- Zestimate®
$93/sqft
$-- HOA
What's special
Outdoor elevatorMultiple living spacesSeparate garage apartment
- 49 days
- 225
- 5
Zillow last checked:
Listing updated:
Listed by:
David W. Winkleman,
ANCHOR REALTY, LLC 570-858-0777
Source: West Branch Valley AOR,MLS#: WB-104631
Facts & features
Interior
Bedrooms & bathrooms
- Bedrooms: 3
- Bathrooms: 2
- Full bathrooms: 1
- 1/2 bathrooms: 1
Heating
- Oil, Hot Air
Cooling
- None
Appliances
- Included: Electric, None
Features
- None
- Flooring: Carpet W/W, Linoleum, Laminate
- Windows: Thermal
- Has fireplace: No
- Fireplace features: None
Interior area
- Total structure area: 1,606
- Total interior livable area: 1,606 sqft
- Finished area above ground: 1,606
- Finished area below ground: 0
Property
Parking
- Parking features: Gravel
Features
- Levels: Two
- Has view: Yes
- View description: City
- Waterfront features: None
Lot
- Size: 9,583 Square Feet
- Features: Level
- Topography: Level
Details
- Additional structures: Shed(s)
- Parcel number: A-25-0023
- Zoning: Res
Construction
Type & style
- Home type: SingleFamily
- Property subtype: Single Family Residence
Materials
- Frame, Vinyl Siding
- Foundation: Stone
- Roof: Shingle
Condition
- Year built: 1906
Utilities & green energy
- Electric: Circuit Breakers
- Water: Public
Community & HOA
Community
- Subdivision: None
Location
- Region: Avis
Financial & listing details
- Price per square foot: $93/sqft
- Tax assessed value: $106,400
- Annual tax amount: $2,681
- Date on market: 8/18/2026
Estimated market value
Not available
Estimated sales range
Not available
$1,126/mo
Price history
| Date | Event | Price |
|---|---|---|
| 9/29/2026 | Contingent | $149,900$93/sqft |
Source: West Branch Valley AOR #WB-104631 Report a problem | ||
| 9/14/2026 | Price change | $149,900-6.3%$93/sqft |
Source: West Branch Valley AOR #WB-104631 Report a problem | ||
| 8/18/2026 | Listed for sale | $159,900$100/sqft |
Source: West Branch Valley AOR #WB-104631 Report a problem | ||
Public tax history
Tax history is unavailable.
Monthly payment
Est. payment
Payment breakdown
Explore the cost of this home by adjusting the details. Changes won't be saved.Climate risks
Neighborhood: 17721
Similar homes
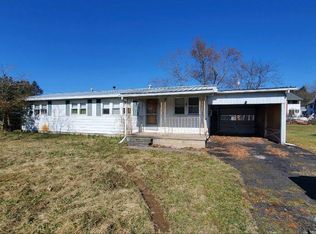
- $199,9003 bd2 ba2.1k sqft409 Fairview St, Avis, PA 17721For Sale
 MLS ID #WB-103379, Bob B Boob. West Branch Valley AOR
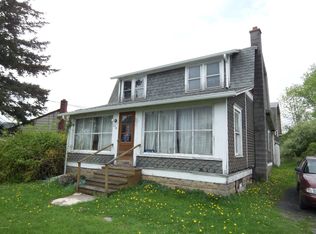
 - $169,9003 bd1 ba936 sqft606 Shaw St, Jersey Shore, PA 17740For Sale
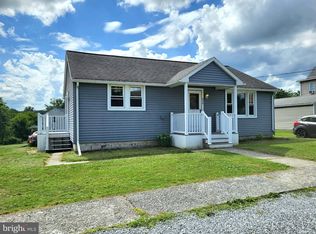
 MLS ID #PACL2025614, Cassandra Spelas, Keller Williams Advantage Realty. Bright MLS
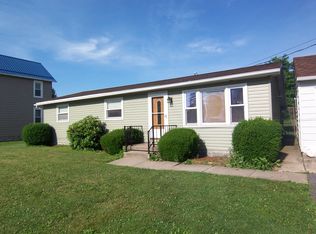
 - $164,9004 bd1 ba1.6k sqft1043 Charles St, Jersey Shore, PA 17740For Sale
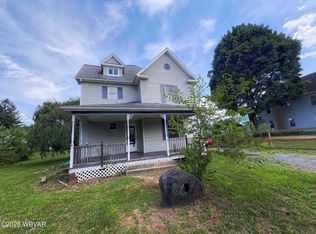 MLS ID #WB-104353, Tasha Walters. West Branch Valley AOR
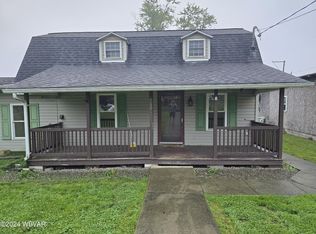
 - $158,5003 bd1 ba1.5k sqft1438 Cemetery St, Jersey Shore, PA 17740For Sale
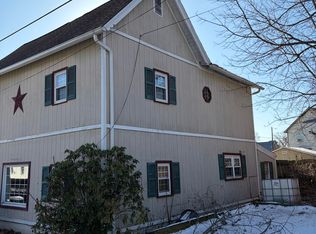 MLS ID #WB-102953, Dani D. Muller. West Branch Valley AOR
 - $175,0003 bd2 ba1.6k sqft218 Calvert St, Jersey Shore, PA 17740For SaleMLS ID #PALY2002556, Christine Knapik, Heritage Realty Group Inc. Bright MLS
- $150,0002 bd2 ba1.1k sqft52 Cottage Ln, Mill Hall, PA 17751AuctionMLS ID #PACL2025638, Chet Lapp, William Penn Real Estate Assoc. Bright MLS
- $220,0004 bd2 ba1.4k sqft24 Linnwood Dr, Lock Haven, PA 17745For SaleMLS ID #PACL2025672, Michael Hammond, Keller Williams Realty Group. Bright MLS
