Welcome to this beautifully maintained home in Pleasant Valley, featuring the Manhattan II floor plan with three bedrooms, two bathrooms, and just under 2,000 square feet of inviting living space. Tall ceilings throughout much of the home create an open, airy feel, with heights exceeding ten feet in the entry and family room. Luxury vinyl plank flooring extends throughout the living area, where large windows welcome natural light and frame views of the mature landscaping. The separate dining area is defined by decorative columns and a tray ceiling while remaining open to the surrounding living spaces. The kitchen features stainless steel appliances, ample cabinetry, and generous counter space, complemented by a butler's pantry and a breakfast area with a bay window. The primary suite offers a deep tray ceiling, a spacious closet, and linen storage in the adjoining bathroom. A utility and mudroom combination with a built-in folding counter adds everyday functionality, while a large attic and an attached two-car garage provide additional storage and convenience. Outside, the spacious, fully fenced backyard features mature trees and a patio, with green space beyond creating a scenic backdrop. Enjoy morning coffee, outdoor dining, or a relaxing evening in this welcoming outdoor setting.
Contingent
$369,000
122 McIntosh Park, Georgetown, KY 40324
3beds
1,922sqft
Single Family Residence
Built in 2012
7,248 Square Feet Lot
$365,400 Zestimate®
$192/sqft
$17/mo HOA
What's special
Spacious closetWelcoming outdoor settingSpacious fully fenced backyardAmple cabinetryAttached two-car garageMature treesGenerous counter space
- 20 days
- 879
- 76
Likely to sell faster than
Zillow last checked:
Listing updated:
Listed by:
Ben M Smith-Gulley 859-333-5862,
Christies International Real Estate Bluegrass,
Kendra Smith 859-509-5762,
Christies International Real Estate Bluegrass
Source: Imagine MLS,MLS#: 26028274
Facts & features
Interior
Bedrooms & bathrooms
- Bedrooms: 3
- Bathrooms: 2
- Full bathrooms: 2
Primary bedroom
- Level: First
Bedroom 2
- Level: First
Bedroom 3
- Level: First
Primary bathroom
- Level: First
Bathroom 1
- Description: Full bath
- Level: First
Kitchen
- Level: First
Living room
- Level: First
Utility room
- Level: First
Heating
- Electric, Heat Pump
Cooling
- Central Air, Electric, Heat Pump
Appliances
- Included: Dishwasher, Microwave, Refrigerator, Range
- Laundry: Electric Dryer Hookup, Main Level, Washer Hookup
Features
- Central Vacuum, Walk-In Closet(s), Ceiling Fan(s)
- Flooring: Carpet, Tile
- Has basement: No
- Has fireplace: No
Interior area
- Total structure area: 1,922
- Total interior livable area: 1,922 sqft
- Finished area above ground: 1,922
- Finished area below ground: 0
Property
Parking
- Total spaces: 2
- Parking features: Attached Garage, Driveway, Garage Faces Front
- Garage spaces: 2
- Has uncovered spaces: Yes
Features
- Levels: One
- Fencing: Privacy
- Has view: Yes
- View description: Neighborhood
Lot
- Size: 7,248 Square Feet
- Features: Few Trees
Details
- Parcel number: 18740025.000
Construction
Type & style
- Home type: SingleFamily
- Architectural style: Ranch
- Property subtype: Single Family Residence
Materials
- Brick Veneer, Vinyl Siding
- Foundation: Slab
- Roof: Dimensional Style
Condition
- Year built: 2012
Utilities & green energy
- Sewer: Public Sewer
- Water: Public
Community & HOA
Community
- Subdivision: Pleasant Valley
HOA
- Has HOA: Yes
- Amenities included: None
- Services included: Maintenance Grounds
- HOA fee: $200 annually
Location
- Region: Georgetown
Financial & listing details
- Price per square foot: $192/sqft
- Tax assessed value: $301,900
- Annual tax amount: $2,689
- Date on market: 10/16/2026
Estimated market value
$365,400
$347,000 - $384,000
$2,417/mo
Price history
| Date | Event | Price |
|---|---|---|
| 10/23/2026 | Contingent | $369,000$192/sqft |
Source:  Imagine MLS #26028274 Report a problem | ||
| 10/16/2026 | Listed for sale | $369,000+89.5%$192/sqft |
Source: Imagine MLS #26028274 Report a problem | ||
| 3/26/2013 | Sold | $194,683$101/sqft |
Source: Imagine MLS #1215960 Report a problem | ||
Public tax history
| Year | Property taxes | Tax assessment |
|---|---|---|
| 2025 | $2,689 +1.5% | $301,900 +2.4% |
| 2024 | $2,650 +6.1% | $294,700 +7% |
| 2023 | $2,498 +19.3% | $275,500 +14.1% |
| 2022 | $2,094 +6.6% | $241,400 +7.7% |
| 2021 | $1,965 +909.5% | $224,100 +15.1% |
| 2017 | $195 +53.8% | $194,692 |
| 2016 | $127 | $194,692 0% |
| 2015 | $127 -92.2% | $194,700 +0% |
| 2014 | $1,614 +11733.6% | $194,683 +784.9% |
| 2011 | $14 | $22,000 -12% |
| 2010 | -- | $25,000 -40.5% |
| 2009 | -- | $42,000 |
Find assessor info on the county website
Monthly payment
Est. payment
Payment breakdown
Explore the cost of this home by adjusting the details. Changes won't be saved.Climate risks
Neighborhood: 40324
Nearby schools
Schools provided by the listing agent
- Elementary: Eastern
- Middle: Royal Spring
- High: Scott Co
Source: Imagine MLS. This data may not be complete. We recommend contacting the local school district to confirm school assignments for this home.
Similar homes
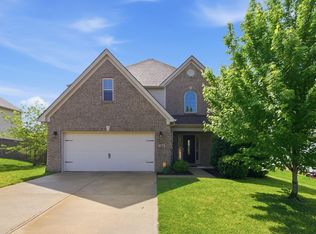
- $377,0003 bd2 ba1.7k sqft100 Stephen Dr, Georgetown, KY 40324For Sale
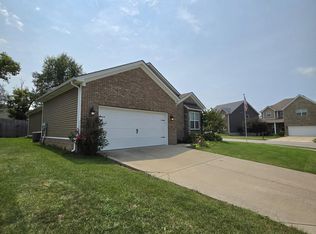
 MLS ID #26022023, Janet C Wigginton, Keller Williams Commonwealth. Imagine MLS
- $345,5003 bd2 ba1.5k sqft155 Schneider Blvd, Georgetown, KY 40324For Sale
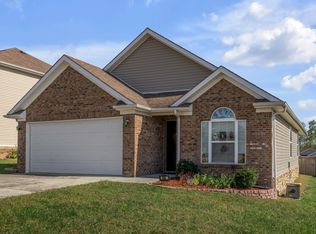 MLS ID #26029821, Lana Rovinelli, RE/MAX Creative Realty. Imagine MLS
- $399,5003 bd2 ba1.5k sqft119 Amick Way, Georgetown, KY 40324For Sale
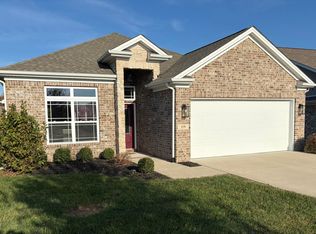 MLS ID #26030421, Markus Cross, FC Tucker Bluegrass. Imagine MLS
- $415,0004 bd3 ba2.1k sqft133 Dove Run Cir, Georgetown, KY 40324For Sale
 MLS ID #26030192, Victoria Byrd, Indigo & Co. Imagine MLS
- $394,9004 bd3 ba2.6k sqft121 Galehouse Rd, Georgetown, KY 40324For SaleMLS ID #26030351, Melissa Winchell, RE/MAX Creative Realty. Imagine MLS
- $399,9003 bd3 ba2.2k sqft146 Dove Run Cir, Georgetown, KY 40324For SaleMLS ID #26026434, Wendy Tuttle, KB Realty Group. Imagine MLS
- $329,0004 bd3 ba2k sqft118 Santa Barbara Blvd, Georgetown, KY 40324For SaleMLS ID #26029994, Shelley Paterson, In House Real Estate. Imagine MLS
- $387,1603 bd2 ba1.6k sqft104 Amick Way, Georgetown, KY 40324For SaleMLS ID #26024856, Dawn Severt, Kassie & Associates. Imagine MLS
- $329,0003 bd3 ba2k sqft103 Bain Bridge Dr, Georgetown, KY 40324For SaleMLS ID #26029429, Vanessa L Coffman Williams, Keller Williams Commonwealth. Imagine MLS
- $424,9003 bd2 ba1.9k sqft116 Meadow Lark Trl, Georgetown, KY 40324For SaleMLS ID #26022502, Evan Satterwhite, Coldwell Banker McMahan. Imagine MLS
- $359,9003 bd3 ba2.3k sqft210 Secretariat St, Georgetown, KY 40324For SaleMLS ID #26027061, Angela D Lewis, CENTURY 21 Simpson & Associates. Imagine MLS
- $375,3003 bd2 ba1.7k sqft127 Bill Perkins Ln, Georgetown, KY 40324For SaleMLS ID #26025129, Steve Christensen, Calumet Realty. Imagine MLS
- $389,9002 bd2 ba1.5k sqft222 Ikebana Dr, Georgetown, KY 40324For SaleMLS ID #26027528, Joyce A Ward, Rector Hayden Realtors. Imagine MLS
- $450,0004 bd3 ba2.1k sqft143 Peaceful Lndg, Georgetown, KY 40324For SaleMLS ID #26028994, Kristine Cassata, Indigo & Co. Imagine MLS
- $359,0003 bd3 ba2.4k sqft130 Rodeo Dr, Georgetown, KY 40324For SaleMLS ID #26023906, Michael Lee Kearney, Weichert Realtors Ford Brothers - Lancaster. Imagine MLS
- $349,9004 bd2 ba1.7k sqft5354 Muddy Ford Rd, Georgetown, KY 40324For SaleMLS ID #26020648, Deborah S Adams, Home Forward. Imagine MLS
- $389,0003 bd2 ba1.6k sqft155 Fallow Cir, Georgetown, KY 40324For SaleMLS ID #26027857, Neshia Gaines, Christies International Real Estate Bluegrass. Imagine MLS
- $399,9003 bd2 ba1.5k sqft169 Watercrest Way, Georgetown, KY 40324For SaleMLS ID #26029605, Jeff Green, Keller Williams Commonwealth. Imagine MLS
