Spacious Living, Thoughtful Upgrades & Your Own Backyard Retreat! Welcome to a home where comfort, functionality, and outdoor enjoyment come together! Nestled in a quiet neighborhood surrounded by mature trees, this inviting 3-bedroom, 2-bath home offers generously oversized bedrooms, recently updated bathrooms, and thoughtful features throughout. The well-designed kitchen makes everyday living easier with convenient pullout cabinet drawers, dedicated baking sheet storage, and a Lazy Susan to maximize organization. Enjoy year-round relaxation in the enclosed sunroom, complete with heating, air conditioning, screened glass windows, and a ceiling fan. Step outside to your own peaceful backyard retreat featuring a composite deck, a spa/hot tub with minimal use, and a welcoming entertaining area. Even better, the outdoor furniture conveys, including two double gliding loveseats, two swivel chairs, a table, and protective covers! Additional highlights include a roof approximately 6 years old with ridge ventilation, replaced decking and radiant barrier, a 12' x 6' metal storage shed, and a fire-rated door at the garage entry. Whether you're enjoying a quiet morning in the sunroom, relaxing in the spa, or entertaining friends under the mature trees, this home offers spaces designed to be enjoyed. Schedule your private showing and discover everything this home has to offer!
For sale
$329,900
122 Meadow Way, Universal City, TX 78148
3beds
2,256sqft
Single Family Residence
Built in ----
0.26 Acres Lot
$248,500 Zestimate®
$146/sqft
$-- HOA
What's special
Recently updated bathroomsSpacious livingWelcoming entertaining areaGenerously oversized bedroomsThoughtful upgradesYour own backyard retreatComposite deck
- 4 hours
- 36
- 10
Zillow last checked:
Listing updated:
Listed by:
Bertha Garcia TREC #645692 (210) 875-4852,
Keller Williams City-View
Source: LERA MLS,MLS#: 2028688
Facts & features
Interior
Bedrooms & bathrooms
- Bedrooms: 3
- Bathrooms: 2
- Full bathrooms: 2
Primary bedroom
- Area: 300
- Dimensions: 12 x 25
Bedroom 2
- Area: 132
- Dimensions: 12 x 11
Bedroom 3
- Area: 156
- Dimensions: 13 x 12
Primary bathroom
- Features: Tub/Shower Combo, Single Vanity
- Area: 70
- Dimensions: 7 x 10
Dining room
- Area: 156
- Dimensions: 12 x 13
Family room
- Area: 312
- Dimensions: 24 x 13
Kitchen
- Area: 330
- Dimensions: 15 x 22
Living room
- Area: 312
- Dimensions: 13 x 24
Heating
- Central, Electric
Cooling
- 16+ SEER AC, Ceiling Fan(s), Central Air
Appliances
- Included: Built-In Oven, Microwave, Range, Gas Cooktop, Disposal, Dishwasher, Water Softener Owned, Gas Water Heater, Plumb for Water Softener, Electric Cooktop, Down Draft, ENERGY STAR Qualified Appliances
- Laundry: Main Level, Laundry Room, Washer Hookup, Dryer Connection
Features
- Two Living Area, Liv/Din Combo, Eat-in Kitchen, Two Eating Areas, Kitchen Island, Breakfast Bar, Florida Room, High Speed Internet, Master Downstairs, Ceiling Fan(s), Custom Cabinets, Programmable Thermostat
- Flooring: Carpet, Ceramic Tile, Laminate
- Windows: Double Pane Windows, Window Coverings
- Has basement: No
- Attic: Pull Down Storage,Pull Down Stairs,Attic - Radiant Barrier Decking
- Number of fireplaces: 1
- Fireplace features: Family Room
Interior area
- Total interior livable area: 2,256 sqft
Property
Parking
- Total spaces: 2
- Parking features: Two Car Garage, Utility Area in Garage
- Garage spaces: 2
Features
- Levels: One
- Stories: 1
- Patio & porch: Patio, Covered, Deck, Screened
- Exterior features: Sprinkler System, Rain Gutters
- Pool features: Pool/Spa Combo
- Has spa: Yes
- Spa features: Heated
- Fencing: Privacy,Chain Link
Lot
- Size: 0.26 Acres
- Residential vegetation: Mature Trees
Details
- Additional structures: Shed(s)
- Parcel number: 050460310060
Construction
Type & style
- Home type: SingleFamily
- Property subtype: Single Family Residence
Materials
- 4 Sides Masonry, Radiant Barrier
- Foundation: Slab
- Roof: Heavy Composition
Condition
- Pre-Owned
- New construction: No
Utilities & green energy
- Water: Water System
- Utilities for property: Cable Available, City Garbage service
Green energy
- Green verification: ENERGY STAR Certified Homes
Community & HOA
Community
- Features: Playground, Basketball Court, Volleyball Court, School Bus
- Security: Smoke Detector(s), Carbon Monoxide Detector(s)
- Subdivision: Rose Garden
Location
- Region: Universal City
Financial & listing details
- Price per square foot: $146/sqft
- Tax assessed value: $245,000
- Annual tax amount: $6,095
- Price range: $329.9K - $329.9K
- Date on market: 11/6/2026
- Cumulative days on market: 1 day
- Listing terms: Conventional,FHA,VA Loan,TX Vet,Cash
Estimated market value
$248,500
$219,000 - $273,000
$1,836/mo
Price history
| Date | Event | Price |
|---|---|---|
| 11/6/2026 | Listed for sale | $329,900$146/sqft |
Source:  LERA MLS #2028688 Report a problem | ||
Public tax history
| Year | Property taxes | Tax assessment |
|---|---|---|
| 2026 | -- | $245,000 -5.8% |
| 2025 | $2,099 +0.8% | $260,000 +1.7% |
| 2024 | $2,083 -2% | $255,552 +10% |
| 2023 | $2,126 +1.5% | $232,320 +10% |
| 2022 | $2,094 | $211,200 +10% |
| 2021 | -- | $192,000 +2.1% |
| 2020 | -- | $188,000 +3.7% |
| 2019 | $3,822 | $181,260 +8.9% |
| 2018 | $3,822 +5.9% | $166,400 +3.1% |
| 2017 | $3,607 +0.8% | $161,400 +2.6% |
| 2016 | $3,578 +15.5% | $157,300 +10% |
| 2015 | $3,098 | $143,000 +10% |
| 2014 | $3,098 | $130,000 +3.4% |
| 2013 | -- | $125,750 +0.9% |
| 2012 | -- | $124,610 -1.1% |
| 2011 | -- | $125,970 -2% |
| 2010 | -- | $128,550 +8.5% |
| 2009 | -- | $118,500 -4.4% |
| 2008 | -- | $123,890 +7.8% |
| 2007 | -- | $114,958 -3.7% |
| 2006 | -- | $119,417 +13% |
| 2005 | -- | $105,706 |
| 2004 | -- | -- |
| 2003 | -- | -- |
| 2002 | -- | -- |
| 2001 | -- | -- |
| 2000 | -- | -- |
Find assessor info on the county website
Monthly payment
Est. payment
Payment breakdown
Explore the cost of this home by adjusting the details. Changes won't be saved.Climate risks
Neighborhood: 78148
Nearby schools
Schools provided by the listing agent
- Elementary: Rose Garden
- Middle: Wilder
- High: Clemens
- District: Schertz-Cibolo-Universal City Isd
Source: LERA MLS. This data may not be complete. We recommend contacting the local school district to confirm school assignments for this home.
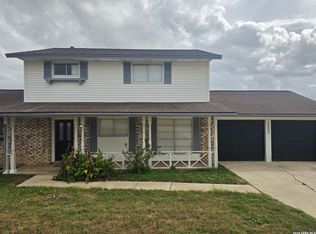
- $291,5004 bd2 ba1.7k sqft118 Meadow Way, Universal City, TX 78148Off Market
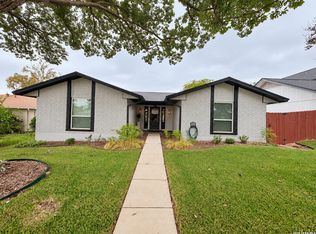
- $236,0003 bd2 ba1.5k sqft126 Meadow Way, Universal City, TX 78148Off Market
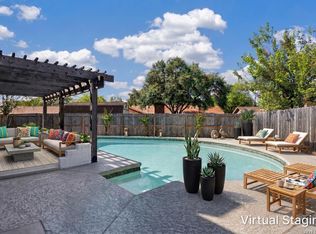
- $709,100-- bd-- ba10k sqft134 Meadow Way, Universal City, TX 78148Off Market
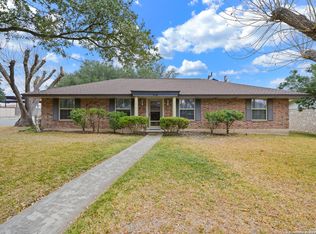
- $283,0003 bd2 ba1.7k sqft114 Meadow Way, Universal City, TX 78148Off Market

Similar homes
- $335,0004 bd2 ba1.8k sqft1200 CIBOLO TRL, Universal City, TX 78148For Sale
 MLS ID #2026934, Lorena Alonso TREC #571838, Vortex Realty. LERA MLS
- $325,0003 bd2 ba1.8k sqft121 ANDORRA DR, Universal City, TX 78148For Sale
 MLS ID #2026510, Tatum Hoover TREC #847471, BK Real Estate. LERA MLS
- $415,0004 bd3 ba2.6k sqft332 FORREST TRL, Universal City, TX 78148For Sale
 MLS ID #2016679, Melissa Stagers TREC #435856, M. Stagers Realty Partners. LERA MLS
- $279,5003 bd2 ba1.6k sqft518 BALBOA DR, Universal City, TX 78148For Sale
 MLS ID #2028235, David Geramita TREC #205953, RE/MAX Associates Boerne. LERA MLS
- $339,9004 bd3 ba2.6k sqft210 KIMBERLY DR, Universal City, TX 78148For SaleMLS ID #2008649, Sally Garza TREC #551025, Coldwell Banker D'Ann Harper. LERA MLS
- $310,0004 bd2 ba1.8k sqft102 Mossridge, Universal City, TX 78148Active
 MLS ID #623597, Jan Boyle, Keller Williams Heritage. Central Texas MLS
- $300,0004 bd2 ba1.7k sqft831 HIGHGATE RD, Universal City, TX 78148For SaleMLS ID #2015756, Kristan Guerra TREC #731915, 1st Choice Realty Group. LERA MLS
- $229,9003 bd3 ba1.7k sqft501 E Langley Blvd, Universal City, TX 78148For SaleMLS ID #2027564, Sally Garza TREC #551025, Coldwell Banker D'Ann Harper. LERA MLS
- $339,9003 bd3 ba2k sqft8730 Iliad, Universal City, TX 78148For SaleMLS ID #2010924, Fernanda Marina TREC #687958, JPAR San Antonio. LERA MLS
- $375,0003 bd2 ba2.4k sqft211 FORREST TRL, Universal City, TX 78148For SaleMLS ID #2007141, Melinda Holbrook TREC #707337, Keller Williams Heritage. LERA MLS
- $335,0003 bd2 ba1.8k sqft8519 Marathon, Universal City, TX 78148For SaleMLS ID #2020833, Laurel Montgomery-Torres TREC #587628, Mike Jones Realty. LERA MLS
- $310,0003 bd2 ba1.8k sqft102 Meadowland, Universal City, TX 78148For SaleMLS ID #2023781, Bradley Claus TREC #613810, JLA Realty. LERA MLS
- $330,0003 bd3 ba1.8k sqft13403 Thessaly, Universal City, TX 78148For SaleMLS ID #1966715, Angelica Rios TREC #722575, Levi Rodgers Real Estate Group. LERA MLS
- $339,9003 bd2 ba2.3k sqft8346 Athenian, Universal City, TX 78148For SaleMLS ID #2017707, Jesus Meave TREC #701123, M Effect Realty. LERA MLS
- $349,0003 bd3 ba2.8k sqft8643 Park Olympia, Universal City, TX 78148For SaleMLS ID #2014150, Chad Hahn TREC #523877, Southern Capital Realty. LERA MLS
- $325,0005 bd3 ba2.3k sqft606 Cordoba Dr, Universal City, TX 78148For SaleMLS ID #2006154, Mary Eddy TREC #543005, Global Realty Group. LERA MLS
- $349,0003 bd3 ba2.8k sqft8507 Park Olympia, Universal City, TX 78148For SaleMLS ID #2011764, Melissa Wiggans TREC #545331, Real Estate Muses. LERA MLS
- $299,9995 bd3 ba2.3k sqft630 Balboa Drive, Universal City, TX 78148For SaleMLS ID #2018953, Tyler Moore TREC #706682, eXp Realty. LERA MLS
- $299,0003 bd3 ba2.8k sqft8622 Park Olympia, Universal City, TX 78148For SaleMLS ID #2014702, Patricia Saenz TREC #584118, Premier Realty Group Platinum. LERA MLS
