Beautiful home in the Maple Ridge Heights subdivision with SO MUCH NEW! The gorgeous flower beds, filled with beautiful fresh flowers and new landscaping, lead you up the stately steps and into this amazing home. Inside, you will find the huge living room with vaulted ceiling, fireplace, LED lighting, and new cozy carpet, which is the perfect space for families. The space opens to the amazing kitchen with an island, new dishwasher, freshly painted cabinets, great countertop space, walk-in pantry, and 10 ft ceilings! A comfortable split floor plan gives you added privacy. The spacious primary bedroom has a tray ceiling and room for a king bed and all your furniture. Retreat to your luxury primary bath with a jacuzzi tub, double sink vanity, walk-in shower, and large walk-in closet! Large additional bedrooms with great closet space! A convenient location near the heart of Greenwood. Located at the back of the street and cul-de-sac with no neighbors behind you, gives you even a little more privacy. The covered patio provides the perfect place to grill, gather with friends, or simply enjoy a quiet evening. 2-car side-entry garage. New carpet throughout the home, all fresh new paint on all walls, ceilings, doors, trim, and cabinets! BRAND NEW AC UNIT! New coil for the furnace, new garage door motor, and SO MUCH MORE! Just past Greenwood High School and close to the excitement of Friday night football, this established neighborhood puts you near schools, shopping, and everyday conveniences. Just across North Main, Bell Park offers tennis, pickleball, basketball, a splash pad, walking trails, and plenty of space to enjoy the outdoors. Priced accordingly and ready for its next chapter, this Maple Ridge Heights home is one you’ll want to see.
Pending
$269,900
122 Pine St, Greenwood, AR 72936
3beds
1,661sqft
:
Get pre-qualified$1,726/mo
Single Family Residence
Built in 2007
0.28 Acres Lot
$270,300 Zestimate®
$162/sqft
$-- HOA
What's special
Large walk-in closetDouble sink vanityWalk-in showerComfortable split floor planStately stepsGreat countertop spaceWalk-in pantry
- 9 days |
- 654 |
- 40 |
Zillow last checked:
Listing updated:
Listed by:
Jason Kilbreath 479-322-9444,
Keller Williams Platinum Realty 479-434-3000
Source: Western River Valley BOR,MLS#: 1090482Originating MLS: Fort Smith Board of Realtors
Facts & features
Interior
Bedrooms & bathrooms
- Bedrooms: 3
- Bathrooms: 2
- Full bathrooms: 2
Heating
- Central, Gas
Cooling
- Central Air, Electric
Appliances
- Included: Dishwasher, Disposal, Gas Water Heater, Microwave, Oven, Range
- Laundry: Electric Dryer Hookup, Washer Hookup, Dryer Hookup
Features
- Ceiling Fan(s), Cathedral Ceiling(s), Eat-in Kitchen, Programmable Thermostat, Split Bedrooms, Walk-In Closet(s)
- Flooring: Carpet, Ceramic Tile
- Windows: Vinyl, Blinds
- Basement: None
- Number of fireplaces: 1
- Fireplace features: Family Room, Gas Log
Interior area
- Total interior livable area: 1,661 sqft
Video & virtual tour
Property
Parking
- Total spaces: 2
- Parking features: Attached, Garage, Garage Door Opener
- Has attached garage: Yes
- Covered spaces: 2
Features
- Levels: One
- Stories: 1
- Patio & porch: Covered, Patio
- Exterior features: Concrete Driveway
- Pool features: None
- Fencing: None
Lot
- Size: 0.28 Acres
- Dimensions: 81 x 140
- Features: Corner Lot, Cul-De-Sac, City Lot, Landscaped, Near Park, Subdivision
Details
- Additional structures: None
- Parcel number: 6569701170000000
- Special conditions: None
Construction
Type & style
- Home type: SingleFamily
- Architectural style: Traditional
- Property subtype: Single Family Residence
Materials
- Brick, Rock, Vinyl Siding
- Foundation: Slab
- Roof: Architectural,Shingle
Condition
- Year built: 2007
Utilities & green energy
- Sewer: Public Sewer
- Water: Public
- Utilities for property: Cable Available, Electricity Available, Natural Gas Available, Sewer Available, Water Available
Community & HOA
Community
- Features: Near Schools, Park
- Security: Smoke Detector(s)
- Subdivision: Maple Ridge Heights Iii
Location
- Region: Greenwood
Financial & listing details
- Price per square foot: $162/sqft
- Tax assessed value: $234,105
- Annual tax amount: $2,505
- Date on market: 7/18/2026
- Listing terms: Conventional,FHA,USDA Loan,VA Loan
- Exclusions: Cameras, fridge, curtains do not convey.
- Road surface type: Paved
Estimated market value
$270,300
$257,000 - $284,000
$1,616/mo
Price history
| Date | Event | Price |
|---|---|---|
| 7/22/2026 | Pending sale | $269,900$162/sqft |
Source: Western River Valley BOR #1090482 Report a problem | ||
| 7/18/2026 | Listed for sale | $269,900+69.7%$162/sqft |
Source: Western River Valley BOR #1090482 Report a problem | ||
| 11/17/2017 | Sold | $159,000+8.9%$96/sqft |
Source: Public Record Report a problem | ||
| 12/5/2007 | Sold | $146,000$88/sqft |
Source: Public Record Report a problem | ||
Public tax history
| Year | Property taxes | Tax assessment |
|---|---|---|
| 2025 | $1,171 -2.9% | $33,110 +5% |
| 2024 | $1,206 -5.9% | $31,530 |
| 2023 | $1,281 -3.8% | $31,530 |
| 2022 | $1,331 | $31,530 |
| 2021 | $1,331 +3.8% | $31,530 |
| 2020 | $1,282 +6.6% | $31,530 +8.1% |
| 2019 | $1,203 -2% | $29,170 |
| 2018 | $1,228 | $29,170 |
| 2017 | $1,228 | $29,170 |
| 2016 | $1,228 +5.5% | $29,170 |
| 2015 | $1,164 +6.6% | $29,170 +9.4% |
| 2014 | $1,092 -21.5% | $26,660 |
| 2013 | $1,392 | $26,660 |
| 2012 | $1,392 -1.3% | $26,660 -1.3% |
| 2011 | $1,410 +33% | $27,015 0% |
| 2010 | $1,060 +7.3% | $27,017 +5% |
| 2009 | $988 +630.7% | $25,730 +889.6% |
| 2008 | $135 -0.4% | $2,600 |
| 2007 | $136 | $2,600 |
Find assessor info on the county website
Monthly payment
Est. payment
Payment breakdown
Explore the cost of this home by adjusting the details. Changes won't be saved.Climate risks
Neighborhood: 72936
Nearby schools
GreatSchools rating
- 6/10East Hills Middle SchoolGrades: 5-6Distance: 2.1 mi
- 9/10Greenwood Junior High SchoolGrades: 7-8Distance: 0.7 mi
- 9/10Greenwood High SchoolGrades: 9-12Distance: 0.7 mi
Schools provided by the listing agent
- Elementary: Greenwood
- Middle: Greenwood
- High: Greenwood
- District: Greenwood
Source: Western River Valley BOR. This data may not be complete. We recommend contacting the local school district to confirm school assignments for this home.
- $250,0003 bd2 ba1.4k sqft126 Pine St, Greenwood, AR 72936Sold

- $138,300-- bd1 ba1.6k sqft121 Pine St, Greenwood, AR 72936Off Market
- $237,100-- bd2 ba1.3k sqft138 Pine St, Greenwood, AR 72936Off Market
- $259,0003 bd2 ba1.7k sqft1219 Maple Ridge Dr, Greenwood, AR 72936Sold
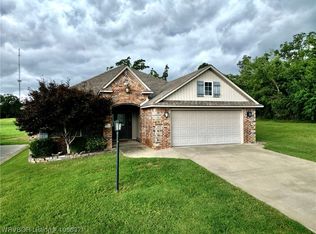
- $279,100-- bd2 ba1.7k sqft1217 Maple Ridge Dr, Greenwood, AR 72936Off Market
- $256,7003 bd2 ba1.7k sqft125 Pine St, Greenwood, AR 72936Off Market
- $234,0003 bd2 ba1.6k sqft1215 Maple Ridge Dr, Greenwood, AR 72936Off Market
- $258,1003 bd2 ba1.6k sqft127 Pine St, Greenwood, AR 72936Off Market
A local agent can set up tours, give advice and negotiate with sellers.
A local lender can help you make sure your offer is ready when you are.
Similar homes
- $267,0004 bd2 ba1.7k sqft204 E Joplin St, Greenwood, AR 72936For Sale
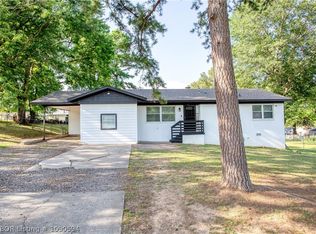 MLS ID #1090594, Lisa Elmore, Weichert, REALTORS® - The Griffin Company. Western River Valley BOR
 - $299,0004 bd2 ba1.8k sqft169 Pecan Ln, Greenwood, AR 72936For Sale
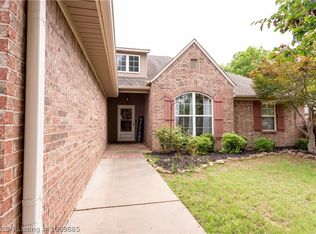 MLS ID #1089885, Ashley Gray, E&S Properties NWA. Western River Valley BOR
 - $230,0003 bd2 ba2.2k sqft1011 E Nashville St, Greenwood, AR 72936For Sale
 MLS ID #110418, Joey Deer. REALSTACK
 - $215,0003 bd2 ba1.6k sqft3020 Whittingslow Rd, Greenwood, AR 72936For Sale
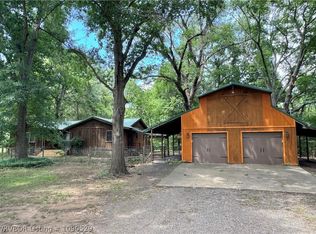 MLS ID #1090529, Joe Craine, Keller Williams Platinum Realty. Western River Valley BOR
 - $299,0004 bd2 ba1.8k sqft383 Kings Mountain Loop, Greenwood, AR 72936For SaleMLS ID #1090518, Terri Smith, Keller Williams Platinum Realty. Western River Valley BOR
- $--3 bd2 ba1.1k sqft1480 Osage Dr, Greenwood, AR 72936AuctionAuction.com 2
- $359,5003 bd3 ba1.9k sqft1275 N Ulmer St, Greenwood, AR 72936For SaleMLS ID #1090606, C. Anne Campbell, McGraw REALTORS. Western River Valley BOR
- $307,0003 bd2 ba1.7k sqft603 Hamilton Ln, Greenwood, AR 72936For SaleMLS ID #1089521, Debbie Dolan, Chuck Fawcett Realty Greenwood branch. Western River Valley BOR
- $257,0003 bd2 ba1.7k sqft3300 Old Chismville Rd, Greenwood, AR 72936For SaleMLS ID #1089993, Ibison Realtors & Co., Keller Williams Platinum Realty. Western River Valley BOR
- $240,0003 bd2 ba1.4k sqft702 E Knoxville St, Greenwood, AR 72936For SaleMLS ID #1090353, Tonia Hobbs, McGraw REALTORS. Western River Valley BOR
- $215,0003 bd2 ba1.4k sqft808 Excelsior Rd, Greenwood, AR 72936For SaleMLS ID #1090257, Delores Wheat, Diamond Real Estate & Property Management. Western River Valley BOR
- $260,5002 bd1 ba1.7k sqft516 Bell Rd, Greenwood, AR 72936For Sale By Owner
- $320,0004 bd2 ba1.7k sqft726 Durmast Ln, Greenwood, AR 72936For SaleMLS ID #1089588, Eric Wilson, McGraw REALTORS. Western River Valley BOR
- $215,0003 bd2 ba1.4k sqft1603 Eastgate Cir, Greenwood, AR 72936For SaleMLS ID #1089661, Polina Votaw, Weichert, REALTORS® - The Griffin Company. Western River Valley BOR
- $356,0003 bd2 ba1.6k sqft1720 Battlefield Dr, Greenwood, AR 72936For SaleMLS ID #1090466, Katie Everett, Weichert, REALTORS® - The Griffin Company. Western River Valley BOR
- $329,0003 bd2 ba1.9k sqft911 Hillcrest Dr, Greenwood, AR 72936For SaleMLS ID #1089869, Terri Smith, Keller Williams Platinum Realty. Western River Valley BOR
- $199,5003 bd2 ba1.5k sqft1010 N Daisy St, Greenwood, AR 72936For SaleMLS ID #1088656, Renee Tedford, Sagely & Edwards Realtors. Western River Valley BOR
- $219,9003 bd2 ba1.3k sqft181 Harmony Dr, Greenwood, AR 72936For SaleMLS ID #1089028, Kristi Foldvary, O'Neal Real Estate- Fort Smith. Western River Valley BOR
- $249,9004 bd2 ba2.1k sqft540 & 544 Webster St, Greenwood, AR 72936For SaleMLS ID #1090119, Brixey & Dailey Team, McGraw REALTORS. Western River Valley BOR
- $315,0003 bd2 ba1.5k sqft4531 Mountain View Ln, Greenwood, AR 72936For SaleMLS ID #1089524, Amanda Hester, Homestead Real Estate. Western River Valley BOR
