Move-in ready and waiting for you! This well-maintained 3-bedroom, 2-bath home offers a spacious living room with a cozy fireplace, perfect for relaxing or entertaining. Recent updates include fresh interior paint, new flooring, a new garage door motor, and new appliances. Enjoy the convenience of a 2-car garage and a fenced backyard, ideal for outdoor gatherings, pets, or simply enjoying your own private outdoor space. With updates already completed, all that's left to do is move in and make this house your home! Schedule your showing today!
Pending
$254,000
122 Rickard Rd, Thomasville, NC 27360
3beds
1,303sqft
Stick/Site Built, Residential, Single Family Residence
Built in 1996
0.23 Acres Lot
$250,700 Zestimate®
$--/sqft
$-- HOA
What's special
Cozy fireplaceFresh interior paintFenced backyardPrivate outdoor spaceNew flooringNew appliancesIdeal for outdoor gatherings
- 24 days
- 952
- 102
Likely to sell faster than
Zillow last checked:
Listing updated:
Listed by:
Angela Brown Cranford 336-689-4559,
Price REALTORS - Archdale,
Katie Speer Oates 336-830-0890,
Price REALTORS - Archdale
Source: Triad MLS,MLS#: 1239752
Facts & features
Interior
Bedrooms & bathrooms
- Bedrooms: 3
- Bathrooms: 2
- Full bathrooms: 2
- Main level bathrooms: 2
Primary bedroom
- Level: Main
- Dimensions: 13.92 x 11.83
Bedroom 2
- Level: Main
- Dimensions: 14.17 x 12.25
Bedroom 3
- Level: Main
- Dimensions: 11.5 x 10.67
Dining room
- Level: Main
- Dimensions: 9.17 x 6.17
Entry
- Level: Main
- Dimensions: 6.75 x 5.67
Kitchen
- Level: Main
- Dimensions: 10.25 x 9.17
Laundry
- Level: Main
- Dimensions: 9.08 x 6.08
Living room
- Level: Main
- Dimensions: 21.25 x 15
Heating
- Fireplace(s), Heat Pump, Electric
Cooling
- Central Air
Appliances
- Included: Microwave, Dishwasher, Free-Standing Range, Electric Water Heater
- Laundry: Dryer Connection, Main Level, Washer Hookup
Features
- Ceiling Fan(s), Vaulted Ceiling(s)
- Flooring: Vinyl
- Basement: Crawl Space
- Attic: Pull Down Stairs
- Number of fireplaces: 1
- Fireplace features: Gas Log, Living Room
Interior area
- Total structure area: 1,303
- Total interior livable area: 1,303 sqft
- Finished area above ground: 1,303
Property
Parking
- Total spaces: 2
- Parking features: Driveway, Garage, Attached
- Attached garage spaces: 2
- Has uncovered spaces: Yes
Features
- Levels: One
- Stories: 1
- Patio & porch: Porch
- Pool features: None
- Fencing: Fenced
Lot
- Size: 0.23 Acres
Details
- Parcel number: 16312G0000007000
- Zoning: R10
- Special conditions: Owner Sale
Construction
Type & style
- Home type: SingleFamily
- Architectural style: Ranch
- Property subtype: Stick/Site Built, Residential, Single Family Residence
Materials
- Brick, Vinyl Siding
Condition
- Year built: 1996
Utilities & green energy
- Sewer: Public Sewer
- Water: Public
Community & HOA
Community
- Subdivision: Midway Haven Acres
HOA
- Has HOA: No
Location
- Region: Thomasville
Financial & listing details
- Tax assessed value: $131,030
- Annual tax amount: $1,520
- Date on market: 10/22/2026
- Cumulative days on market: 23 days
- Listing agreement: Exclusive Right To Sell
- Listing terms: Cash,Conventional,FHA,VA Loan
Estimated market value
$250,700
$238,000 - $263,000
$1,768/mo
Price history
| Date | Event | Price |
|---|---|---|
| 11/9/2026 | Pending sale | $254,000 |
Source:  Triad MLS #1239752 Report a problem | ||
| 10/22/2026 | Listed for sale | $254,000+132% |
Source: Triad MLS #1239752 Report a problem | ||
| 3/5/2004 | Sold | $109,500+4.3% |
Source: Triad MLS #H315331 Report a problem | ||
| 12/29/1999 | Sold | $105,000 |
Source: Triad MLS #H66624 Report a problem | ||
Public tax history
| Year | Property taxes | Tax assessment |
|---|---|---|
| 2026 | -- | $131,030 |
| 2025 | $1,520 | $131,030 |
| 2024 | $1,520 | $131,030 |
| 2023 | $1,520 | $131,030 |
| 2022 | $1,520 | $131,030 |
| 2021 | $1,520 +10.5% | $131,030 +8.6% |
| 2020 | $1,376 | $120,670 |
| 2019 | -- | $120,670 |
| 2018 | $1,307 | $120,670 |
| 2017 | $1,307 | $120,670 |
| 2016 | $1,307 | $120,670 |
| 2015 | $1,307 -4.8% | $120,670 -3.3% |
| 2014 | $1,373 | $124,850 |
| 2013 | -- | $124,850 |
| 2012 | -- | $124,850 +0% |
| 2011 | -- | $124,790 |
| 2010 | -- | -- |
| 2009 | -- | -- |
| 2008 | -- | -- |
| 2007 | -- | -- |
| 2006 | -- | -- |
| 2005 | -- | -- |
| 2004 | -- | -- |
| 2003 | -- | -- |
| 2002 | -- | -- |
| 2001 | -- | -- |
| 2000 | -- | -- |
| 1999 | -- | -- |
Find assessor info on the county website
Monthly payment
Est. payment
Payment breakdown
Explore the cost of this home by adjusting the details. Changes won't be saved.Climate risks
Neighborhood: 27360


Similar homes
- $250,0003 bd2 ba1.2k sqft9 Brandy Wine Dr, Thomasville, NC 27360For Sale

 MLS ID #1235132, Angela Brown Cranford. Triad MLS
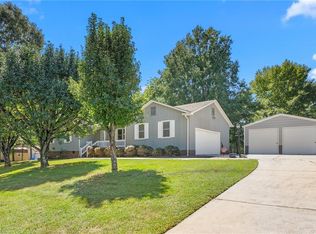
- $289,0003 bd2 ba1.3k sqft914 Ferndale Dr, Thomasville, NC 27360For Sale
 MLS ID #1236040, Kristy Aguilar. Triad MLS
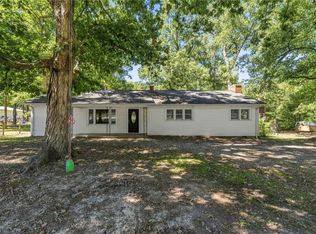
- $249,0003 bd2 ba1.5k sqft1158 Johnsontown Rd, Thomasville, NC 27360For Sale
 MLS ID #1237627, Karen Scott. Triad MLS
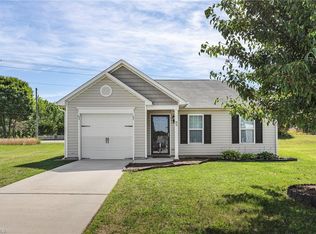
- $270,0003 bd2 ba1.5k sqft216 Florida Dr, Thomasville, NC 27360For Sale
 MLS ID #1225914, Robert Smith. Triad MLS
- $324,9003 bd2 ba1.2k sqft7033 Courtland Dr, Thomasville, NC 27360For SaleMLS ID #1240530, Tabitha Westmoreland. Triad MLS
- $275,5003 bd2 ba1.3k sqft212 Koontz Ave, Thomasville, NC 27360For SaleMLS ID #1233101, Angela Brown Cranford. Triad MLS
- $249,7003 bd2 ba1.3k sqft801 Bales Chapel Rd, Jamestown, NC 27282For SaleMLS ID #1233621, Ed Stafford. Triad MLS
- $250,0003 bd2 ba1.4k sqft102 Hethwood Dr, Jamestown, NC 27282For SaleMLS ID #1241262, Jerry Tucker. Triad MLS
- $245,0003 bd2 ba1.6k sqft6214 Weant Rd, Archdale, NC 27263For SaleMLS ID #1233315, Angela Brown Cranford. Triad MLS
- $165,0002 bd1 ba796 sqft610 Midland Ave, Thomasville, NC 27360For SaleMLS ID #1240373, Dana Mason. Triad MLS
- $249,9003 bd2 ba1.4k sqft1609 Seven Oaks Pl, High Point, NC 27265For SaleMLS ID #1227303, Caroline McKinley. Triad MLS
- $249,0003 bd3 ba1.4k sqft3545 Morning Mist Rd, Winston Salem, NC 27107For SaleMLS ID #1241285, Michelle Bruggman. Triad MLS
- $240,0003 bd2 ba1.3k sqft3215 Meadow Ln, Winston Salem, NC 27107For SaleMLS ID #1239141, Finley Dixon. Triad MLS
- $245,0003 bd2 ba1.4k sqft3849 Greenway Dr, Trinity, NC 27370For SaleMLS ID #1223200, Stirling West. Triad MLS
- $269,9003 bd2 ba1.5k sqft488 Lansdowne Pl, Winston Salem, NC 27107For SaleMLS ID #1229435, Kristen Bodford. Triad MLS
- $265,0003 bd2 ba1.6k sqft333 Gregg St, Archdale, NC 27263For SaleMLS ID #1235528, Tiffany Johnson. Triad MLS
- $297,5003 bd2 ba1.2k sqft4302 Forest Manor Dr, Trinity, NC 27370For SaleMLS ID #1238768, Brian Biggs. Triad MLS
- $239,9003 bd2 ba1.1k sqft107 3rd St, Randleman, NC 27317For SaleMLS ID #1240818, Faith Bryant. Triad MLS
- $219,0003 bd2 ba1.2k sqft133 Pegg Ave, Kernersville, NC 27284For SaleMLS ID #1240970, Ashton Chase. Triad MLS
- $229,0003 bd2 ba1.3k sqft1415 Forrest St, High Point, NC 27262For SaleMLS ID #1230718, Bieu Vong. Triad MLS
