Welcome to the Savannah plan, currently under construction by Ga Precision Builders, in the highly sought-after South Effingham Plantation neighborhood! This beautiful new home offers 2,360 sq ft of thoughtfully designed living space. The open-concept living space boasts high ceilings, a grand fireplace with custom built-ins, formal dining room, gourmet kitchen that includes an oversized island, custom cabinets with quartz countertops, and top-of-the-line finishes. The primary bedroom is a true retreat, offering a spacious layout and a luxurious ensuite bathroom with double vanity, custom tile shower and stand alone soaking tub. Two additional spacious bedrooms with a guest bathroom creates the desired split floor plan. The oversized laundry room, half bathroom and mud bench/drop zone rounds out the first floor. The versatile fourth bedroom and bathroom upstairs is perfect for a home office, playroom, or guest suite. ***Photos shown are from a previous Savannah build and are for example purposes only. Final finishes and features may vary in the new construction.***Don’t miss your chance to own this exceptional home by Ga Precision Builders. Completion estimated early 2026. Listing Agent has a material relationship with the???????????????????????????????????????? Seller.
Pending
$524,900
122 S Effingham Plantation Drive, Guyton, GA 31312
4beds
2,360sqft
:
Get pre-qualified$3,316/mo
Single Family Residence
Built in 2025
0.29 Acres Lot
$-- Zestimate®
$222/sqft
$20/mo HOA
What's special
Guest suiteHigh ceilingsHome officeTop-of-the-line finishesOversized islandSplit floor planLuxurious ensuite bathroom
- 102 days |
- 41 |
- 4 |
Zillow last checked:
Listing updated:
Listed by:
Lily G. Crawford 912-755-6435,
Next Move Real Estate LLC
Source: Hive MLS,MLS#: SA336543 Originating MLS: Savannah Multi-List Corporation
Originating MLS: Savannah Multi-List CorporationFacts & features
Interior
Bedrooms & bathrooms
- Bedrooms: 4
- Bathrooms: 4
- Full bathrooms: 3
- 1/2 bathrooms: 1
Primary bedroom
- Features: Walk-In Closet(s)
- Level: Main
- Dimensions: 0 x 0
Primary bathroom
- Level: Main
- Dimensions: 0 x 0
Great room
- Features: Fireplace
- Level: Main
- Dimensions: 0 x 0
Heating
- Central, Electric
Cooling
- Central Air, Electric
Appliances
- Included: Some Electric Appliances, Electric Water Heater
- Laundry: Washer Hookup, Dryer Hookup, Laundry Room
Features
- Attic, Built-in Features, Breakfast Area, Cathedral Ceiling(s), Double Vanity, Entrance Foyer, Gourmet Kitchen, Garden Tub/Roman Tub, High Ceilings, Kitchen Island, Main Level Primary, Primary Suite, Pantry, Recessed Lighting, Split Bedrooms, Separate Shower
- Attic: Walk-In
- Number of fireplaces: 1
- Fireplace features: Gas, Great Room
Interior area
- Total interior livable area: 2,360 sqft
Property
Parking
- Total spaces: 2
- Parking features: Attached, Garage Door Opener
- Garage spaces: 2
Features
- Patio & porch: Covered, Patio, Porch, Front Porch
Lot
- Size: 0.29 Acres
- Features: Sprinkler System
Details
- Parcel number: 0375F00000048000
- Zoning: R-1
- Special conditions: Standard
Construction
Type & style
- Home type: SingleFamily
- Architectural style: Traditional
- Property subtype: Single Family Residence
Materials
- Brick, Concrete
- Foundation: Slab
- Roof: Asphalt
Condition
- Under Construction
- New construction: Yes
- Year built: 2025
Details
- Builder model: Savannah
- Builder name: Ga Precision Builders
Utilities & green energy
- Sewer: Public Sewer
- Water: Public
- Utilities for property: Underground Utilities
Community & HOA
Community
- Subdivision: South Effingham Plan
HOA
- Has HOA: Yes
- HOA fee: $240 annually
Location
- Region: Guyton
Financial & listing details
- Price per square foot: $222/sqft
- Tax assessed value: $75,000
- Annual tax amount: $886
- Date on market: 8/13/2025
- Cumulative days on market: 102 days
- Listing agreement: Exclusive Right To Sell
- Listing terms: Cash,Conventional,FHA,VA Loan
- Ownership type: Builder
- Road surface type: Asphalt
Estimated market value
Not available
Estimated sales range
Not available
Not available
Price history
| Date | Event | Price |
|---|---|---|
| 1/12/2026 | Pending sale | $524,900$222/sqft |
Source:  Hive MLS #SA336543 Report a problem Hive MLS #SA336543 Report a problem | ||
| 8/13/2025 | Listed for sale | $524,900+677.6%$222/sqft |
Source:  Hive MLS #SA336543 Report a problem Hive MLS #SA336543 Report a problem | ||
| 3/28/2025 | Sold | $67,500+22.7%$29/sqft |
Source: Public Record Report a problem | ||
| 9/8/2006 | Sold | $55,000$23/sqft |
Source: Public Record Report a problem | ||
Public tax history
| Year | Property taxes | Tax assessment |
|---|---|---|
| 2025 | $886 +7.1% | $30,000 |
| 2024 | $827 +50.8% | $30,000 +44.2% |
| 2023 | $549 +3% | $20,800 +10.6% |
| 2022 | $533 +15.8% | $18,800 +17.5% |
| 2021 | $460 -1.2% | $16,000 |
| 2020 | $465 +0% | $16,000 |
| 2019 | $465 -2.1% | $16,000 |
| 2018 | $475 | $16,000 +11.1% |
| 2017 | $475 +9.6% | $14,400 +14.3% |
| 2016 | $434 | $12,600 +27.3% |
| 2015 | -- | $9,900 +120% |
| 2014 | -- | $4,500 +13.6% |
| 2013 | -- | $3,960 |
| 2012 | -- | -- |
| 2011 | -- | -- |
| 2010 | -- | -- |
| 2009 | -- | -- |
Find assessor info on the county website
Monthly payment
Est. payment
Payment breakdown
Explore the cost of this home by adjusting the details. Changes won't be saved.Climate risks
Neighborhood: 31312
Nearby schools
GreatSchools rating
- 9/10Marlow Elementary SchoolGrades: PK-5Distance: 1.9 mi
- 9/10South Effingham Middle SchoolGrades: 6-8Distance: 0.4 mi
- 7/10South Effingham High SchoolGrades: 9-12Distance: 0.3 mi
Schools provided by the listing agent
- Elementary: Marlow Elementary School
- Middle: South Effingham Middle School
- High: South Effingham High School
Source: Hive MLS. This data may not be complete. We recommend contacting the local school district to confirm school assignments for this home.
- $458,3004 bd3 ba2.4k sqft120 S Effingham Plantation Dr, Guyton, GA 31312Off Market

- $436,7004 bd4 ba2.6k sqft124 S Effingham Plantation Dr, Guyton, GA 31312Off Market

- $429,200-- bd2 ba2.7k sqft183 S Effingham Plantation Dr, Guyton, GA 31312Off Market
- $455,5004 bd3 ba3.1k sqft185 S Effingham Plantation Dr, Guyton, GA 31312Off Market

- $435,0004 bd3 ba2.7k sqft181 S Effingham Plantation Dr, Guyton, GA 31312Sold
- $533,900-- bd3 ba3.8k sqft118 S Effingham Plantation Dr, Guyton, GA 31312Off Market
- $---- bd-- ba-- sqft179 S Effingham Plantation Dr, Guyton, GA 31312Off Market
- $443,6003 bd3 ba2.5k sqft104 Corral Ct, Guyton, GA 31312Off Market
A local agent can set up tours, give advice and negotiate with sellers.
Similar homes
- $479,9003 bd3 ba2.3k sqft155 South Effingham Plantation Drive, Guyton, GA 31312For Sale

 MLS ID #SA356705, Marianne M. Harvey, Rawls Realty. Hive MLS
 - $500,0004 bd3 ba2.4k sqft126 Royal Oak Drive, Guyton, GA 31312For Sale
 MLS ID #SA357575, Steffany P. Farmer, Better Homes and Gardens Real. Hive MLS
 - $565,0003 bd2 ba2.1k sqft241 Nease Road, Guyton, GA 31312For Sale
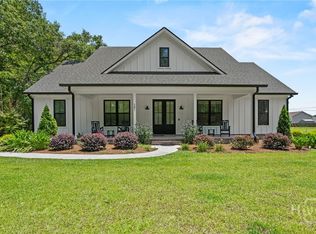 MLS ID #SA360007, Shannon M. Patrick, Coast & Country RE Experts. Hive MLS
 - $545,0005 bd3 ba3.5k sqft100 Finch Ln, Guyton, GA 31312Active
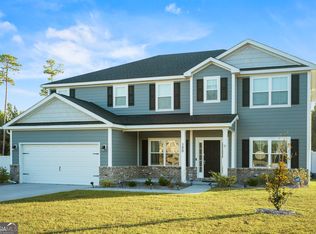
 MLS ID #10691544, Rob Adams, RE/MAX Eagle Creek Realty. GAMLS
 - $419,9904 bd4 ba2.6k sqft107 Miller Chapel Boulevard, Guyton, GA 31312New ConstructionHive MLS
- $559,5004 bd4 ba2.4k sqft236 Dean Drive, Guyton, GA 31312For SaleMLS ID #SA357207, Adria Webb, eXp Realty LLC. Hive MLS
- $568,9003 bd3 ba2.3k sqft120 Stadium Dr, Guyton, GA 31312ActiveMLS ID #10783432, Trisha Cook, Compass. GAMLS
- $439,9905 bd5 ba3.1k sqft103 Miller Chapel, Guyton, GA 31312New ConstructionHive MLS
- $355,0005 bd3 ba2.3k sqft126 Tobago Circle, Guyton, GA 31312For SaleMLS ID #SA357927, David Karas, Fathom Realty Georgia. Hive MLS
- $374,9904 bd3 ba2.2k sqft111 Miller Chapel Boulevard, Guyton, GA 31312New ConstructionHive MLS
- $379,9004 bd3 ba2.2k sqft203 Haisley Run, Guyton, GA 31312For SaleMLS ID #SA352125, Trisha M. Cook, Compass Georgia, LLC. Hive MLS
- $749,0005 bd4 ba2.9k sqft115 Vintage Dr, Guyton, GA 31312Active Under ContractMLS ID #10738184, Sika Smith, Realty One Group Inclusion. GAMLS
- $540,0004 bd3 ba2.6k sqft1105 Woodland Drive, Pooler, GA 31322New ConstructionMLS ID #SA358324, Jennifer D. Davis, HomeHeart Realty LLC. Hive MLS
- $475,0004 bd3 ba2.5k sqft117 Pickett Fence Lane, Pooler, GA 31322For SaleMLS ID #SA354429, John Sheahan, Keller Williams Coastal Area P. Hive MLS
- $529,9004 bd4 ba2.9k sqft106 Harvest Hill Road, Pooler, GA 31322For SaleMLS ID #SA342952, Christine Estridge, Coldwell Banker Access Realty. Hive MLS
- $484,1005 bd4 ba3.2k sqftWilmington, Savannah, GA 31407New ConstructionHive MLS
- $514,9505 bd4 ba2.8k sqft45 Rabbit Run Lane, Pooler, GA 31322New ConstructionMLS ID #SA347190, Donald Morris Jr., Realty One Group Inclusion. Hive MLS
- $555,0003 bd3 ba2k sqft125 Como Drive, Pooler, GA 31322For SaleMLS ID #SA355683, Chris S. Moncrief, luxSREE. Hive MLS
- $538,3003 bd3 ba2.1k sqftSouthport III, Pooler, GA 31322New ConstructionHive MLS
- $540,5153 bd3 ba2k sqftRoxboro, Pooler, GA 31322New ConstructionHive MLS
