Updated 3-Bedroom Tallmadge Home for Sale | Oversized Garage with 220 Electric | First-Floor Bedroom | Large Lot
Welcome to 122 Southeast Avenue in Tallmadge, Ohio—a move-in ready 3-bedroom Cape Cod located near Tallmadge Circle, local restaurants, coffee shops, shopping, parks, and community events. Situated on a spacious 0.36-acre lot in the Tallmadge City School District, this home offers character, flexibility, and important updates.
The main level features a spacious living room, dining area, kitchen, full bathroom, and convenient first-floor bedroom. Upstairs are two additional bedrooms, including a large loft-style bedroom with bonus flex space perfect for a home office, reading nook, hobby room, or workout area.
The kitchen offers abundant cabinet and counter space, included appliances, and access to outdoor entertaining areas.
Major updates include:
• New Furnace (2026)
• New Water Heater (2025)
• New Central Air (2024)
A standout feature is the oversized detached 2.5-car garage with 220-volt electric service, ideal for mechanics, contractors, woodworkers, hobbyists, or anyone needing workshop and storage space.
Enjoy the large yard, expansive deck, enclosed front porch, full basement with laundry and storage, public water and sewer, central air, and accessible ramp entry.
If you're searching for a Tallmadge home with a first-floor bedroom, oversized garage, workshop space, large lot, and convenient location near Tallmadge Circle, schedule your private showing today.
Active
Price cut: $10K (6/12)
$264,999
122 Southeast Ave, Tallmadge, OH 44278
3beds
--sqft
:
Get pre-qualified$1,889/mo
Single Family Residence
Built in 1924
0.36 Acres Lot
$-- Zestimate®
$--/sqft
$-- HOA
What's special
Expansive deckIncluded appliancesEnclosed front porchAccessible ramp entryLarge yardCentral airDining area
- 63 days |
- 579 |
- 30 |
Zillow last checked:
Listing updated:
Listed by:
Brandi Napier 330-472-8304 brandi.napier@exprealty.com,
EXP Realty, LLC.
Source: MLS Now,MLS#: 5198554 Originating MLS: Akron Cleveland Association of REALTORS
Originating MLS: Akron Cleveland Association of REALTORSFacts & features
Interior
Bedrooms & bathrooms
- Bedrooms: 3
- Bathrooms: 1
- Full bathrooms: 1
- Main level bathrooms: 1
- Main level bedrooms: 1
Bedroom
- Level: First
- Dimensions: 9.1 x 9.6
Bedroom
- Level: Second
- Dimensions: 29 x 17.2
Bedroom
- Level: Second
- Dimensions: 15.4 x 7.4
Bathroom
- Level: First
- Dimensions: 9.6 x 5.7
Basement
- Level: Basement
- Dimensions: ND x ND
Bonus room
- Level: First
- Dimensions: 9.5 x 10.2
Dining room
- Level: First
- Dimensions: 11.7 x 11.4
Kitchen
- Level: First
- Dimensions: 16.8 x 11.4
Living room
- Level: First
- Dimensions: 16.3 x 11.4
Heating
- Gas
Cooling
- Central Air, Ceiling Fan(s), ENERGY STAR Qualified Equipment
Appliances
- Included: Dishwasher, Microwave, Range
- Laundry: In Basement
Features
- Windows: Bay Window(s)
- Has basement: Yes
- Has fireplace: No
Video & virtual tour
Property
Parking
- Total spaces: 2
- Parking features: Detached, Garage
- Garage spaces: 2
Accessibility
- Accessibility features: Accessible Approach with Ramp
Features
- Levels: Two
- Stories: 2
- Patio & porch: Front Porch, Glass Enclosed
- Fencing: Fenced,Front Yard
Lot
- Size: 0.36 Acres
- Features: Back Yard, Front Yard
Details
- Parcel number: 6001412
Construction
Type & style
- Home type: SingleFamily
- Architectural style: Cape Cod,Craftsman
- Property subtype: Single Family Residence
Materials
- Vinyl Siding
- Foundation: Block
- Roof: Asphalt
Condition
- Updated/Remodeled
- Year built: 1924
Utilities & green energy
- Sewer: Public Sewer
- Water: Public
Community & HOA
Community
- Security: Security System, Smoke Detector(s)
HOA
- Has HOA: No
Location
- Region: Tallmadge
Financial & listing details
- Tax assessed value: $159,650
- Annual tax amount: $2,889
- Date on market: 6/8/2026
- Cumulative days on market: 85 days
- Listing terms: Cash,Conventional,FHA
Estimated market value
Not available
Estimated sales range
Not available
Not available
Price history
| Date | Event | Price |
|---|---|---|
| 6/12/2026 | Price change | $264,999-3.6% |
Source:  MLS Now #5198554 Report a problem MLS Now #5198554 Report a problem | ||
| 6/8/2026 | Listed for sale | $274,999-3.5% |
Source: MLS Now #5198554 Report a problem | ||
| 6/1/2026 | Listing removed | $284,999 |
Source: eXp Realty #5198554 Report a problem | ||
| 5/29/2026 | Price change | $284,999-5% |
Source: MLS Now #5198554 Report a problem | ||
| 5/19/2026 | Listed for sale | $299,999+509.4% |
Source: MLS Now #5198554 Report a problem | ||
| 2/10/1997 | Sold | $49,228 |
Source: Public Record Report a problem | ||
Public tax history
| Year | Property taxes | Tax assessment |
|---|---|---|
| 2025 | $2,889 +0.2% | $55,880 |
| 2024 | $2,884 +3.5% | $55,880 |
| 2023 | $2,787 -3% | $55,880 +18.7% |
| 2022 | $2,872 -0.4% | $47,076 |
| 2021 | $2,885 | $47,076 |
| 2020 | -- | $47,076 +51.2% |
| 2019 | $2,118 +13.5% | $31,133 +0% |
| 2018 | $1,866 +5.4% | $31,130 |
| 2017 | $1,771 | $31,130 +6.3% |
| 2016 | $1,771 | $29,280 |
| 2015 | $1,771 +0.7% | $29,280 |
| 2014 | $1,759 +1.3% | $29,280 -0.5% |
| 2013 | $1,736 -2% | $29,430 |
| 2012 | $1,771 +0.4% | $29,430 +0% |
| 2011 | $1,763 -2.6% | $29,428 -7.8% |
| 2010 | $1,811 | $31,920 |
| 2009 | -- | $31,920 |
| 2008 | $1,612 -1% | $31,920 -4.5% |
| 2007 | $1,629 +3.7% | $33,412 |
| 2006 | $1,571 +3.6% | $33,412 |
| 2005 | $1,516 | $33,412 +6.3% |
| 2004 | -- | $31,441 |
| 2003 | $1,340 +3.3% | $31,441 +4.4% |
| 2002 | $1,297 +18.9% | $30,125 +27.5% |
| 2001 | $1,091 +9.7% | $23,629 |
| 2000 | $994 | $23,629 |
Find assessor info on the county website
Monthly payment
Est. payment
Payment breakdown
Explore the cost of this home by adjusting the details. Changes won't be saved.Climate risks
Neighborhood: 44278
Nearby schools
GreatSchools rating
- 5/10Munroe Elementary SchoolGrades: K-5Distance: 0.8 mi
- 8/10Tallmadge Middle SchoolGrades: 6-8Distance: 0.7 mi
- 7/10Tallmadge High SchoolGrades: 9-12Distance: 1.4 mi
Schools provided by the listing agent
- District: Tallmadge CSD - 7715
Source: MLS Now. This data may not be complete. We recommend contacting the local school district to confirm school assignments for this home.
- $270,8004 bd3 ba1.8k sqft128 Southeast Ave, Tallmadge, OH 44278Off Market
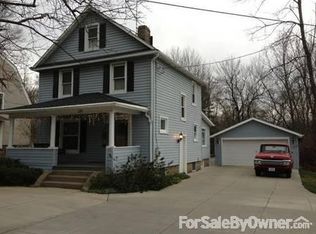
- $160,8003 bd1 ba864 sqft121 Southeast Ave, Tallmadge, OH 44278Off Market
- $172,8002 bd1 ba1.5k sqft136 Southeast Ave, Tallmadge, OH 44278Off Market
- $215,0003 bd1 ba-- sqft94 Southeast Ave, Tallmadge, OH 44278For Sale

- $206,8003 bd1 ba1.3k sqft137 Southeast Ave, Tallmadge, OH 44278Off Market
- $150,0003 bd1 ba1k sqft111 Southeast Ave, Tallmadge, OH 44278Sold
- $157,1002 bd1 ba1k sqft145 Southeast Ave, Tallmadge, OH 44278Off Market
- $255,0003 bd2 ba1.3k sqft148 Southeast Ave, Tallmadge, OH 44278Off Market
A local agent can set up tours, give advice and negotiate with sellers.
Similar homes
- $285,0003 bd1 ba1.2k sqft603 East Ave, Tallmadge, OH 44278For Sale
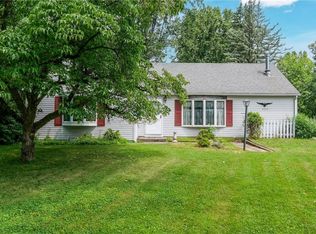 MLS ID #5224863, Kristina Phillips, EXP Realty, LLC.. MLS Now
 - $275,0003 bd3 ba1.8k sqft374 Woodlawn Reserve Rd, Akron, OH 44305For Sale
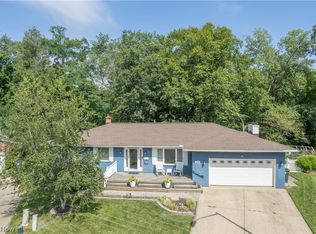 MLS ID #5233756, Jose Medina, Keller Williams Legacy Group Realty. MLS Now
 - $--4 bd2 ba-- sqft2214 Conwill Rd, Stow, OH 44224Auction
 MLS ID #5233719, Jarod Limbach, Kiko. MLS Now
 - $273,0003 bd2 ba1.7k sqft115 Burr St, Munroe Falls, OH 44262Sold
 MLS ID #5225556, Terry L Aikens, Keller Williams Chervenic Rlty. MLS Now
 - $245,0004 bd2 ba1.7k sqft3565 Herbert Dr, Mogadore, OH 44260For SaleMLS ID #5224610, Amy Wengerd, EXP Realty, LLC.. MLS Now
- $270,0004 bd3 ba2.2k sqft709 Berkeley St, Kent, OH 44240For SaleMLS ID #5214982, Holly Sokol, Howard Hanna. MLS Now
- $265,0003 bd1 ba1.2k sqft3250 Mayfair Rd, Akron, OH 44312For SaleMLS ID #5213190, Jan Kremer, Kremer Realty Inc.. MLS Now
- $265,0004 bd3 ba-- sqft537 Rockwell St, Kent, OH 44240For SaleMLS ID #5218772, Jennifer Kayla, Howard Hanna. MLS Now
- $260,0003 bd4 ba3.2k sqft9550 Olde 8 Rd, Northfield, OH 44067For SaleMLS ID #5234846, Daniel Beirne, Opendoor Brokerage LLC. MLS Now
- $--4 bd3 ba-- sqft11755 Market Ave NW, Uniontown, OH 44685AuctionMLS ID #5232352, Luke Yoder, Kaufman Realty & Auction, LLC.. MLS Now
- $270,0003 bd2 ba1.6k sqft3170 Menough Rd, Ravenna, OH 44266PendingMLS ID #5221152, Lisa Hughes, RE/MAX Trends Realty. MLS Now
- $299,9004 bd2 ba2.2k sqft508 Loomis Ave, Cuyahoga Falls, OH 44221For SaleMLS ID #5228714, Mary A Markulis, The Agency Cleveland Northcoast. MLS Now
- $237,0003 bd3 ba2.1k sqft364 Garner Dr, Mogadore, OH 44260For SaleMLS ID #5225799, Ashley Brillhart, EXP Realty, LLC.. MLS Now
- $299,9004 bd1 ba2k sqft1313 Martin Rd, Mogadore, OH 44260For SaleMLS ID #5232780, Ryan Berry, High Point Real Estate Group. MLS Now
- $244,9003 bd3 ba2.1k sqft12780 Jamestown Ave NW, Uniontown, OH 44685For SaleMLS ID #5232185, Nancy L Bartlebaugh, RE/MAX Trends Realty. MLS Now
- $300,0004 bd2 ba2.6k sqft1701 Woods Rd, Akron, OH 44306For SaleMLS ID #5219383, Barbara Snyder, Snyder & Snyder Real Estate. MLS Now
- $249,9003 bd1 ba-- sqft2161 E Aurora Rd, Twinsburg, OH 44087For SaleMLS ID #5233050, Jen Skvarch, Howard Hanna. MLS Now
- $229,0003 bd2 ba1k sqft6990 Edison St NE, Hartville, OH 44632PendingMLS ID #5234488, Joshua B Horning, RE/MAX Edge Realty. MLS Now
- $264,7502 bd1 ba1.6k sqft786 Brunsdorph Rd, Akron, OH 44333For SaleMLS ID #5223925, Michael Kaim, Real of Ohio. MLS Now
- $275,0004 bd3 ba1.6k sqft12685 Primrose Dr NE, Hartville, OH 44632For SaleMLS ID #5232467, John P Scaglione, Coldwell Banker Schmidt Realty. MLS Now
