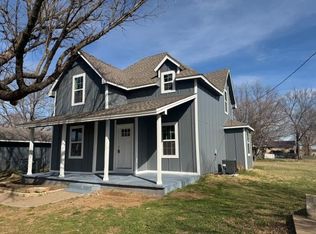
Experience luxury small-town living in this beautifully remodeled 3-bedroom, 1-bath home, ideally situated on a spacious on 1/2-acre corner lot at the edge of town. Every detail has been thoughtfully updated to create a stylish and welcoming retreat. The stunning kitchen features elegant granite countertops, gorgeous new solid wood cabinetry, and a charming bay window dining area that fills the space with natural light.
Outside, you'll find exceptional amenities designed for both convenience and versatility, including two covered parking spaces, dedicated parking for your boat or RV, two outdoor storage buildings, and a storm shelter for added peace of mind. The expansive lot offers plenty of room to relax, entertain, garden, or enjoy the quiet surroundings.
Combining modern finishes, quality craftsmanship, and the comfort of small-town living, this move-in-ready home is a rare opportunity you won't want to miss. Schedule your private showing today!
For sale
Price cut: $7.5K (9/22)
$187,500
122 W Jay St, Stroud, OK 74079
3beds
1,152sqft
Single Family Residence
Built in 1959
0.48 Acres Lot
$-- Zestimate®
$163/sqft
$-- HOA
What's special
Modern finishesElegant granite countertopsQuality craftsmanshipTwo covered parking spacesStunning kitchenTwo outdoor storage buildings
- 86 days
- 263
- 21
Zillow last checked:
Listing updated:
Listed by:
Priscilla Peck 918-645-6633,
Keller Williams Advantage
Source: MLS Technology, Inc.,MLS#: 2625895 Originating MLS: MLS Technology
Originating MLS: MLS TechnologyFacts & features
Interior
Bedrooms & bathrooms
- Bedrooms: 3
- Bathrooms: 1
- Full bathrooms: 1
Bedroom
- Description: Bedroom,Walk-in Closet
- Level: First
Bedroom
- Description: Bedroom,Walk-in Closet
- Level: First
Bedroom
- Description: Bedroom,Walk-in Closet
- Level: First
Bathroom
- Description: Hall Bath,Full Bath
- Level: First
Kitchen
- Description: Kitchen,Eat-In,Pantry
- Level: First
Living room
- Description: Living Room,
- Level: First
Utility room
- Description: Utility Room,Inside
- Level: First
Heating
- Central, Gas
Cooling
- Central Air
Appliances
- Included: Dishwasher, Gas Water Heater, Oven, Range, Stove
- Laundry: Washer Hookup, Electric Dryer Hookup
Features
- Granite Counters
- Flooring: Wood Veneer
- Doors: Insulated Doors
- Windows: Vinyl, Insulated Windows
- Basement: None,Crawl Space
- Has fireplace: No
Interior area
- Total structure area: 1,152
- Total interior livable area: 1,152 sqft
Video & virtual tour
Property
Parking
- Total spaces: 2
- Parking features: Boat, Carport, RV Access/Parking
- Garage spaces: 2
- Has carport: Yes
Features
- Levels: One
- Stories: 1
- Patio & porch: Covered, Porch
- Exterior features: Concrete Driveway, None
- Pool features: None
- Fencing: Partial
Lot
- Size: 0.48 Acres
- Features: Corner Lot, Mature Trees
Details
- Additional structures: Other, Storage
- Parcel number: 604500015019000000
Construction
Type & style
- Home type: SingleFamily
- Property subtype: Single Family Residence
Materials
- HardiPlank Type, Vinyl Siding, Wood Frame
- Foundation: Crawlspace
- Roof: Asphalt,Fiberglass
Condition
- Year built: 1959
Utilities & green energy
- Sewer: Public Sewer
- Water: Public
- Utilities for property: Electricity Available, Natural Gas Available, Water Available
Green energy
- Energy efficient items: Doors, Insulation, Windows
Community & HOA
Community
- Security: Storm Shelter, Smoke Detector(s)
- Subdivision: Donaldson Add
HOA
- Has HOA: No
Location
- Region: Stroud
Financial & listing details
- Price per square foot: $163/sqft
- Tax assessed value: $29,391
- Annual tax amount: $289
- Date on market: 7/20/2026
- Cumulative days on market: 87 days
- Listing terms: Conventional,FHA,USDA Loan,VA Loan
Estimated market value
Not available
Estimated sales range
Not available
$1,242/mo
Price history
| Date | Event | Price |
|---|---|---|
| 9/22/2026 | Price change | $187,500-3.8%$163/sqft |
Source:  MLS Technology, Inc. #2625895 Report a problem MLS Technology, Inc. #2625895 Report a problem | ||
| 7/20/2026 | Listed for sale | $195,000+6400%$169/sqft |
Source: MLS Technology, Inc. #2625895 Report a problem | ||
| 5/13/2019 | Sold | $3,000$3/sqft |
Source: Public Record Report a problem | ||
Public tax history
| Year | Property taxes | Tax assessment |
|---|---|---|
| 2025 | $289 +10% | $3,233 +5% |
| 2024 | $263 -1.9% | $3,079 -2.2% |
| 2023 | $268 -14.6% | $3,149 -15% |
| 2022 | $314 +4.4% | $3,703 +5% |
| 2021 | $301 +5.8% | $3,527 +5% |
| 2020 | $284 +0% | $3,359 -6.6% |
| 2019 | $284 -8.4% | $3,598 +5% |
| 2018 | $310 +6.2% | $3,427 +5% |
| 2017 | $292 +1.7% | $3,264 +5% |
| 2016 | $287 +16.8% | $3,108 +5% |
| 2015 | $246 +13.6% | $2,961 +5% |
| 2014 | $216 +3.3% | $2,819 +5% |
| 2013 | $209 -3.5% | $2,685 |
| 2012 | $217 -7% | $2,685 |
| 2011 | $233 -1.8% | $2,685 |
| 2010 | $238 | $2,685 |
| 2009 | $238 +322.1% | $2,685 |
| 2008 | $56 -0.7% | $2,685 |
| 2007 | $57 | $2,685 |
Find assessor info on the county website
Monthly payment
Est. payment
Payment breakdown
Explore the cost of this home by adjusting the details. Changes won't be saved.Climate risks
Neighborhood: 74079
Nearby schools
Schools provided by the listing agent
- Elementary: Parkview
- Middle: Stroud
- High: Stroud
- District: Stroud - Sch Dist (L7)
Source: MLS Technology, Inc.. This data may not be complete. We recommend contacting the local school district to confirm school assignments for this home.

Similar homes
- $150,0003 bd1 ba1.1k sqft211 E 2nd St, Stroud, OK 74079For Sale
 MLS ID #1253478, Danny Motte, First Class Property Solutions. MLSOK/OKCMAR as distributed by MLS GRID
 - $--2 bd2 ba1.3k sqft528 S 4th Ave, Stroud, OK 74079Auction
 Auction.com 1
 - $175,0003 bd2 ba1.5k sqft321 S 3rd Ave, Stroud, OK 74079For Sale
 MLS ID #1215788, Carl Martin, Premier Realty LLC. MLSOK/OKCMAR as distributed by MLS GRID
 - $139,9003 bd1 ba1k sqft524 W 1st St, Stroud, OK 74079For Sale
 MLS ID #1243919, Melanie Williams, Premier Realty LLC. MLSOK/OKCMAR as distributed by MLS GRID
