Don't miss this stunning home offering space, flexibility, & thoughtful design throughout. The main level features a great room w/gas fireplace & large windows, open to the kitchen, breakfast nook, and window-wrapped 3-season room. The kitchen boasts a large island, walk-in pantry, and butler's pantry to the formal dining room, plus a small office. A main-level bedroom w/private bath is perfect for guests. Upstairs, the primary suite has a spacious bathroom, 2 WICs & an adjoining study that could be a 5th bedroom or nursery. 2 more bedrooms, media room, hall bath, and laundry room complete the level. The full, walk-out basement is unfinished but drywalled, with a full bathroom, rough-in plumbing for a wet bar and a utility garage for mowers, bikes, and gear. Outside features an upper deck with stairs to the fenced backyard, and a large lower patio with a fire pit. Enjoy 3 pollinator gardens & enclosed garden space on a private 1+ ac lot full of perennials.
For sale
Price cut: $57K (7/21)
$940,000
1220 Brockton St, Blacksburg, VA 24060
4beds
3,780sqft
:
Get pre-qualified$5,868/mo
Detached
Built in 2012
1.14 Acres Lot
$-- Zestimate®
$249/sqft
$-- HOA
What's special
Small office
- 22 days |
- 778 |
- 37 |
Zillow last checked:
Listing updated:
Listed by:
Peg Warren 540-239-1921,
Roots Realty Group 540-553-8238
Source: New River Valley AOR,MLS#: 428030
Facts & features
Interior
Bedrooms & bathrooms
- Bedrooms: 4
- Bathrooms: 5
- Full bathrooms: 4
- 1/2 bathrooms: 1
- Main level bathrooms: 1
- Main level bedrooms: 1
Basement
- Area: 1678
Heating
- Natural Gas, Heat Pump
Cooling
- Electric, Heat Pump
Appliances
- Included: Dishwasher, Disposal, Dryer/Electric, Microwave, Gas Range, Refrigerator, Washer, Electric Water Heater
Features
- Built-in Features, Ceiling Fan(s), CeramicTile Bath(s), Storage, Guest Suite, Pantry, Spa Shower, Upgrd/Gourmet Ktchn, Walk-In Closet(s)
- Flooring: Carpet, Ceramic Tile, Hardwood
- Doors: French Doors
- Basement: Concrete,Full,Garage Door,Other - See Remarks,Rec Room/Game Room,Shower Facilities,Walk-Out Access
- Attic: Access Only
- Has fireplace: Yes
- Fireplace features: Gas Logs/Vented, Living Room
Interior area
- Total structure area: 5,419
- Total interior livable area: 3,780 sqft
- Finished area above ground: 3,741
- Finished area below ground: 39
Property
Parking
- Total spaces: 2
- Parking features: Double Attached, Blacktop Driveway
- Attached garage spaces: 2
- Has uncovered spaces: Yes
Features
- Levels: Two or More
- Stories: 2
- Patio & porch: Deck, Porch, Screened Porch, Patio
- Exterior features: Garden, Quality Landscaping, Storage
- Has spa: Yes
- Spa features: Bath
- Fencing: Fenced
Lot
- Size: 1.14 Acres
- Features: Subdivision
Details
- Parcel number: 130018
Construction
Type & style
- Home type: SingleFamily
- Architectural style: Colonial
- Property subtype: Detached
Materials
- Brick
- Roof: Shingle
Condition
- Very Good
- Year built: 2012
Utilities & green energy
- Sewer: Public Sewer
- Water: Public
Green energy
- Indoor air quality: Radon System-Passive
Community & HOA
Community
- Subdivision: Cedar Orchard
HOA
- Has HOA: No
Location
- Region: Blacksburg
Financial & listing details
- Price per square foot: $249/sqft
- Tax assessed value: $827,600
- Annual tax amount: $6,704
- Date on market: 7/14/2026
- Cumulative days on market: 22 days
Estimated market value
Not available
Estimated sales range
Not available
Not available
Price history
| Date | Event | Price |
|---|---|---|
| 7/21/2026 | Price change | $940,000-5.7%$249/sqft |
Source:  New River Valley AOR #428030 Report a problem New River Valley AOR #428030 Report a problem | ||
| 7/14/2026 | Listed for sale | $997,000+539.1%$264/sqft |
Source: New River Valley AOR #428030 Report a problem | ||
| 6/21/2011 | Sold | $156,000$41/sqft |
Source: Agent Provided Report a problem | ||
Public tax history
| Year | Property taxes | Tax assessment |
|---|---|---|
| 2025 | $6,290 +1.3% | $827,600 |
| 2024 | $6,207 +7.1% | $827,600 |
| 2023 | $5,793 +5.8% | $827,600 +34.5% |
| 2022 | $5,477 | $615,400 |
| 2021 | $5,477 | $615,400 |
| 2020 | $5,477 +9900.1% | $615,400 |
| 2019 | $55 -99% | $615,400 +4.4% |
| 2018 | $5,245 | $589,300 |
| 2017 | $5,245 | $589,300 |
| 2016 | $5,245 | $589,300 |
| 2015 | $5,245 +6.5% | $589,300 +6.5% |
| 2014 | $4,926 -99% | $553,500 |
| 2013 | $492,615 +52328.2% | $553,500 +412.5% |
| 2012 | $940 +16% | $108,000 |
| 2011 | $810 +56.4% | $108,000 |
| 2010 | $518 +4.2% | -- |
| 2009 | $497 | -- |
| 2008 | $497 +132% | -- |
| 2007 | $214 | -- |
Find assessor info on the county website
Monthly payment
Est. payment
Payment breakdown
Explore the cost of this home by adjusting the details. Changes won't be saved.Climate risks
Neighborhood: Alleghany
Nearby schools
GreatSchools rating
- 10/10Harding Avenue Elementary SchoolGrades: K-5Distance: 1.1 mi
- 8/10Blacksburg Middle SchoolGrades: 6-8Distance: 4 mi
- 8/10Blacksburg High SchoolGrades: 9-12Distance: 4 mi
Schools provided by the listing agent
- Elementary: Harding Av
- Middle: Blacksburg
- High: Blacksburg
- District: Montgomery County
Source: New River Valley AOR. This data may not be complete. We recommend contacting the local school district to confirm school assignments for this home.
- $845,7004 bd2 ba2.7k sqft1218 Brockton St, Blacksburg, VA 24060Off Market

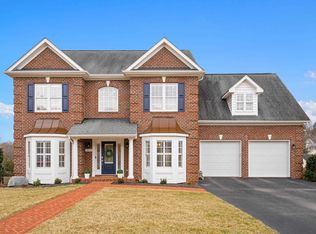
- $960,0005 bd6 ba5k sqft1216 Brockton St, Blacksburg, VA 24060Sold
- $128,0000.42 acres1221 Brockton St, Blacksburg, VA 24060Sold

- $125,0000.52 acres1223 Brockton St, Blacksburg, VA 24060Sold

- $877,1001.21 acres1222 Brockton St, Blacksburg, VA 24060Off Market
- $922,0000.42 acres1219 Brockton St, Blacksburg, VA 24060Off Market
- $870,7004 bd3 ba3.5k sqft1214 Brockton St, Blacksburg, VA 24060Off Market
- $863,9000.51 acres1217 Brockton St, Blacksburg, VA 24060Off Market
A local agent can set up tours, give advice and negotiate with sellers.
A local lender can help you make sure your offer is ready when you are.
Similar homes
- $929,9005 bd5 ba4.2k sqft1051 Nik Ryan Dr, Blacksburg, VA 24060For Sale

 MLS ID #428184, Rob Jones, Nest Realty SWVA. New River Valley AOR
 - $899,9004 bd5 ba3.8k sqft960 Coalwood Way, Blacksburg, VA 24060For Sale
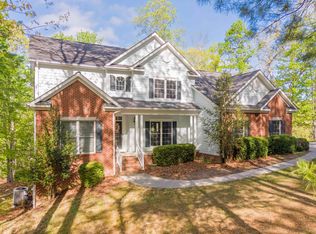 MLS ID #427937, Rayne Stenger, Nest Realty SWVA. New River Valley AOR
 - $943,0004 bd5 ba4.1k sqft545 Wood Haven Ct, Blacksburg, VA 24060For Sale
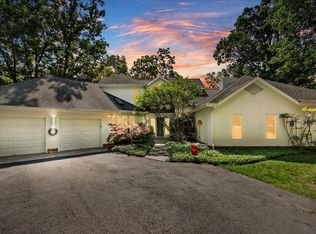 MLS ID #425832, Bill Aden, Coldwell Banker Townside Bburg. New River Valley AOR
 - $849,9504 bd5 ba4k sqft235 Deercroft Dr, Blacksburg, VA 24060For Sale
 MLS ID #427605, Austin Cummings, Gravity Real Estate Group. New River Valley AOR
 - $963,0004 bd4 ba4.1k sqft1803 Asher Ln, Blacksburg, VA 24060For SaleMLS ID #428068, Samuel Linkenhoker, NextHome New River Valley. New River Valley AOR
- $825,0004 bd5 ba3.6k sqft1845 Augusta National Rd, Blacksburg, VA 24060For SaleMLS ID #428098, Krista Gwilliam, Nest Realty SWVA. New River Valley AOR
- $875,0004 bd5 ba4.1k sqft2111 Birch Leaf Ln, Blacksburg, VA 24060For SaleMLS ID #427346, Amy Hudson, RE/MAX 8 - Blacksburg. New River Valley AOR
- $849,9004 bd4 ba4.7k sqft2445 Woodland Hills Dr, Blacksburg, VA 24060For SaleMLS ID #426620, Kelsey Frazier, eXp Realty - Blacksburg. New River Valley AOR
- $850,0004 bd4 ba3.7k sqft3575 Evergreen Trl, Blacksburg, VA 24060For Sale
 MLS ID #928836, DAWN ELAINE MYERS. RVAR
 - $797,0005 bd4 ba4.5k sqft3545 Deer Run Rd, Blacksburg, VA 24060For SaleMLS ID #428179, Kelly Griffin, TRINITY Real Estate. New River Valley AOR
- $990,0004 bd3 ba4k sqft445 Quailwood Dr, Blacksburg, VA 24060For SaleMLS ID #425300, Bill Aden, Coldwell Banker Townside Bburg. New River Valley AOR
- $779,0004 bd4 ba3.6k sqft212 Bishop Rd, Blacksburg, VA 24060For SaleMLS ID #427371, Amy Hudson, RE/MAX 8 - Blacksburg. New River Valley AOR
- $799,0004 bd3 ba3.5k sqft1940 Cascades Rd, Blacksburg, VA 24060For SaleMLS ID #426530, Brad Shelton, Nest Realty SWVA. New River Valley AOR
- $1,299,0004 bd4 ba3k sqft808 Preston Ave, Blacksburg, VA 24060For Sale By Owner
- $1,125,0005 bd6 ba5.2k sqft705 Somerset Pl, Blacksburg, VA 24060For SaleMLS ID #427926, Amy Hudson, RE/MAX 8 - Blacksburg. New River Valley AOR
- $875,0006 bd4 ba4.3k sqft3530 Evergreen Trl, Blacksburg, VA 24060For SaleMLS ID #425150, Kelsey Frazier, eXp Realty - Blacksburg. New River Valley AOR
- $750,0003 bd3 ba2.7k sqft1202 Redbud Rd, Blacksburg, VA 24060For SaleMLS ID #428035, Anneliese Stewart, RE/MAX 8 - Blacksburg. New River Valley AOR
- $575,0004 bd4 ba3.7k sqft4230 Fortress Dr, Blacksburg, VA 24060For SaleMLS ID #427990, Jay Mandell, Mandell Real Estate Group. New River Valley AOR
- $689,0005 bd3 ba3.2k sqft1505 Palmer Dr, Blacksburg, VA 24060For Sale By Owner
- $687,0003 bd3 ba2.6k sqft3874 McCoy Rd, Blacksburg, VA 24060For SaleMLS ID #428243, Tonja Smith Doyle, Roots Realty Group. New River Valley AOR
