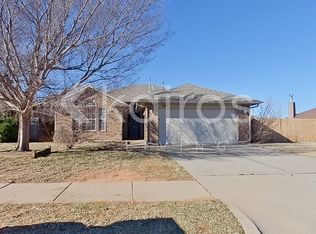
Single Family Home for sale by owner in Yukon, OK 73099. This lovely home shows pride of ownership. Spacious living room leads to dining area and beautifully updated kitchen. The master suite features Australian closet, whirlpool tub and dual vanities. Corner lot provides good sized rear and side yards. Two additional bedrooms and laundry room all add up to a must see home! 1588 sq. ft. 3 bed, 2 bath, 2 car garage. Built in 1998. Corner Lot, New Roof in 2020. New Tile in kitchen, entryway and halls. Updated Kitchen, Wood burning, stoned fireplace with TV mount above. Master bath has whirlpool tub and Australian closet. Neighborhood playground. Walking distance to pond and Yukon Library . Close to Kilpatrick Turnpike. Minutes from Mustang, Bethany and OKC. Yukon Schools. Price is negotiable. Call Gary at (405) 830-3081 for questions or to schedule a showing.
Pending
$199,000
1220 Eastview Cir, Yukon, OK 73099
3beds
1,588sqft
:
Get pre-qualified$1,325/mo
SingleFamily
Built in 1998
7,840 Square Feet Lot
$235,500 Zestimate®
$125/sqft
$-- HOA
What's special
Beautifully updated kitchenCorner lotWhirlpool tubMaster suiteDual vanitiesAustralian closet
What the owner loves about this home
This is a quiet neighborhood with great neighbors. The park is close by.
- 19 days |
- 523 |
- 48 |
Listed by:
Property Owner (405) 830-3081
Facts & features
Interior
Bedrooms & bathrooms
- Bedrooms: 3
- Bathrooms: 2
- Full bathrooms: 2
Heating
- Other, Gas
Cooling
- Central
Appliances
- Included: Dishwasher, Garbage disposal, Microwave, Range / Oven
Features
- Flooring: Tile, Carpet, Hardwood
- Basement: None
- Has fireplace: Yes
Interior area
- Total interior livable area: 1,588 sqft
Property
Parking
- Parking features: Garage - Attached
Features
- Exterior features: Stone, Brick
- Has view: Yes
- View description: Territorial
Lot
- Size: 7,840 Square Feet
Details
- Parcel number: 090609020001000000
Construction
Type & style
- Home type: SingleFamily
Materials
- masonry
- Foundation: Concrete
- Roof: Composition
Condition
- New construction: No
- Year built: 1998
Community & HOA
Location
- Region: Yukon
Financial & listing details
- Price per square foot: $125/sqft
- Tax assessed value: $226,362
- Annual tax amount: $2,015
- Date on market: 7/12/2026
Estimated market value
$235,500
$224,000 - $247,000
$1,688/mo
Price history
| Date | Event | Price |
|---|---|---|
| 7/14/2026 | Pending sale | $199,000$125/sqft |
Source: Owner Report a problem | ||
| 7/12/2026 | Listed for sale | $199,000-17%$125/sqft |
Source: Owner Report a problem | ||
| 6/27/2026 | Listing removed | $239,900$151/sqft |
Source:  MLSOK/OKCMAR as distributed by MLS GRID #1193608 Report a problem MLSOK/OKCMAR as distributed by MLS GRID #1193608 Report a problem | ||
| 3/13/2026 | Price change | $239,9000%$151/sqft |
Source: MLSOK/OKCMAR as distributed by MLS GRID #1193608 Report a problem | ||
| 3/4/2026 | Price change | $240,000-4%$151/sqft |
Source: MLSOK/OKCMAR as distributed by MLS GRID #1193608 Report a problem | ||
| 9/29/2025 | Listed for sale | $250,000+92.3%$157/sqft |
Source: MLSOK/OKCMAR as distributed by MLS GRID #1193608 Report a problem | ||
| 3/24/2021 | Listing removed | -- |
Source: Owner Report a problem | ||
| 2/26/2015 | Sold | $130,000-8.5%$82/sqft |
Source: Public Record Report a problem | ||
| 12/15/2013 | Listing removed | $142,000$89/sqft |
Source: Owner Report a problem | ||
| 6/18/2013 | Listed for sale | $142,000$89/sqft |
Source: Owner Report a problem | ||
| 5/17/2012 | Listing removed | $142,000$89/sqft |
Source: Owner Report a problem | ||
| 11/19/2011 | Listed for sale | $142,000+1.8%$89/sqft |
Source: Owner Report a problem | ||
| 9/3/2011 | Listing removed | $139,500$88/sqft |
Source: Coldwell Banker Select - Oklahoma City #457013 Report a problem | ||
| 7/23/2011 | Price change | $139,500-0.3%$88/sqft |
Source: Coldwell Banker Select - Oklahoma City #457013 Report a problem | ||
| 5/16/2011 | Listed for sale | $139,900+19.6%$88/sqft |
Source: Coldwell Banker Select of Oklahoma City #457013 Report a problem | ||
| 8/15/2003 | Sold | $117,000$74/sqft |
Source: MLSOK/OKCMAR as distributed by MLS GRID #157864 Report a problem | ||
Public tax history
| Year | Property taxes | Tax assessment |
|---|---|---|
| 2025 | $2,015 +0.8% | $20,156 +3% |
| 2024 | $2,000 +2.6% | $19,569 +3% |
| 2023 | $1,950 +2.7% | $18,999 +3% |
| 2022 | $1,899 +2.9% | $18,446 +3% |
| 2021 | $1,846 +4.5% | $17,909 +3% |
| 2020 | $1,767 +1.3% | $17,387 +1.5% |
| 2019 | $1,745 +2.9% | $17,128 +3% |
| 2018 | $1,696 -1.2% | $16,629 -1.1% |
| 2017 | $1,716 -0.1% | $16,810 +0% |
| 2016 | $1,717 | $16,809 +2.7% |
| 2015 | $1,717 -0.1% | $16,371 +5% |
| 2014 | $1,719 | $15,591 +5% |
| 2013 | -- | $14,849 +5% |
| 2011 | -- | $14,142 |
| 2010 | -- | $14,142 |
| 2009 | -- | $14,142 +0.5% |
| 2008 | -- | $14,077 |
| 2007 | $1,511 | -- |
| 2006 | -- | -- |
| 2005 | $1,322 | -- |
| 2004 | $1,322 +36% | $117,358 +28.6% |
| 2003 | $972 | $91,269 |
| 2002 | $972 | $91,269 +761.4% |
| 2001 | -- | $10,596 |
Find assessor info on the county website
Monthly payment
Est. payment
Payment breakdown
Explore the cost of this home by adjusting the details. Changes won't be saved.Climate risks
Neighborhood: 73099
Nearby schools
GreatSchools rating
- 4/10Skyview Elementary SchoolGrades: PK-3Distance: 0.4 mi
- 7/10Yukon Middle SchoolGrades: 7-8Distance: 2.3 mi
- 9/10Yukon High SchoolGrades: 9-12Distance: 1.2 mi
Schools provided by the listing agent
- High: Yukon
- District: Yukon
Source: The MLS. This data may not be complete. We recommend contacting the local school district to confirm school assignments for this home.
- $227,8003 bd2 ba1.4k sqft605 Eastview Cir, Yukon, OK 73099Off Market

- $236,9003 bd2 ba1.4k sqft604 Eastview Dr, Yukon, OK 73099Off Market
- $298,3003 bd2 ba1.8k sqft601 Eastview Dr, Yukon, OK 73099Off Market
- $246,1003 bd2 ba1.5k sqft517 Eastview Dr, Yukon, OK 73099Off Market
- $245,4003 bd2 ba1.6k sqft608 Eastview Dr, Yukon, OK 73099Off Market
- $224,6003 bd2 ba1.3k sqft609 Eastview Cir, Yukon, OK 73099Off Market
- $254,6003 bd2 ba1.5k sqft1217 Eastview Cir, Yukon, OK 73099Off Market
- $199,3002 bd1 ba785 sqft1217 Eastview Cir, Yukon, OK 73099Off Market
A local agent can set up tours, give advice and negotiate with sellers.
Similar homes
- $199,9994 bd2 ba1.8k sqft808 Miller Dr, Yukon, OK 73099For Sale
 MLS ID #1240780, Kasie Davis, Homestead and Co. - BO. MLSOK/OKCMAR as distributed by MLS GRID
 - $199,5003 bd2 ba1k sqft12337 Rockgate Dr, Yukon, OK 73099For Sale
 MLS ID #1240074, Brandon Davis, Bailee & Co. Real Estate. MLSOK/OKCMAR as distributed by MLS GRID
 - $209,9003 bd2 ba1.4k sqft10312 Birkenhead Rd, Yukon, OK 73099For Sale
 MLS ID #1240981, Linda Ronck, McGraw REALTORS (BO). MLSOK/OKCMAR as distributed by MLS GRID
 - $205,0003 bd2 ba1.1k sqft12288 SW 11th St, Yukon, OK 73099For Sale
 MLS ID #1238573, Wrenda Cockrell, Keller Williams Realty-Guthrie. MLSOK/OKCMAR as distributed by MLS GRID
 - $209,9003 bd2 ba1.3k sqft10444 Fairfax Ln, Yukon, OK 73099For SaleMLS ID #1237667, David Deskin, Copper Creek Real Estate. MLSOK/OKCMAR as distributed by MLS GRID
- $224,9003 bd2 ba1.6k sqft1011 Royal Ln, Yukon, OK 73099For SaleMLS ID #1227850, Janet Story, McGraw REALTORS (BO). MLSOK/OKCMAR as distributed by MLS GRID
- $172,5003 bd2 ba1k sqft200 E Beech Ave, Yukon, OK 73099For SaleMLS ID #1222188, Kenna Tays, Metro First Executives. MLSOK/OKCMAR as distributed by MLS GRID
- $229,9004 bd3 ba1.9k sqft1825 N Oakhill Rd, Bethany, OK 73008For SaleMLS ID #1227338, JoAnne Stiles, Stiles Realty Group. MLSOK/OKCMAR as distributed by MLS GRID
- $165,0002 bd2 ba838 sqft12216 SW 15th Ter, Yukon, OK 73099For SaleMLS ID #1238836, Kimberly Rex, Keller Williams Realty Elite. MLSOK/OKCMAR as distributed by MLS GRID
- $235,0003 bd2 ba1.1k sqft10716 SW 33rd Ter, Yukon, OK 73099For SaleMLS ID #1237575, Cristy Gramajo, eXp Realty, LLC. MLSOK/OKCMAR as distributed by MLS GRID
- $215,0003 bd2 ba1.3k sqft8313 NW 19th St, Oklahoma City, OK 73127For SaleMLS ID #1234108, Haley Doggett, Keller Williams Realty Elite. MLSOK/OKCMAR as distributed by MLS GRID
- $265,0003 bd2 ba2k sqft9505 Timberwind Ln, Yukon, OK 73099For SaleMLS ID #1239299, Benjamin Michaud, Brix Realty. MLSOK/OKCMAR as distributed by MLS GRID
- $280,0004 bd2 ba1.7k sqft805 Dana Dr, Yukon, OK 73099For SaleMLS ID #1215141, Ashley Felix, Black Label Realty. MLSOK/OKCMAR as distributed by MLS GRID
- $259,5003 bd4 ba1.8k sqft11520 SW 10th St, Yukon, OK 73099For SaleMLS ID #1220008, Amber Dawson, Access Real Estate LLC. MLSOK/OKCMAR as distributed by MLS GRID
- $205,7503 bd2 ba1.1k sqft11813 NW 133rd St, Piedmont, OK 73078For SaleMLS ID #1237660, Sheryl Moser, KG Realty LLC. MLSOK/OKCMAR as distributed by MLS GRID
- $219,5003 bd2 ba1.2k sqft957 W Tesio Way, Mustang, OK 73064For SaleMLS ID #1233488, Benjamin Tubbs, Atrium Realty, LLC. MLSOK/OKCMAR as distributed by MLS GRID
- $219,9003 bd2 ba1.5k sqft9108 Dena Ln, Oklahoma City, OK 73132For SaleMLS ID #1227453, John Privette, Metro First Realty Group. MLSOK/OKCMAR as distributed by MLS GRID
- $189,0003 bd2 ba1.2k sqft1052 NW 7th Pl, Moore, OK 73160For SaleMLS ID #1242073, Gayle Hutcherson, New Horizons Realty LLC. MLSOK/OKCMAR as distributed by MLS GRID
- $241,5002 bd2 ba1.6k sqft13405 Prairie View Ln, Oklahoma City, OK 73142For SaleMLS ID #1233694, John Privette, Metro First Realty Group. MLSOK/OKCMAR as distributed by MLS GRID
- $219,0003 bd2 ba1.3k sqft1817 NW 148th St, Oklahoma City, OK 73013For SaleMLS ID #1240060, Sam Vinall, ARC Real Estate. MLSOK/OKCMAR as distributed by MLS GRID
