$15,000 Price Adjustment! Shamrock Lakes | Two Primary Suites
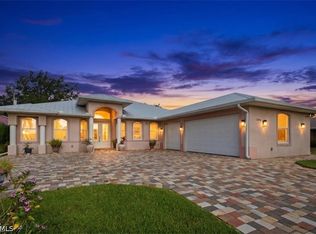
Welcome to the Coral Haven at 1220 SE 5th Ter, a stunning new construction canal-front pool home in Cape Coral located on the scenic Shamrock Lakes chain. Designed for modern Florida living, this 4-bedroom, 3-bath residence offers a bright open-concept floor plan with high tray ceilings, expansive sliders, and seamless indoor-outdoor living.
The home opens to an impressive southern-exposure outdoor living space featuring a heated pool and spa, spacious covered lanai, and wide pool deck overlooking the tranquil canal — ideal for entertaining and enjoying year-round sunshine.
Inside, the chef’s kitchen anchors the great room with a large center island, modern cabinetry, and an oversized walk-in pantry. The layout includes a luxurious primary suite plus a private guest suite, offering comfort and flexibility for family or visitors.
Additional highlights include a 3-car garage, premium finishes, and brand-new 2026 construction.
Located in Southeast Cape Coral near restaurants, shopping, and everyday conveniences, this property is perfect for buyers searching for new construction pool homes in Cape Coral, canal-front homes, or waterfront new builds with outdoor living.
Experience the best of Cape Coral waterfront living in this exceptional new home. One or more photo(s) was virtually staged. This is the Coral Haven Plan!
Pending
Price cut: $10K (7/7)
$649,900
1220 SE 5th Terrace Cpe, Coral, FL 33990
4beds
2,265sqft
:
Get pre-qualified$4,192/mo
Single Family Residence
Built in 2025
10,018 Square Feet Lot
$636,300 Zestimate®
$287/sqft
$-- HOA
What's special
Heated pool and spaPremium finishesSpacious covered lanaiBright open-concept floor planModern cabinetrySouthern-exposure outdoor living spaceHigh tray ceilings
- 233 days |
- 503 |
- 35 |
Zillow last checked:
Listing updated:
Listed by:
Mitch Mancuso 239-887-1851,
Sunlife Homes LLC,
Jeffrey Kershner 239-800-8012,
Sunlife Homes LLC
Source: Florida Gulf Coast MLS,MLS#: 2025024857 Originating MLS: Florida Gulf Coast
Originating MLS: Florida Gulf CoastFacts & features
Interior
Bedrooms & bathrooms
- Bedrooms: 4
- Bathrooms: 3
- Full bathrooms: 3
Rooms
- Room types: Bathroom, Guest Quarters, Great Room, Screened Porch
Primary bedroom
- Description: Master Bedroom
- Dimensions: 20.00 x 17.00
Primary bedroom
- Description: Master Bedroom
- Dimensions: 14.00 x 10.00
Bedroom
- Description: Bedroom
- Dimensions: 13.00 x 14.00
Bedroom
- Description: Bedroom
- Dimensions: 12.00 x 13.00
Great room
- Description: Great Room
- Dimensions: 24.00 x 20.00
Kitchen
- Description: Kitchen
- Dimensions: 15.00 x 13.00
Screened porch
- Description: Lanai
- Dimensions: 43.00 x 10.00
Utility room
- Description: Utility Room
- Dimensions: 12.00 x 8.00
Heating
- Central, Electric
Cooling
- Central Air, Ceiling Fan(s), Electric
Appliances
- Included: Dishwasher, Microwave, Range, Refrigerator
- Laundry: Washer Hookup, Dryer Hookup, Inside
Features
- Breakfast Bar, Bathtub, Tray Ceiling(s), Cathedral Ceiling(s), Dual Sinks, Family/Dining Room, High Ceilings, Kitchen Island, Living/Dining Room, Pantry, Separate Shower, Cable TV, Vaulted Ceiling(s), Walk-In Pantry, Bar, Walk-In Closet(s), Split Bedrooms, Bathroom, Guest Quarters, Great Room, Screened Porch
- Flooring: Tile
- Windows: Single Hung, Tinted Windows, Impact Glass
Interior area
- Total structure area: 3,394
- Total interior livable area: 2,265 sqft
Video & virtual tour
Property
Parking
- Total spaces: 3
- Parking features: Attached, Driveway, Garage, Paved, Two Spaces, Garage Door Opener
- Attached garage spaces: 3
- Has uncovered spaces: Yes
Features
- Stories: 1
- Patio & porch: Lanai, Porch, Screened
- Exterior features: Security/High Impact Doors, Sprinkler/Irrigation
- Has private pool: Yes
- Pool features: Concrete, Electric Heat, Heated, In Ground, Screen Enclosure, Outside Bath Access
- Has spa: Yes
- Spa features: Electric Heat, Gunite, In Ground, Screened
- Has view: Yes
- View description: Canal, Water
- Has water view: Yes
- Water view: Canal,Water
- Waterfront features: Canal Access
Lot
- Size: 10,018 Square Feet
- Dimensions: 80 x 125 x 80 x 125
- Features: Rectangular Lot, Sprinklers Automatic
Details
- Parcel number: 184424C301439.0800
- Lease amount: $0
- Zoning description: R1-W
Construction
Type & style
- Home type: SingleFamily
- Architectural style: Ranch,One Story
- Property subtype: Single Family Residence
Materials
- Block, Concrete, Stucco
- Roof: Shingle
Condition
- New Construction
- New construction: Yes
- Year built: 2025
Utilities & green energy
- Sewer: Assessment Paid
- Water: Assessment Paid
- Utilities for property: Cable Available
Community & HOA
Community
- Features: Non-Gated
- Security: Smoke Detector(s)
- Condo and coop fee: $0
- Membership fee: $0
- Subdivision: CAPE CORAL
HOA
- Has HOA: No
- Amenities included: Boat Dock, Boat Ramp, Golf Course, Pickleball, Tennis Court(s)
- Services included: Road Maintenance, Street Lights, Trash
Location
- Region: Coral
Financial & listing details
- Price per square foot: $287/sqft
- Annual tax amount: $1,553
- Date on market: 12/16/2025
- Cumulative days on market: 234 days
- Listing terms: All Financing Considered,Cash
- Ownership: Single Family
- Road surface type: Paved
Estimated market value
$636,300
$604,000 - $668,000
$2,828/mo
Price history
| Date | Event | Price |
|---|---|---|
| 7/24/2026 | Pending sale | $649,900$287/sqft |
Source:  Florida Gulf Coast MLS #2025024857 Report a problem Florida Gulf Coast MLS #2025024857 Report a problem | ||
| 7/7/2026 | Price change | $649,900-1.5%$287/sqft |
Source: Florida Gulf Coast MLS #2025024857 Report a problem | ||
| 6/1/2026 | Price change | $659,900-2.2%$291/sqft |
Source: Florida Gulf Coast MLS #2025024857 Report a problem | ||
| 4/28/2026 | Price change | $674,900-0.7%$298/sqft |
Source: Florida Gulf Coast MLS #2025024857 Report a problem | ||
| 3/9/2026 | Price change | $679,900-1.5%$300/sqft |
Source: Florida Gulf Coast MLS #2025024857 Report a problem | ||
| 1/26/2026 | Price change | $689,990-1.4%$305/sqft |
Source: Florida Gulf Coast MLS #2025024857 Report a problem | ||
| 12/17/2025 | Listed for sale | $699,990$309/sqft |
Source: Florida Gulf Coast MLS #2025024857 Report a problem | ||
Public tax history
Tax history is unavailable.
Monthly payment
Est. payment
Payment breakdown
Explore the cost of this home by adjusting the details. Changes won't be saved.Climate risks
Neighborhood: 33990
Nearby schools
GreatSchools rating
- 6/10Caloosa Elementary SchoolGrades: PK-5Distance: 0.5 mi
- 4/10Caloosa Middle SchoolGrades: 6-8Distance: 0.4 mi
- 6/10North Fort Myers High SchoolGrades: 9-12Distance: 2.6 mi
- $71,060-- bd-- ba-- sqft1220 SE 5th Ter, Cape Coral, FL 33990Off Market
- $390,2003 bd3 ba1.5k sqft1216 SE 5th Ter, Cape Coral, FL 33990Off Market
- $532,5004 bd3 ba2.4k sqft1226 SE 5th Ter, Cape Coral, FL 33990Off Market
- $402,0003 bd2 ba2.1k sqft1212 SE 5th Ter, Cape Coral, FL 33990Off Market
- $411,1304 bd3 ba2k sqft1215 SE 5th Ter, Cape Coral, FL 33990Sold
- $85,0000.27 acres1215 SE 5th Ter #22, Cape Coral, FL 33990Sold
- $282,7004 bd2 ba2k sqft511 SE 12th Ct, Cape Coral, FL 33990Off Market
- $26,0006 bd4 ba-- sqft1231 SE 6th St #1233, Cape Coral, FL 33990Off Market
A local agent can set up tours, give advice and negotiate with sellers.
Similar homes
- $574,5004 bd3 ba2.1k sqft303 SE 1st Place Cpe, Coral, FL 33990New Construction
 Florida Gulf Coast MLS
 - $539,0004 bd3 ba1.7k sqft116 SE 5th Pl, Cape Coral, FL 33990For Sale
 MLS ID #2026017671, Kevin Fernandez Diaz, CoastalEdge Real Estate LLC. Florida Gulf Coast MLS
 - $599,0003 bd4 ba2.6k sqft2416 SE 8th Ave, Cape Coral, FL 33990For Sale
 MLS ID #2026021301, Jose Garcia Gutierrez, Agent Plus Realty LLC. Florida Gulf Coast MLS
 - $629,9005 bd3 ba2.2k sqft212 SW 20th St, Cape Coral, FL 33991For Sale
 MLS ID #2026022185, Faith Sirakis, Marzucco Real Estate. Florida Gulf Coast MLS
 - $479,9193 bd2 ba2.2k sqft615 SE 19th Ct, Cape Coral, FL 33990For SaleMLS ID #2026024644, Maureen Gobbi, RE/MAX Trend. Florida Gulf Coast MLS
- $400,0003 bd2 ba1.9k sqft524 SE 8th Pl, Cape Coral, FL 33990For SaleMLS ID #2026032349, Jeffrey Miloff, The Keyes Company. Florida Gulf Coast MLS
- $649,5004 bd3 ba2.2k sqft1030 SW 15th Ave, Cape Coral, FL 33991New ConstructionFlorida Gulf Coast MLS
- $649,5004 bd3 ba2.2k sqft1022 SW 15th Ave, Cape Coral, FL 33991New ConstructionFlorida Gulf Coast MLS
- $655,9003 bd2 ba2.1k sqft1926 SW 15th Ave, Cape Coral, FL 33991For SaleMLS ID #2026016193, Stephen Petty, VIP Realty Group Inc. Florida Gulf Coast MLS
- $648,4004 bd3 ba2.2k sqft906 SW 12th Ter, Cape Coral, FL 33991New ConstructionMLS ID #2025026333, Mitch Mancuso, Sunlife Homes LLC. Florida Gulf Coast MLS
- $650,0004 bd3 ba2.3k sqft3613 NW 1st St, Cape Coral, FL 33993New ConstructionMLS ID #2026005338, Pia Powell, Pro Gulf Properties LLC. Florida Gulf Coast MLS
- $599,0004 bd2 ba1.8k sqft5135 Rutland Ct, Cape Coral, FL 33904For SaleMLS ID #2026030426, Jim Peterson, Royal Shell Real Estate, Inc.. Florida Gulf Coast MLS
- $619,7004 bd2 ba1.8k sqft337 SW 31st Ave, Cape Coral, FL 33991For SaleMLS ID #2026017760, Kristen DeRenne-Travelo, Experience Real Estate Group. Florida Gulf Coast MLS
- $599,5004 bd3 ba2.1k sqft122 SW 21st Ter, Cape Coral, FL 33991New ConstructionFlorida Gulf Coast MLS
- $575,0004 bd3 ba1.9k sqft1419 SW 21st Ave, Cape Coral, FL 33991For SaleMLS ID #2026026200, Kenny Potts, RE/MAX Trend. Florida Gulf Coast MLS
- $659,5004 bd3 ba2.2k sqft2632 SW 10th Ave, Cape Coral, FL 33914New ConstructionFlorida Gulf Coast MLS
- $635,0004 bd3 ba2k sqft3234 NW 18th St, Cape Coral, FL 33993For SaleMLS ID #225035903, Danielle Van Camp, EXP Realty LLC. Florida Gulf Coast MLS
- $599,5004 bd3 ba2.1k sqft629 SW 13th St, Cape Coral, FL 33914New ConstructionFlorida Gulf Coast MLS
- $595,0004 bd3 ba2.3k sqft3617 NW 1st Ter, Cape Coral, FL 33993For SaleMLS ID #2026023254, Carolyn Gardewine, Century 21 AllPoints Realty. Florida Gulf Coast MLS
- $649,5004 bd3 ba2.2k sqft3020 SW 10th Place Cpe, Cape Coral, FL 33914New ConstructionFlorida Gulf Coast MLS
